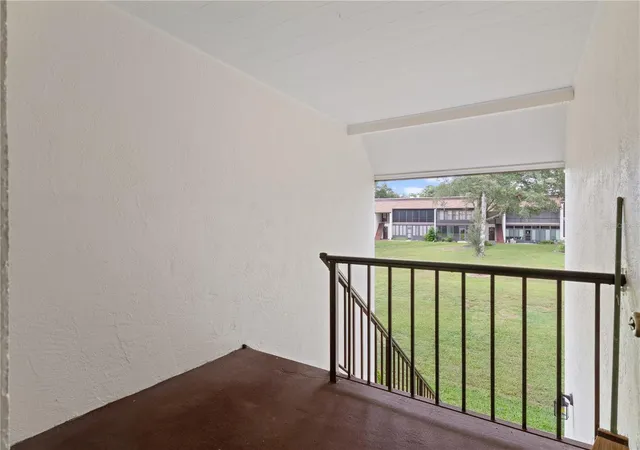
 Street View
2400 Forest Dr
2400 Forest Dr, Inverness, FL 34453
Rate 2400 Forest Dr

Stories
1

Units
20

Available Units For Sale
4

Unit Types
2bd

Built Year
1977

HOA Fees
$325-450/mo
About
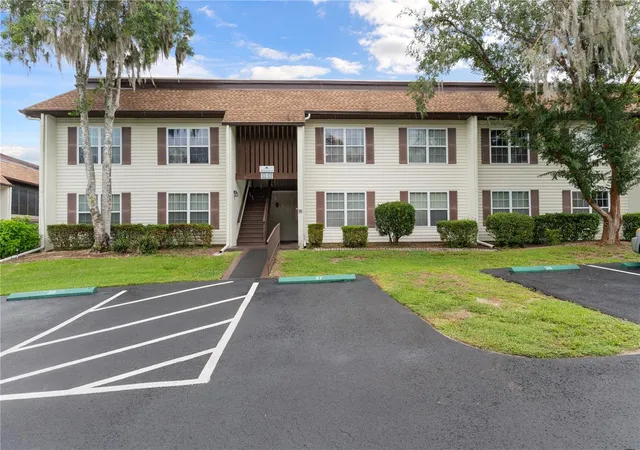
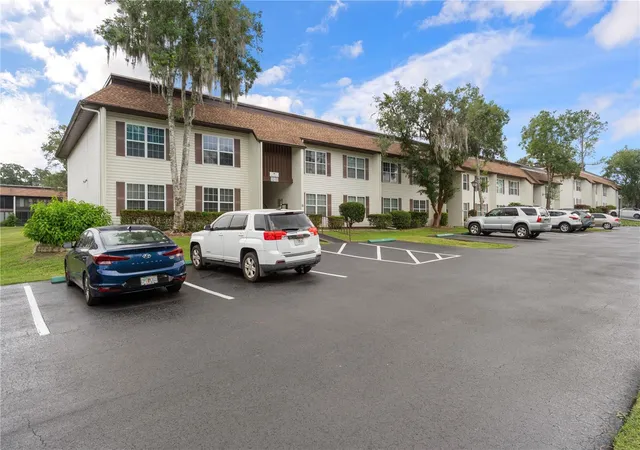
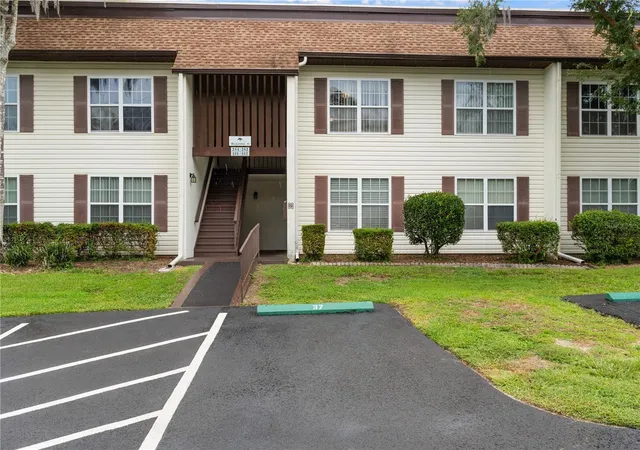
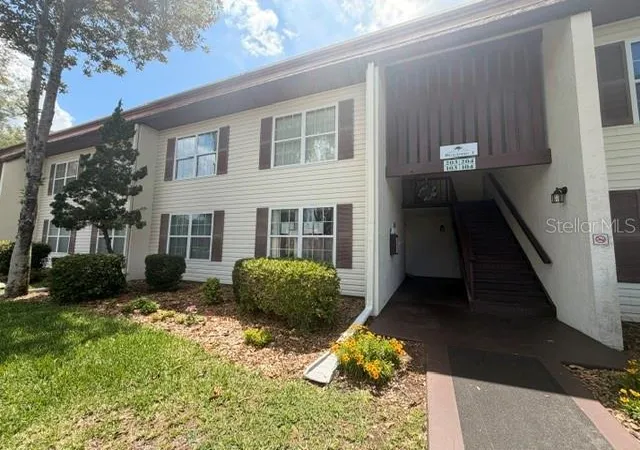
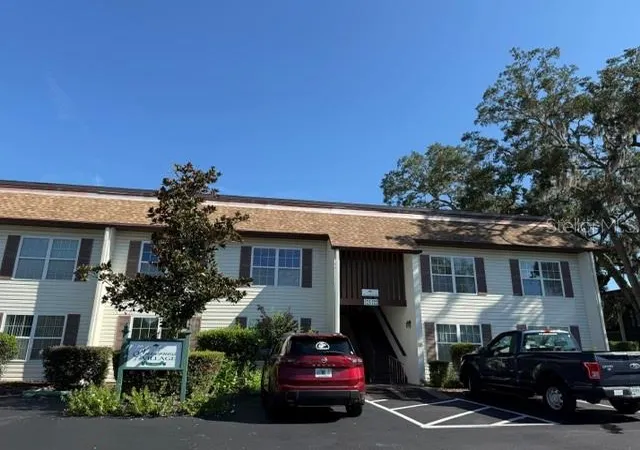
A single-story condominium community built in 1977, Inverness Village is composed of low-rise blocks arranged around planted courtyards and shared drive lanes. Units are primarily two-bedroom layouts with open living/dining flow, eat-in kitchens, built-in cabinetry, and a mix of flooring types; many residences include enclosed sun porches or screened lanais that overlook landscaped common areas. Exterior character is modest and functional: sliding glass doors, private balconies or porches, established oak shade trees, surface parking, and pedestrian sidewalks that connect courts, mailboxes, and the clubhouse. Shared facilities emphasize social and recreational living for an active older-adult population: a heated community pool, clubhouse/community room, shuffleboard courts, laundry centers, dog walk/run and limited RV/boat storage. Monthly HOA dues commonly cover utilities and services such as cable and Wi-Fi, water, sewer and trash collection, and basic exterior maintenance. The complex sits within Inverness city limits, close to parks, medical offices, restaurants, shopping and the Rails-to-Trails corridor, offering a low-maintenance, community-oriented lifestyle geared toward retirees and seasonal residents.
HOA Management
Inverness Village
HOA Fees
$373/ Monthly
Inverness Village Condo Association/Carmen Booker
HOA Fees
$450/ Monthly
Amenities
 Amenities and services may be covered by one or multiple associations and service providers.
 Laundry
 Pool
Pool
 Recreation Facilities
 Cable TV
Clubhouse
Maintenance
Shuffleboard Court
Disclaimer: Amenities are based on third-party information and may vary; buyers must independently verify all amenities, as information is deemed reliable but not guaranteed.
Available Units
Floor
(2 Units)



Building Features
Interior
Interior Features
Built In Features
Ceiling Fans(s)
Chair Rail
Dry Bar
Eat In Kitchen
Living Room/dining Room Combo
Master Bedroom Main Floor
Open Floorplan
Primary Bedroom Main Floor
Primary Bedroom Upstairs
Solid Surface Counters
Solid Wood Cabinets
Stone Counters
Thermostat
Walk In Closet(s)
Window Treatments
Flooring
Carpet
Ceramic Tile
Laminate
Luxury Vinyl
Tile
Vinyl
Wood
Heating
Central
Electric
Heat Pump
Cooling
Central Air
Appliances
Cooktop
Dishwasher
Disposal
Electric Water Heater
Freezer
Ice Maker
Microwave
None
Range
Range Hood
Refrigerator
Wine Refrigerator
Amenities & Parking
Other Features
Parking Features
Assigned
Boat
Guest
Rv Access/parking
Exterior Amenities
Balcony
Courtyard
Dog Run
Garden
Lighting
Private Mailbox
Rain Gutters
Sidewalk
Sliding Doors
Disclaimer: Unit Features may vary by unit; buyers must independently verify all features. Information is deemed reliable but not guaranteed
- Home
- Homes For Sale
- Florida
- Inverness
- 2400 Forest Dr
Frequently Asked Questions
How many units are for sale at 2400 Forest Dr?

How much does a condo at 2400 Forest Dr cost?
What are the HOA fees at 2400 Forest Dr?
What bedroom options are available in 2400 Forest Dr?