 Overview
 Available Units
 Unit Features
 Getting Around
 Nearby Buildings


 Street View
2405 Brightside Dr
2405 Brightside Dr, Baton Rouge, LA 70820
Rate 2405 Brightside Dr

Stories
-

Units
14

Available Units For Sale
1

Unit Types
2bd

Built Year
2007

HOA Fees
N/A
About
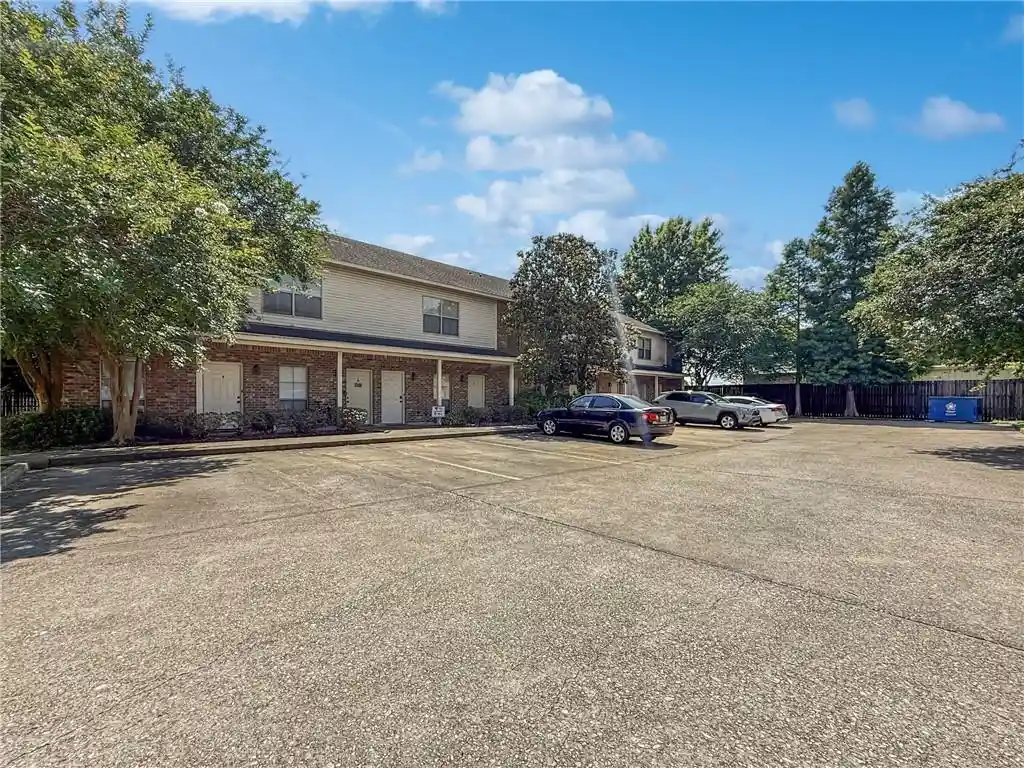
Arlington Trace is a gated, low-rise condominium community built in 2007 and clustered around resort-style shared grounds. Units are predominantly two- and three-story townhome-style condos with open-plan living areas on the ground level and multiple bedrooms arranged on upper floors. Interiors commonly feature tile and laminate flooring downstairs, carpeted bedrooms, crown molding, varied ceiling heights, tile counters, kitchen islands and walk-in pantries; many units include laundry closets, attic access or private storage rooms. Exterior amenities emphasize outdoor living with a pool complex, heated spa/jacuzzi, pergolas, grilling stations and an outdoor kitchen area adjacent to landscaped patios. On-site common facilities include a staffed property management office, private gym/fitness room, clubhouse with media/theater space, and secure gated entry with lighting and security cameras. Parking is provided by assigned/reserved spaces directly in front of units; some listings note three designated spots. The community enforces typical condo policies and offers pet-friendly fenced patios in some units. Located minutes from LSU with direct access to the campus bus route, Arlington Trace sits near retail and dining corridors in Baton Rouge and appeals to residents seeking a managed, amenity-rich residential setting close to the university.

Building Features
Interior
Interior Features
Bathroom 1
Bathroom 2
Bedroom 1
Bedroom 2
Bedroom 3
Bedroom 4
Bedroom 5
Bedroom 6
Bedroom 7
Bedroom 8
Crown Molding
Dining Room
Dual Closets
En Suite
High Ceilings
Kitchen
Kitchen Island
Living Room
Pantry
Shower/tub Combo
Tile Counters
Varied Ceiling Heights
Walk In Closet(s)
Walk In Pantry
Flooring
Carpet
Laminate
Tile
Vinyl Tile
Heating
Central
Electric
None
Cooling
Ceiling Fan(s)
Central Air
Zoned
Appliances
Dishwasher
Disposal
Dryer
Electric Cooktop
Electric Range
Electric Stove Con
Freezer
Ice Maker
Microwave
Refrigerator
Washer
Amenities & Parking
Other Features
Parking Features
Assigned
Open
Exterior Amenities
Lighting
Disclaimer: Unit Features may vary by unit; buyers must independently verify all features. Information is deemed reliable but not guaranteed
Nearby Buildings




- Home
- Homes For Sale
- Louisiana
- Baton Rouge
- 2405 Brightside Dr
Frequently Asked Questions
How many units are for sale at 2405 Brightside Dr?

How much does a condo at 2405 Brightside Dr cost?
What bedroom options are available in 2405 Brightside Dr?