 Overview
 HOA
 Available Units
 Unit Features
 Getting Around
 Nearby Buildings
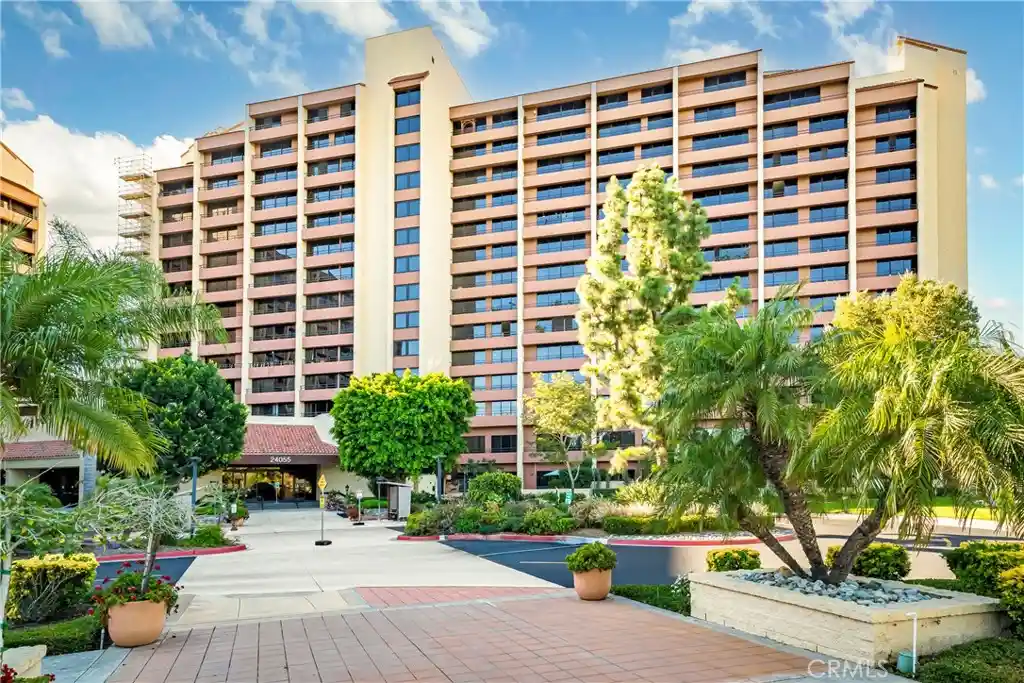


 Street View
24055 Paseo Del Lago
24055 Paseo Del Lago, Laguna Woods, CA 92637
Rate 24055 Paseo Del Lago

Stories
1

Units
253

Available Units For Sale
15

Unit Types
Studio, 1bd, 2bd

Built Year
1974

HOA Fees
$1,990-3,500/mo
About
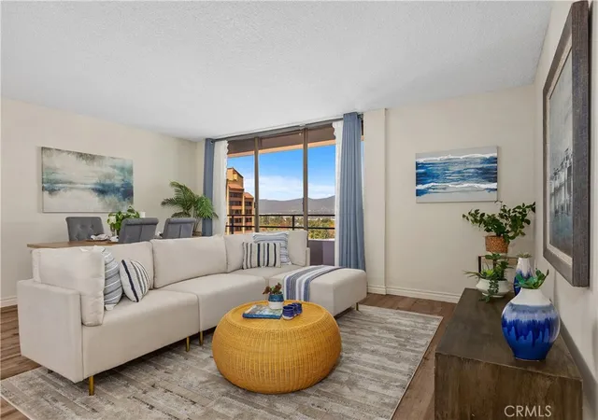
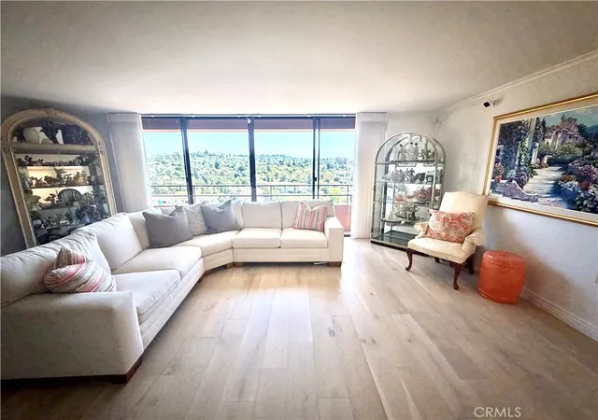
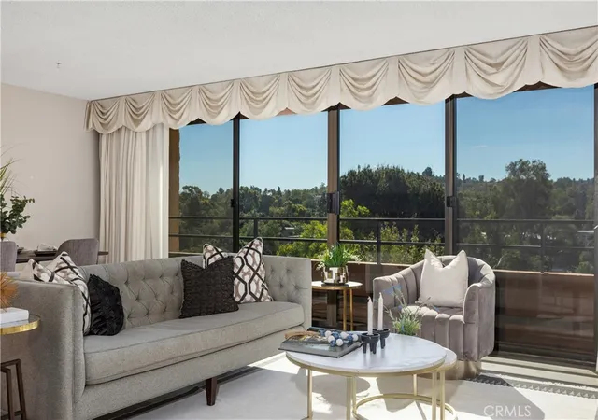
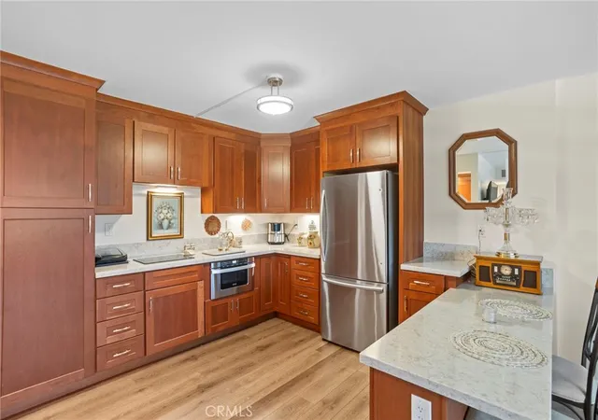
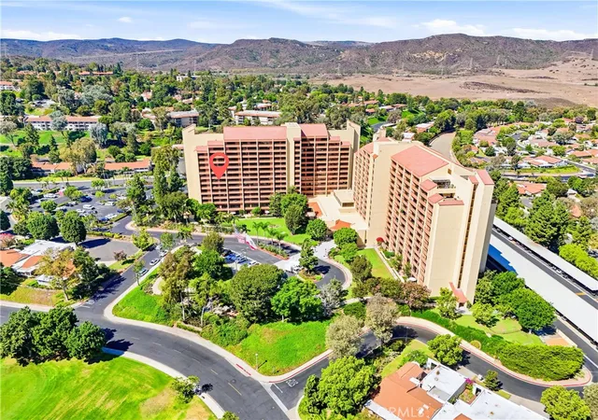
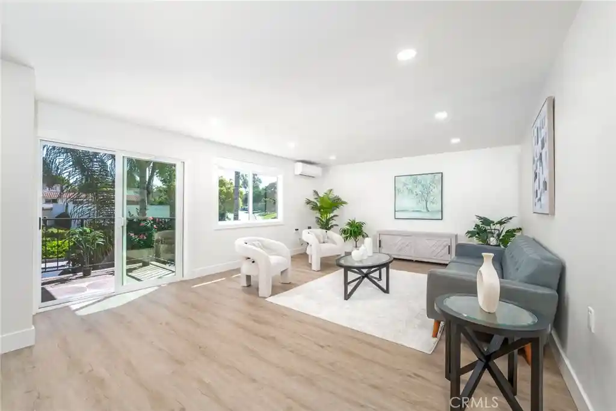
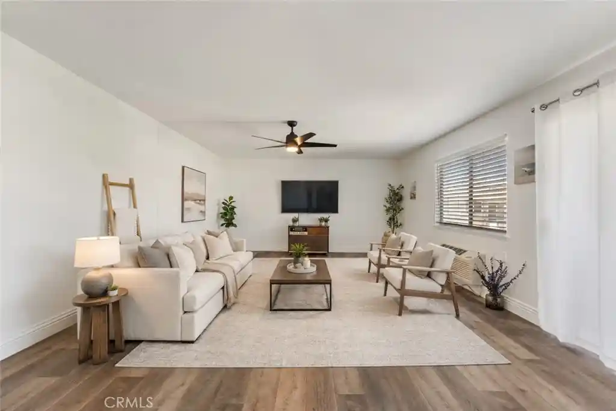
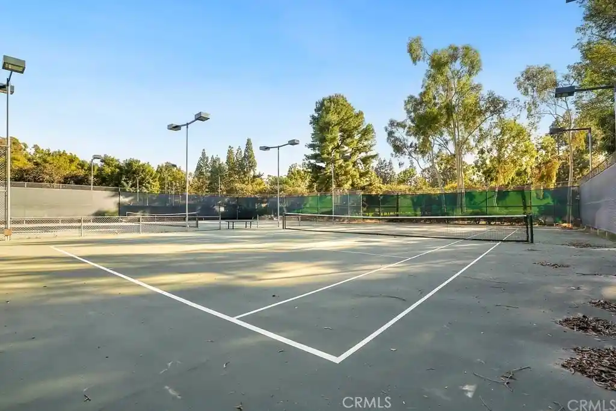
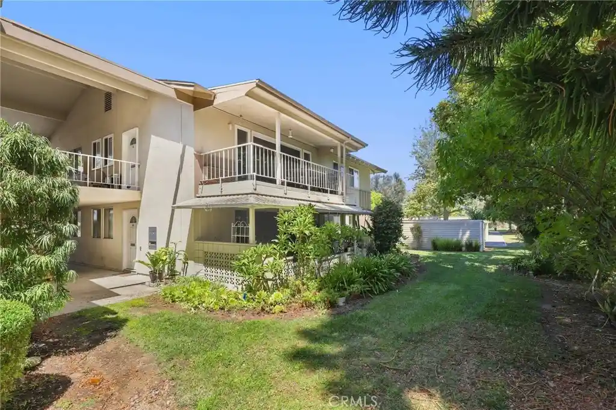
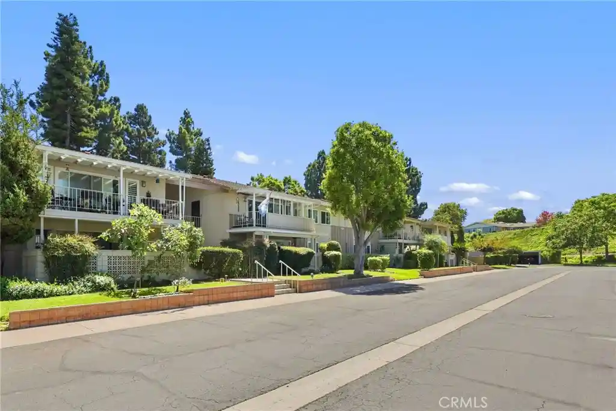
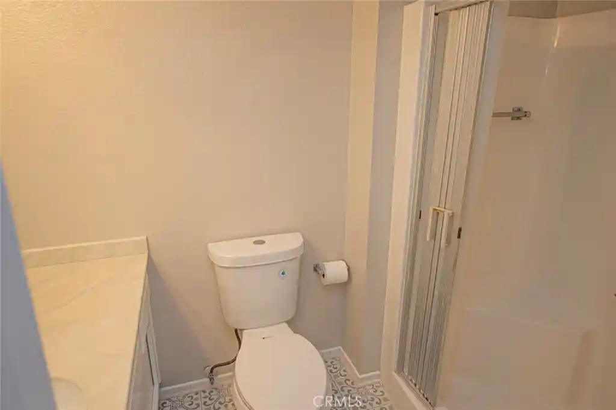
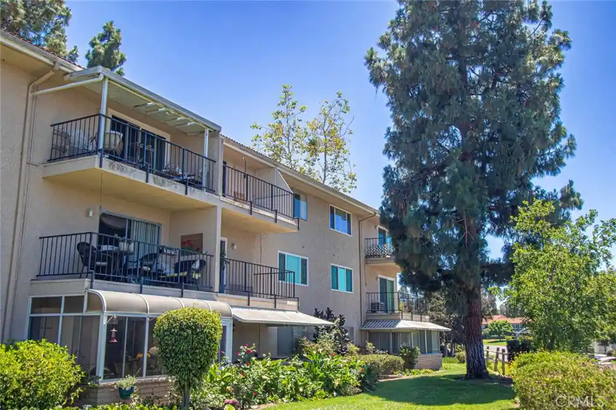
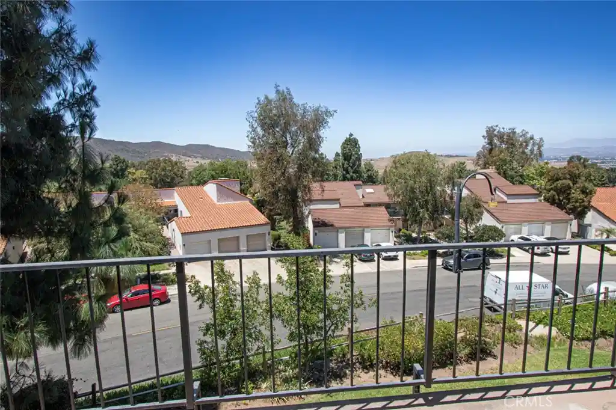
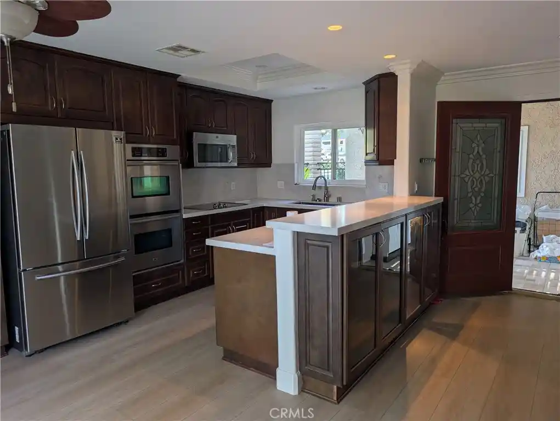
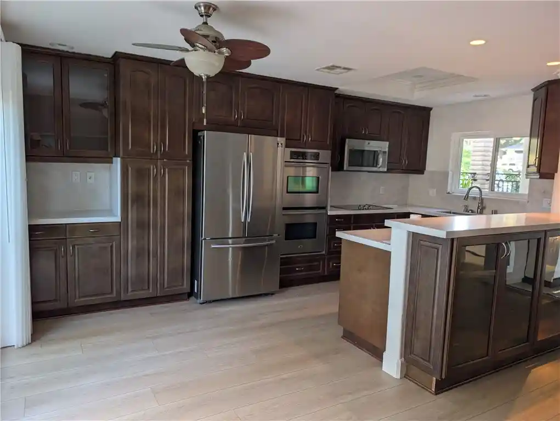
The Towers in Laguna Woods are a two-building, low-rise residential complex within the 55+ Laguna Woods Village community, constructed in 1974 and arranged as single-story units stacked across multiple elevator-served floors. Units range from studio to two-bedroom floor plans with modest footprints and features such as step-out balconies, kitchenette or galley-style cooking areas, walk-in closets, and many updates like stone or quartz counters, laminate or wood-look flooring, recessed lighting, and crown molding. Interiors emphasize accessibility and convenience: primary suites on the main level, cut-down tubs or walk-in showers, large living rooms with floor-to-ceiling sliding doors and terraces, and in-unit storage. Shared building services and common areas include attended lobbies, on-site administrative staff, 24-hour maintenance, floor laundry facilities, and a reception/concierge presence. The Towers’ exterior and grounds are park-like with maintained greenbelts, views toward Saddleback Mountain and the golf course, sport courts, koi ponds and exterior lighting. Monthly assessments cover a robust set of services tailored to seniors — meals, utilities (except phone/internet), bi-weekly or weekly housekeeping, planned activities and entertainment, and community bus service. Residents also access Laguna Woods Village’s wider amenities: multiple pools and hot tubs, golf courses, tennis and pickleball courts, fitness centers, theater, clubhouses, over 200 clubs, an equestrian center and extensive transportation within the gated community.
HOA Management
50 Mutual
HOA Fees
$3,253.54/ Monthly
50 Mutual
HOA Fees
$2,792.81/ Monthly
Amenities
 Amenities and services may be covered by one or multiple associations and service providers.
 Electricity
 Gas
 Insurance
 Pickleball
 Pool
 Racquetball
 Storage
 Water
 Barbecue
BilliardRoom
BocceCourt
CableTV
CableTv
CallForRules
CallforRules
Clubhouse
ControlledAccess
DogPark
DuesPaidMonthly
FirePit
FitnessCenter
GameRoom
GolfCourse
Guard
HorseTrails
HotWater
JoggingPath
MaidService
Maidservice
MaintenanceFrontYard
MaintenanceGrounds
Management
MeetingBanquetPartyRoom
MeetingRoom
Other
OtherCourts
OutdoorCookingArea
PaddleTennis
PetRestrictions
PetsAllowed
PicnicArea
RVParking
RecreationRoom
RvParking
Sauna
Security
SpaHotTub
SportCourt
TennisCourts
Trails
Trash
Utilities
Disclaimer: Amenities are based on third-party information and may vary; buyers must independently verify all amenities, as information is deemed reliable but not guaranteed.
Available Units
Floor
(5 Units)
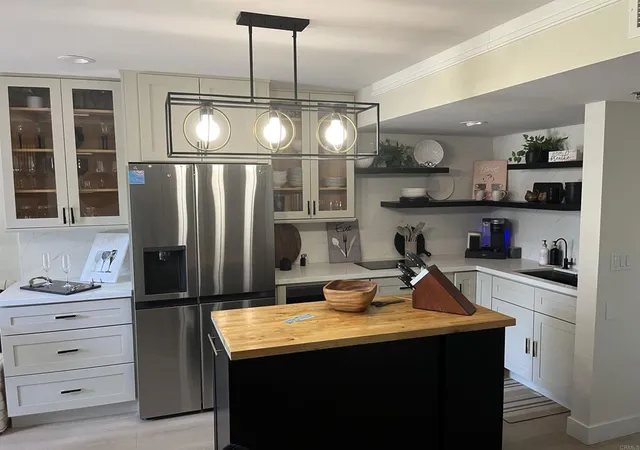

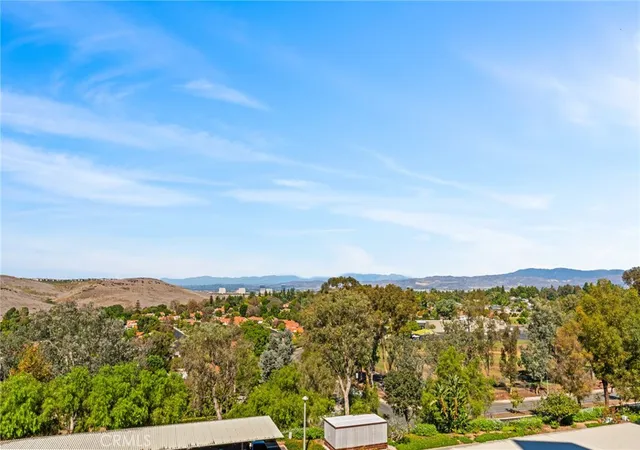
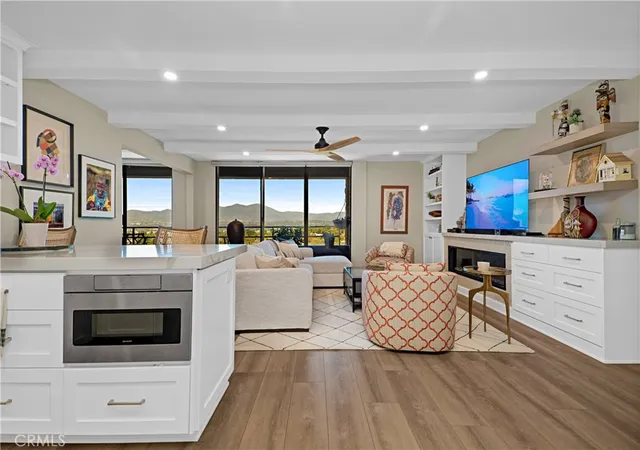
Building Features
Interior
Interior Features
All Bedrooms Down
Balcony
Bedroom On Main Level
Breakfast Area
Breakfast Bar
Built In Features
Ceiling Fans
Crown Molding
Dressing Area
Eat In Kitchen
Elevator
Entrance Foyer
Furnished
Galley Kitchen
Granite Counters
High Ceilings
Laminate Counters
Living Room Deck Attached
Main Level Primary
Multiple Primary Suites
Open Floorplan
Pantry
Partially Furnished
Primary Suite
Quartz Counters
Recessed Lighting
Separate Formal Dining Room
Solid Surface Counters
Stone Counters
Storage
Track Lighting
Trash Chute
Unfurnished
Walk In Closets
Walk In Pantry
Flooring
Carpet
Laminate
See Remarks
Stone
Tile
Vinyl
Wood
Heating
Central
Electric
Forced Air
Heat Pump
Radiant
Cooling
Central Air
Electric
See Remarks
Appliances
Built In Range
Cooktop
Dishwasher
Disposal
Electric Cooking
Electric Cooktop
Electric Oven
Electric Range
Electric Water Heater
Freezer
Microwave
Refrigerator
Vented Exhaust Fan
Water Heater
Water To Refrigerator
Amenities & Parking
Other Features
Parking Features
Assigned
Attached Carport
Carport
Community Structure
Covered
Detached Carport
Guest
Off Street
On Site
One Space
Paved
Permit Required
Private
Public
Rv Access Parking
Rv Gated
Storage
Unassigned
Underground
Exterior Amenities
Koi Pond
Lighting
Rain Gutters
Sport Court
Disclaimer: Unit Features may vary by unit; buyers must independently verify all features. Information is deemed reliable but not guaranteed
Getting Around 24055 Paseo Del Lago
Bike Score®

Somewhat Bikeable
25/100
Walk Score®

Car-Dependent
7/100
Data provided by Redfin
Nearby Buildings











- Home
- Homes For Sale
- California
- Laguna Woods
- 24055 Paseo Del Lago
Frequently Asked Questions
How many units are for sale at 24055 Paseo Del Lago?

How much does a condo at 24055 Paseo Del Lago cost?
What are the HOA fees at 24055 Paseo Del Lago?
What bedroom options are available in 24055 Paseo Del Lago?