


 Street View
241 E 76th St
241 E 76th St, New York City, NY 10021
Rate 241 E 76th St

Stories
10

Units
60

Available Units For Sale
8

Unit Types
Studio, 1bd, 2bd, 3bd

Built Year
1959

HOA Fees
$1,390/mo
About
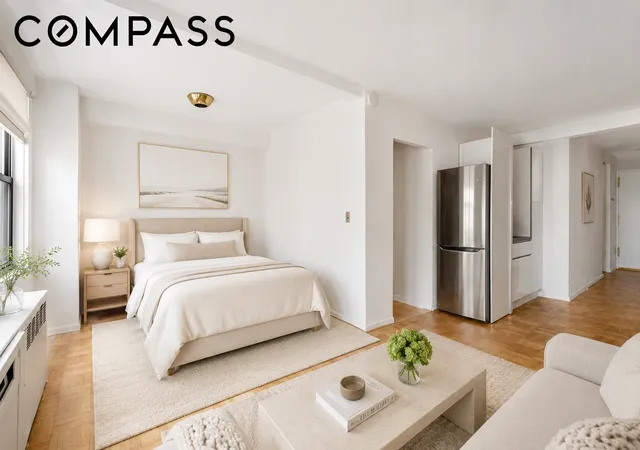
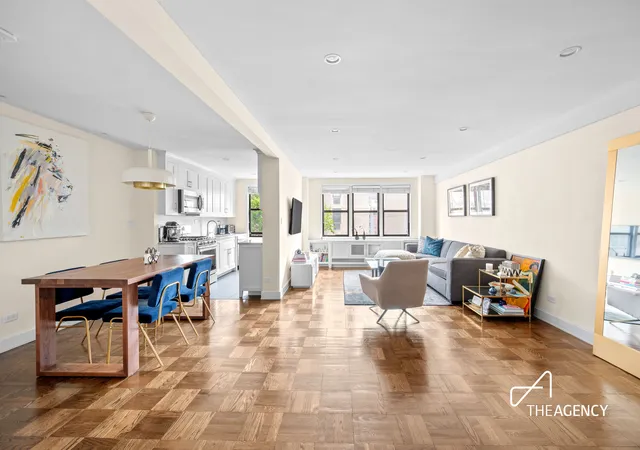
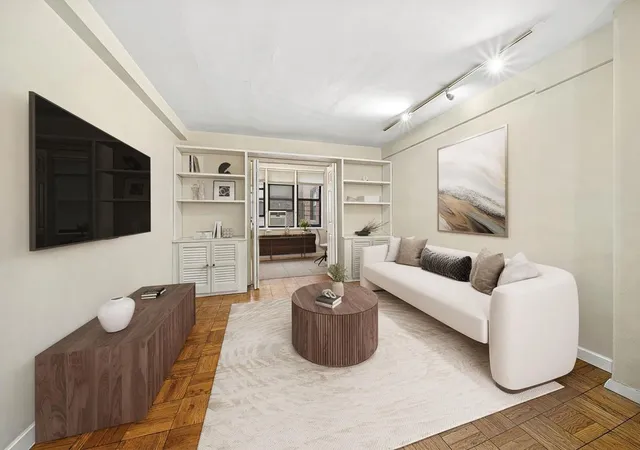
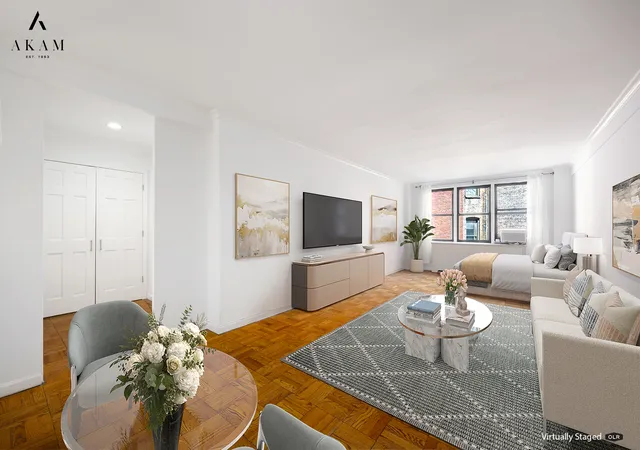
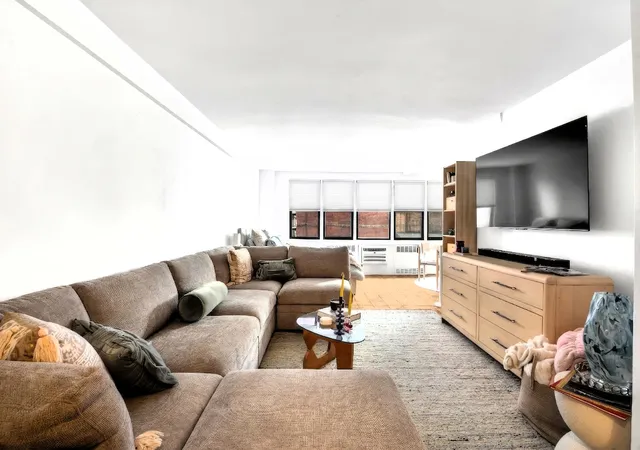
241 East 76th Street is a mid-century, 10-story cooperative completed in 1959, located on a tree-lined block of Manhattan’s Upper East Side. The building contains a mix of studios and one- to three-bedroom residences with traditional apartment layouts featuring defined living and dining areas, generous closets, and many units with separate kitchens; several apartments have been combined or renovated to create chef-caliber kitchens and open entertaining spaces. Common interior finishes and unit features found throughout include crown moldings, built-ins, eat-in kitchens or kitchen islands in select homes, and a smoke-free policy within residences. Shared building amenities are oriented to convenience and neighborhood living: a full-time doorman, live-in superintendent, landscaped roof deck, laundry room, bicycle room, private storage rooms, and an on-site owners’ garage with parking spaces occasionally offered for purchase. The co-op’s policies are flexible by Upper East Side standards — pied-à-terres, co-purchasing, parents buying for children, subletting (with board approval), gifting, and pets are generally permitted; in-unit washer/dryer installation has been allowed in some units. The building is sited between Second and Third Avenues near the 6 and Q subway lines and crosstown buses, providing direct access to Museum Mile, Central Park, neighborhood eateries, and medical institutions along the corridor.
HOA Management
241 East 76 Tenants Corp
HOA Fees
$1,390/ Monthly
Disclaimer: Amenities are based on third-party information and may vary; buyers must independently verify all amenities, as information is deemed reliable but not guaranteed.
Available Units
Floor
(1 Unit)

Floor
(2 Units)
Floor
(1 Unit)
Building Features
Interior
Interior Features
Breakfast Bar
Built In Features
Chefs Kitchen
Crown Molding
Dining Area
Eat In Kitchen
Elevator
Entrance Foyer
Entrance Foyer
Galley Type Kitchen
Galley Kitchen
Kitchen Island
Kitchen Window
Open Floorplan
Open Floorplan
Separate Formal Dining Room
Smoke Free
Flooring
Hardwood
Heating
Steam
Cooling
Wall/window Unit(s)
Wall Units
Window Units
Appliances
Cooktop
Dishwasher
Dryer
Freezer
Gas Range
Gas Cooktop
Microwave
Range
Range Hood
Refrigerator
Stainless Steel Appliances
Washer
Washer Dryer Allowed
Wine Cooler
Amenities & Parking
Other Features
Parking Features
Assigned
Attached
Garage
On Site
Exterior Amenities
Building Roof Deck
Building Storage
Garden
None
Private Outdoor Space Over60sqft
Private Outdoor Space Under60sqft
Disclaimer: Unit Features may vary by unit; buyers must independently verify all features. Information is deemed reliable but not guaranteed
- Home
- Homes For Sale
- New York
- New York City
- 241 E 76th St
Frequently Asked Questions
How many units are for sale at 241 E 76th St?

How much does a condo at 241 E 76th St cost?
What are the HOA fees at 241 E 76th St?
What bedroom options are available in 241 E 76th St?