 Overview
 HOA
 Available Units
 Unit Features
 Getting Around
 Nearby Buildings


 Street View
243 Riverdale Ct
243 Riverdale Ct, Camarillo, CA 93012
Rate 243 Riverdale Ct

Stories
1

Units
18

Available Units For Sale
1

Unit Types
2bd

Built Year
2006

HOA Fees
$282-490.72/mo
About
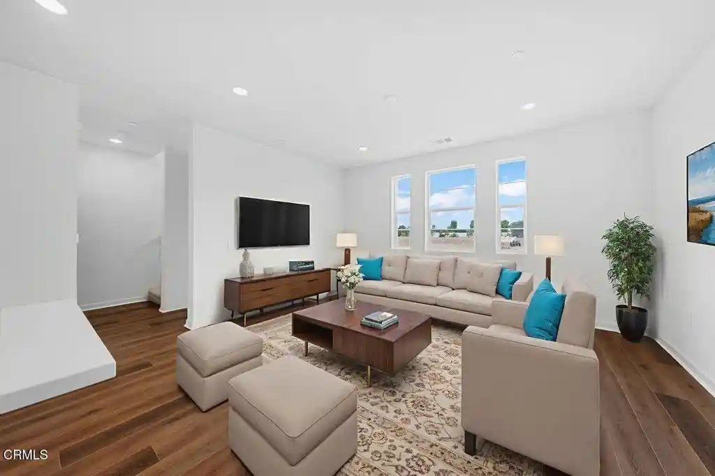
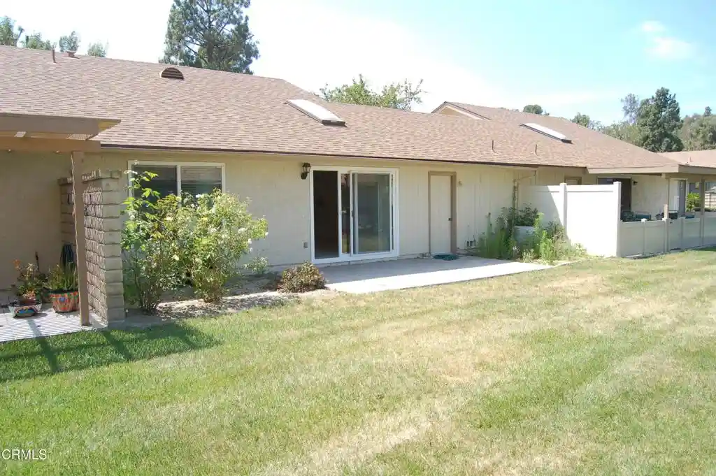
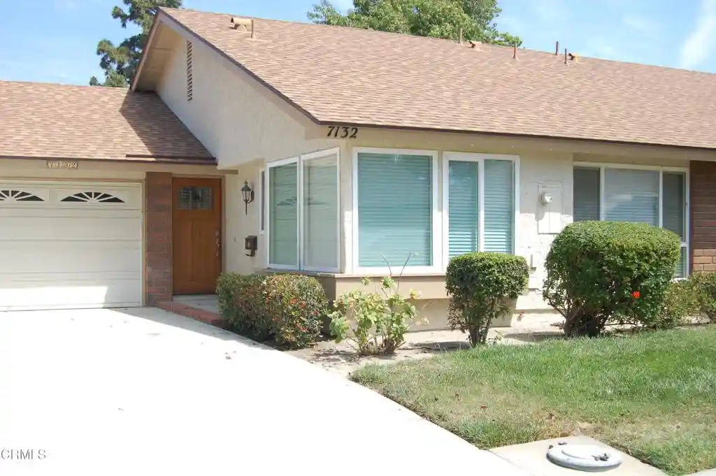
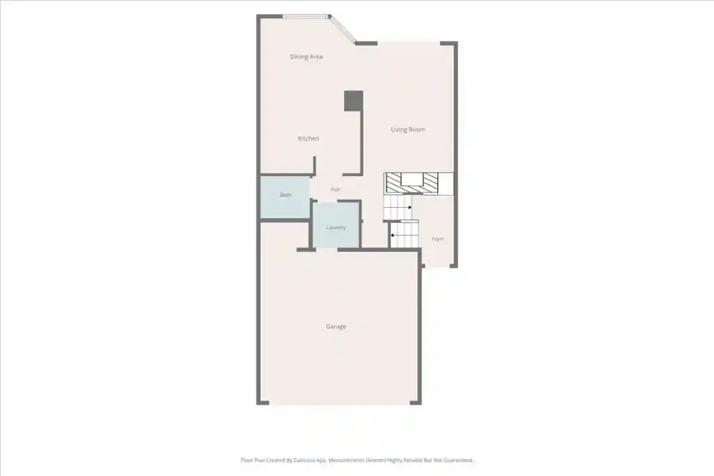
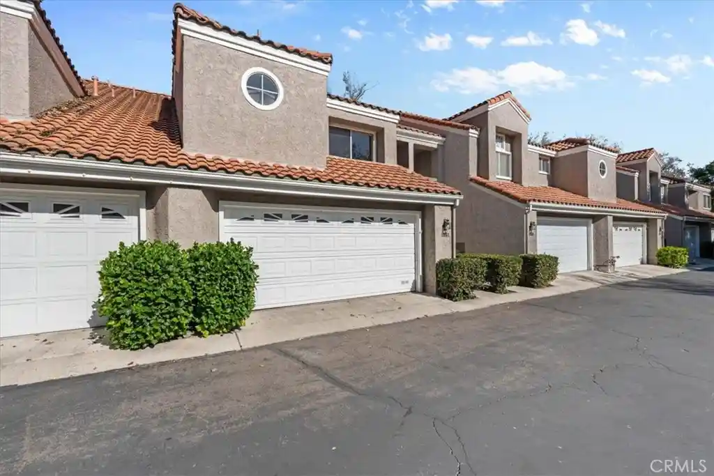
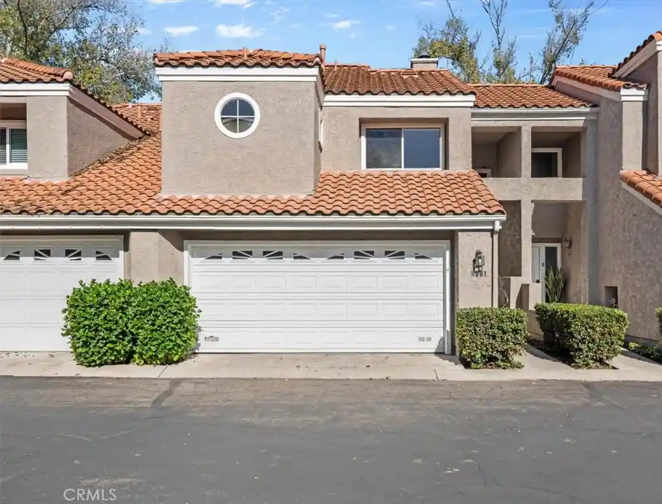
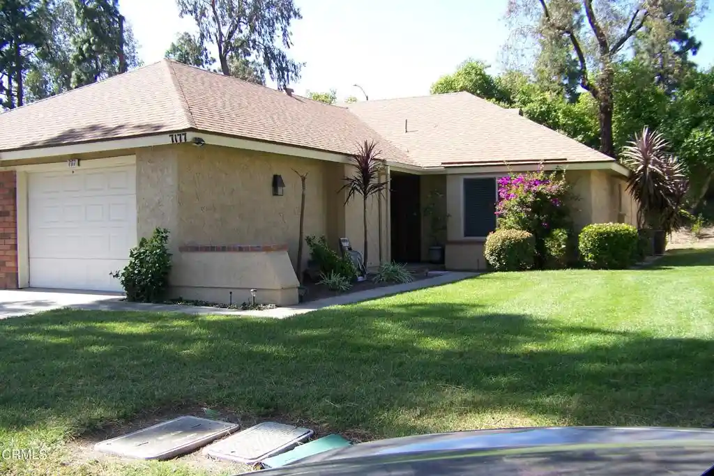
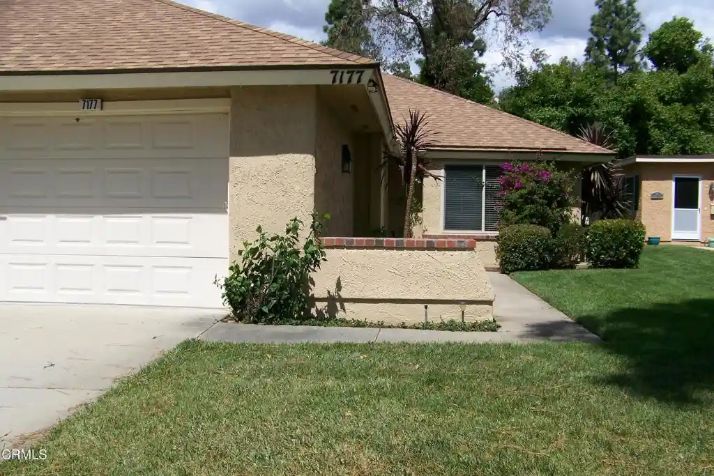
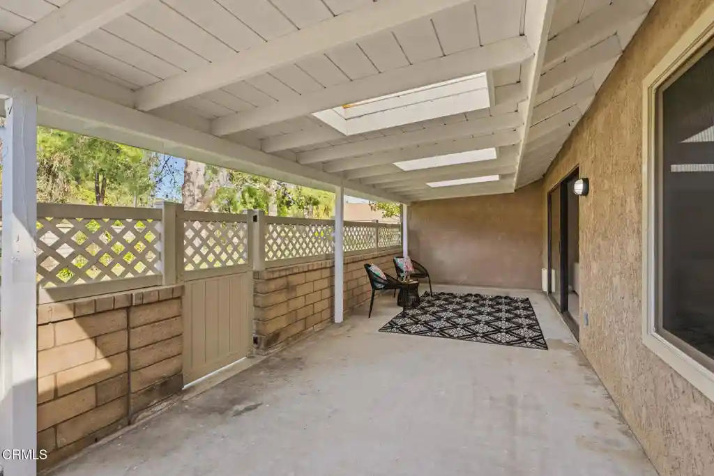
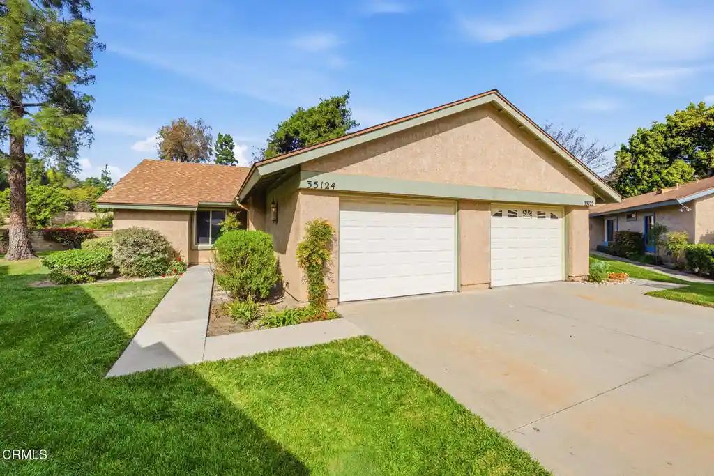
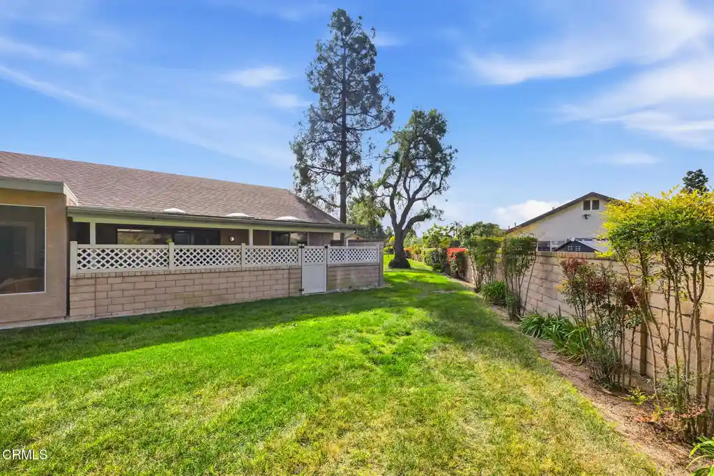
Village at the Park is a low-rise, single-story townhouse and condo collection built in 2006 within a larger master-planned community in Camarillo. Units are primarily two- and three-bedroom floor plans with open living areas, high ceilings, recessed lighting and a mix of quartz, granite and ceramic counters in upgraded kitchens. Residences typically feature inside laundry, walk-in closets, primary suites, breakfast bars, formal dining areas and private outdoor space via balconies or patios. The community core reads like a small resort: multiple pool and spa areas, fitness centers, clubhouse space for gatherings, playgrounds, landscaped walking paths and barbeque zones. Parking is a combination of one- or two-car garages plus driveway and guest parking; select homes offer detached garages or additional driveway stalls. Pet policies and HOA specifics vary by parcel but the association maintains communal landscaping, gated pool areas and exterior upkeep. Located near parks, shopping, schools and a Metrolink station, the development emphasizes family-friendly, active suburban living with short commutes to regional transit and local amenities.
HOA Management
Anchor Community Management
HOA Fees
$369/ Monthly
Brookshire
HOA Fees
$350.47/ Monthly
Amenities
 Amenities and services may be covered by one or multiple associations and service providers.
 Insurance
 Playground
 Pool
 Water
 Barbecue
BocceCourt
CallforRules
Clubhouse
ControlledAccess
FirePit
FitnessCenter
MaintenanceGrounds
Management
MeetingRoom
Other
OtherCourts
OutdoorCookingArea
PetRestrictions
PetsAllowed
PicnicArea
RecreationRoom
RvParking
SpaHotTub
SportCourt
Trails
Trash
Disclaimer: Amenities are based on third-party information and may vary; buyers must independently verify all amenities, as information is deemed reliable but not guaranteed.
Available Units

Building Features
Interior
Interior Features
All Bedrooms Up
Balcony
Bedroom On Main Level
Breakfast Bar
Ceramic Counters
Granite Counters
High Ceilings
Main Level Primary
Open Floorplan
Pantry
Primary Suite
Quartz Counters
Recessed Lighting
Separate Formal Dining Room
Walk In Closets
Flooring
Bamboo
Carpet
Laminate
Tile
Wood
Heating
Central
Electric
Forced Air
Natural Gas
Cooling
Central Air
Appliances
Dishwasher
Disposal
Dryer
Electric Cooking
Gas Cooking
Gas Cooktop
Gas Oven
Gas Range
Gas Water Heater
Microwave
Oven
Range
Range Hood
Refrigerator
Self Cleaning Oven
Washer
Water Heater
Water Softener
Amenities & Parking
Other Features
Parking Features
Assigned
Direct Access
Door Single
Garage
Garage Door Opener
Guest
One Space
Public
Rv Access Parking
Exterior Amenities
Balcony
Disclaimer: Unit Features may vary by unit; buyers must independently verify all features. Information is deemed reliable but not guaranteed

Nearby Buildings






- Home
- Homes For Sale
- California
- Camarillo
- 243 Riverdale Ct
Frequently Asked Questions
How many units are for sale at 243 Riverdale Ct?

How much does a condo at 243 Riverdale Ct cost?
What are the HOA fees at 243 Riverdale Ct?
What bedroom options are available in 243 Riverdale Ct?