 Overview
 HOA
 Available Units
 Unit Features
 Getting Around
 Nearby Buildings


 Street View
245 15th St SE
245 15th St SE, WASHINGTON, DC 20003
Rate 245 15th St SE

Stories
-

Units
17

Available Units For Sale
1

Unit Types
1bd

Built Year
2008

HOA Fees
$437-593.29/mo
About
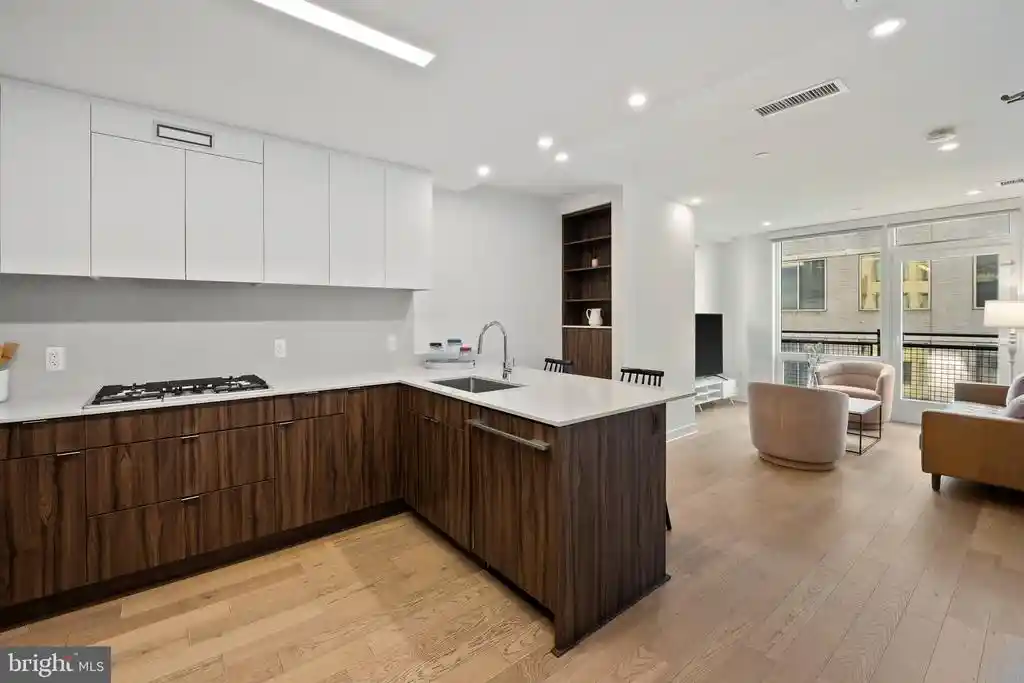
A mid-rise boutique condominium in Washington, DC completed in 2008, the property contains primarily one-bedroom layouts with occasional den or two-bedroom plans across several floors. The architecture reads contemporary with clean lines and a flat façade; many residences feature nine-foot ceilings, large windows, and private outdoor space such as balconies or terraces. Interiors commonly show wood floors, open floor plans, eat-in or island kitchens with granite or Silestone counters and stainless-steel appliances, recessed lighting, and upgraded finishes; some units include in-unit washer/dryers, whirlpool tubs, and walk-in closets. Shared amenities emphasize urban convenience and social spaces: a planted roof deck with panoramic Capitol and Monument views, a fenced patio with grilling area, secure underground garage with optional assigned spaces and bicycle storage, and building elevator access. Services and policies typically include on-site security features, Wi-Fi included in common charges, pet-friendly rules, and VA approval for financing. Located in the Hill East/Potomac Avenue corridor, the building sits within easy walking distance of Potomac Avenue Metro, neighborhood markets, restaurants, and the Anacostia Riverwalk trail, supporting a walkable, transit-oriented lifestyle with nearby green and civic spaces.
HOA Management
AXIS CONDOMINIUM
HOA Fees
$582.48/ Monthly
Axis Condominiums
HOA Fees
$593/ Monthly
Amenities
 Amenities and services may be covered by one or multiple associations and service providers.
 Elevator
 Common Grounds
Fencing
None
Other
Picnic Area
Reserved/Assigned Parking
Security
Disclaimer: Amenities are based on third-party information and may vary; buyers must independently verify all amenities, as information is deemed reliable but not guaranteed.


Building Features
Interior
Interior Features
Bathroom Stall Shower
Breakfast Area
Built Ins
Ceiling Fan(s)
Chair Railings
Combination Dining/living
Combination Kitchen/living
Crown Moldings
Elevator
Flat
Floor Plan Open
Kitchen Eat In
Kitchen Gourmet
Kitchen Island
Kitchen Table Space
Primary Bath(s)
Recessed Lighting
Stall Shower
Upgraded Countertops
Walk In Closet(s)
Whirl Pool/hot Tub
Window Treatments
Wood Floors
Flooring
Hardwood
Tile/brick
Wood
Heating
Central
Forced Air
Heat Pump(s)
Cooling
Ceiling Fan(s)
Central A/c
Heat Pump(s)
Appliances
Built In Microwave
Dishwasher
Disposal
Dryer
Dryer Front Loading
Exhaust Fan
Extra Refrigerator/freezer
Icemaker
Intercom
Microwave
Oven Self Cleaning
Oven/range Electric
Oven/range Gas
Range Hood
Refrigerator
Stainless Steel Appliances
Stove
Washer
Washer Front Loading
Washer/dryer Hookups Only
Washer/dryer Stacked
Water Heater
Amenities & Parking
Other Features
Parking Features
Assigned
Garage
Lighted Parking
On Site Rent
Parking Space Conveys
Private
Secure Parking
Exterior Amenities
Bbq Grill
Exterior Lighting
Roof Deck
Disclaimer: Unit Features may vary by unit; buyers must independently verify all features. Information is deemed reliable but not guaranteed
Nearby Buildings




- Home
- Homes For Sale
- District Of Columbia
- WASHINGTON
- 245 15th St SE
Frequently Asked Questions
How many units are for sale at 245 15th St SE?

How much does a condo at 245 15th St SE cost?
What are the HOA fees at 245 15th St SE?
What bedroom options are available in 245 15th St SE?