 Overview
 Available Units
 Unit Features
 Getting Around
 Nearby Buildings



 Street View
2494 Etiwan Ave
2494 Etiwan Ave, Charleston, SC 29414
Rate 2494 Etiwan Ave

Stories
-

Units
108

Available Units For Sale
9

Unit Types
1bd, 2bd

Built Year
1978

HOA Fees
N/A
About
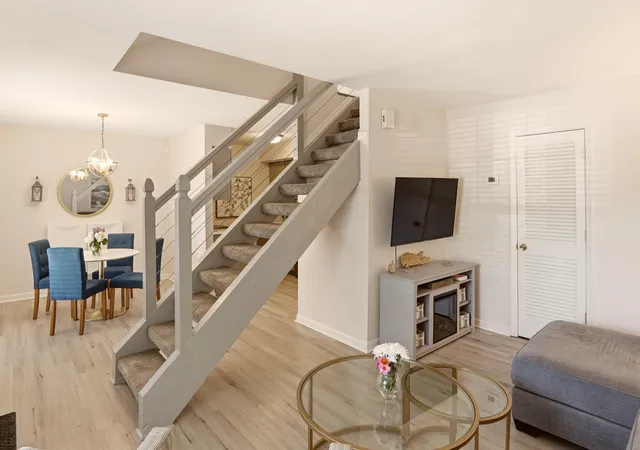
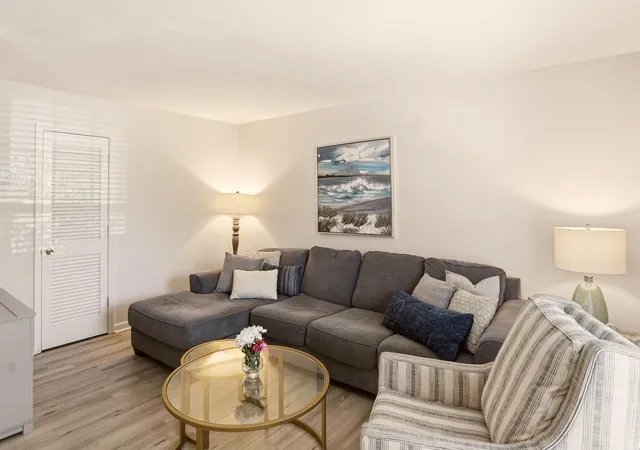
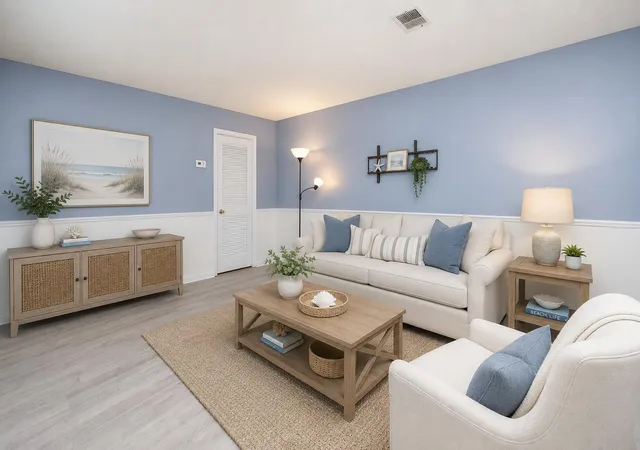
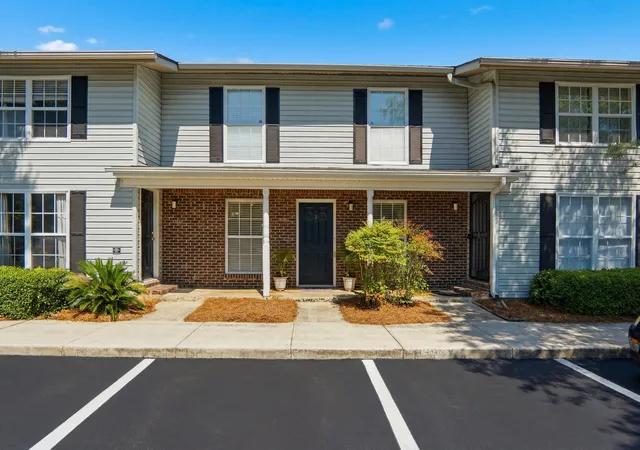
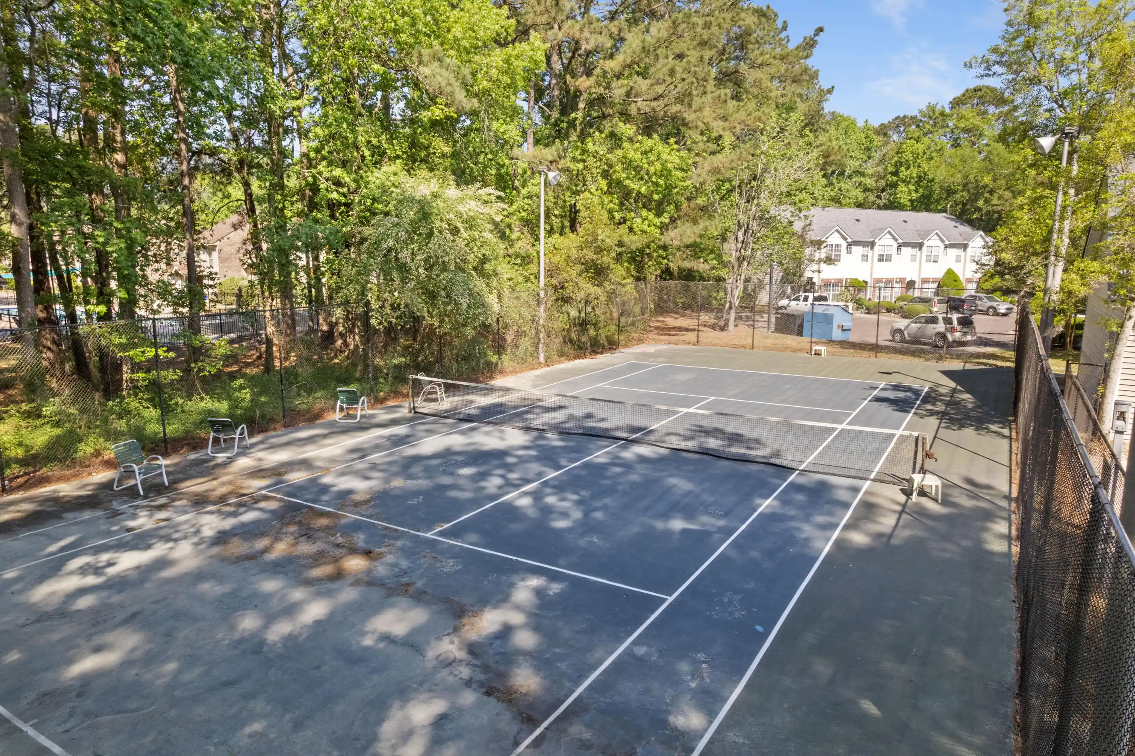
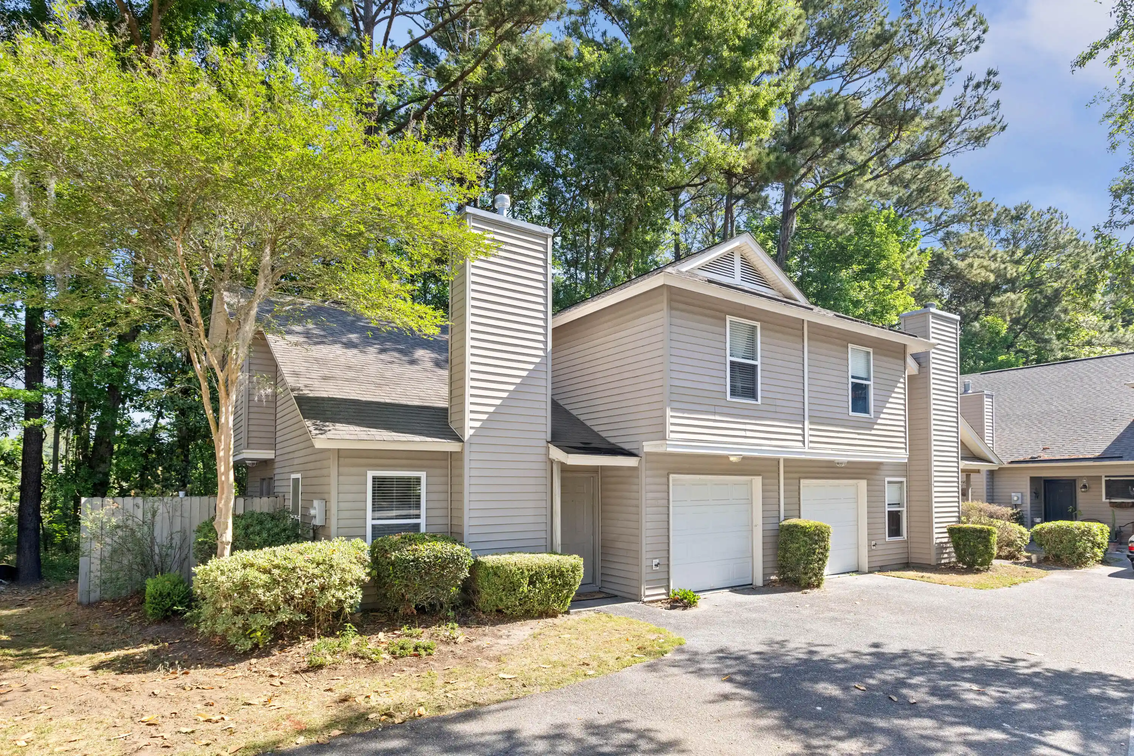
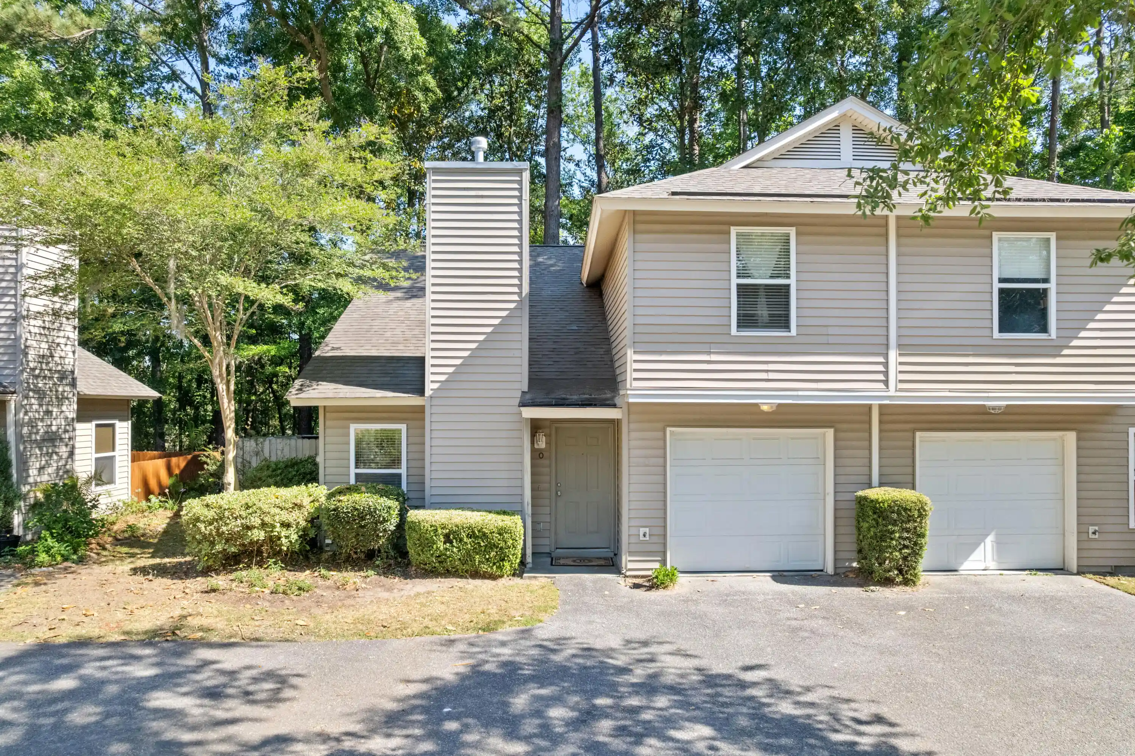
Melrose Park is a low-rise townhome and condominium community in West Ashley, Charleston built in 1978 and composed primarily of two-story 1- and 2-bedroom residences. Units combine traditional townhome circulation with condo ownership; floorplans commonly feature vaulted or high ceilings, open living/dining layouts, upstairs bedrooms with walk-in closets, and functional kitchens with pantry/storage space. Interior finishes vary by unit—laminate or vinyl plank downstairs, carpeting upstairs, and periodic updates such as granite counters, subway-tile backsplashes, and newer cabinetry appear in many listings. The complex’s exterior setting emphasizes shared green space and practical maintenance: landscaped courtyards, a front porch or stoop for most units, lawn irrigation, rain gutters, and exterior upkeep handled by the association. Community amenities center on active‑living and convenience, including a swimming pool, clubhouse with laundry, tennis courts, a dog park, and off-street parking; some homes include deeded garages. The HOA covers exterior maintenance, water, termite bond, common-area repairs and amenity upkeep. Pet rules and other restrictions are governed by the association. Located just off Savannah Highway with quick access to Route 526, Melrose Park sits 5–6 miles from downtown Charleston, near shopping, employers, and recreational corridors including nearby greenways and beach routes, positioning it as a low‑maintenance, commuter-friendly option within a mixed residential neighborhood.
Available Units

Building Features
Interior
Interior Features
Ceiling Blown
Ceiling Cathedral/vaulted
Ceiling Smooth
Ceiling Fan(s)
Eat In Kitchen
Entrance Foyer
Family
Formal Living
Garden Tub/shower
Great
High Ceilings
Living/dining Combo
Loft
Pantry
See Remarks
Separate Dining
Utility
Walk In Closet(s)
Flooring
Brick
Carpet
Ceramic Tile
Laminate
Luxury Vinyl
Slate
Vinyl
Wood
Heating
Central
Electric
Forced Air
Heat Pump
See Remarks
Cooling
Central Air
Appliances
Dishwasher
Dryer
Electric Cooktop
Microwave
Refrigerator
Trash Compactor
Washer
Amenities & Parking
Other Features
Parking Features
1 Car Garage
Detached
Off Street
Other (use Remarks)
Exterior Amenities
Lawn Irrigation
Rain Gutters
Stoop
Disclaimer: Unit Features may vary by unit; buyers must independently verify all features. Information is deemed reliable but not guaranteed
Nearby Buildings
- Home
- Homes For Sale
- South Carolina
- Charleston
- 2494 Etiwan Ave
Frequently Asked Questions
How many units are for sale at 2494 Etiwan Ave?

How much does a condo at 2494 Etiwan Ave cost?
What bedroom options are available in 2494 Etiwan Ave?