 Street View
25 Canterbury Rd
25 Canterbury Rd, North Hempstead, NY 11030
Rate 25 Canterbury Rd

Stories
3

Units
30

Available Units For Sale
4

Unit Types
1bd, 2bd

Built Year
1965

HOA Fees
N/A
About
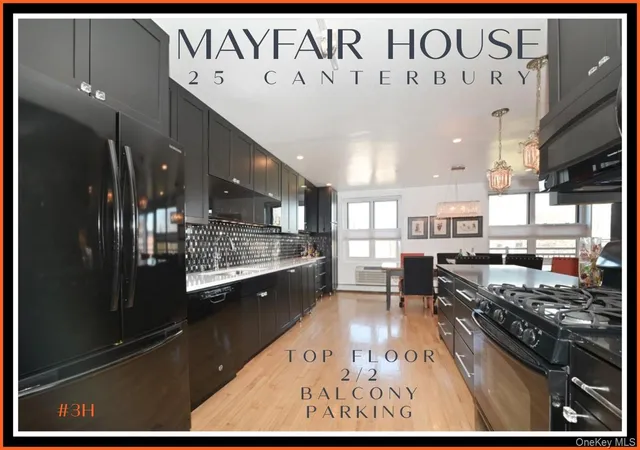
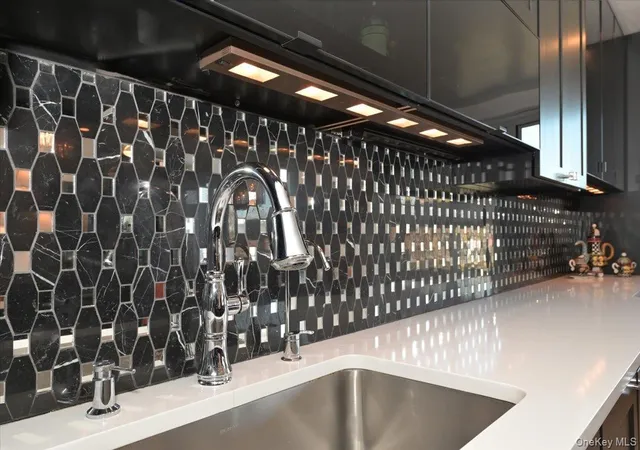
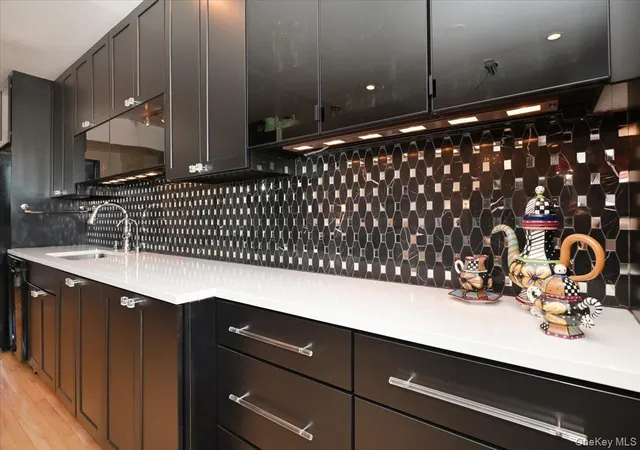
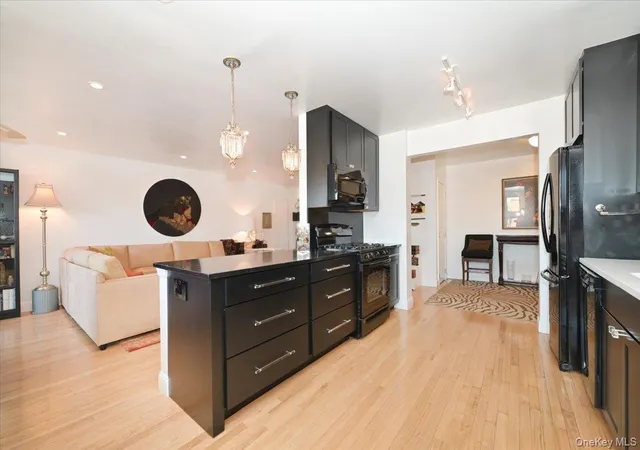
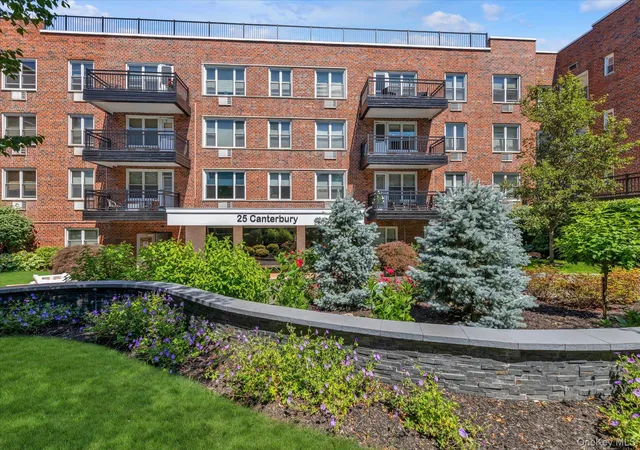
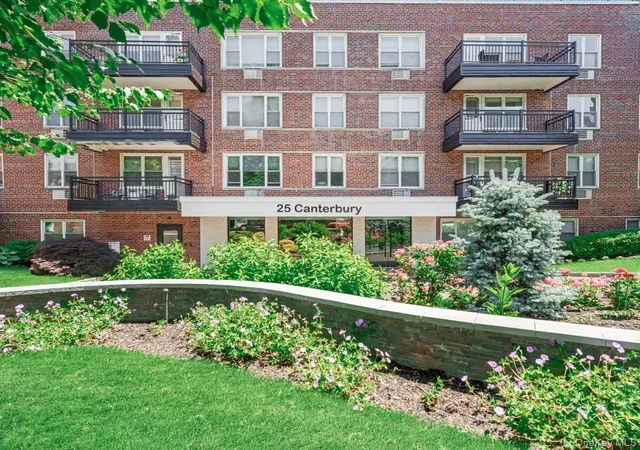
The Mayfair House is a low-rise, three-story residential cooperative in Great Neck, originally built in 1965. The building presents a traditional mid‑20th-century apartment house profile with elevator access to upper floors and a circular driveway at the entrance. Units are predominantly one- and two-bedroom layouts, including convertible junior four plans and combined apartments; floorplans often feature formal living and dining areas, eat‑in or galley kitchens, hardwood floors, substantial closet storage, and first-floor or top-floor configurations. Interior finishes seen across units range from original millwork and crown molding to updated kitchens with granite, marble, quartz or stone counters and recessed lighting; many residences have private terraces or balconies and large picture windows with garden or park views. Common building services and conveniences include on-site laundry on each floor, live-in superintendent and porter, mailbox area, and access to garage/indoor parking (typically with a fee or waitlist). Residents often hold memberships to nearby Parkwood amenities such as pool and tennis; the cooperative sits on a quiet tree-lined street within walking distance of Great Neck Plaza shops, restaurants, parks, and the LIRR, placing daily conveniences and commuter rail within a short stroll. Pet and board policies follow cooperative governance and board approval processes typical for the building.

Building Features
Interior
Interior Features
Breakfast Bar
Built In Features
Ceiling Fan(s)
Chefs Kitchen
Energy Star Qualified Door(s)
Eat In Kitchen
Elevator
Entrance Foyer
First Floor Bedroom
First Floor Full Bath
Formal Dining
Galley Type Kitchen
Granite Counters
His And Hers Closets
Kitchen Island
Low Flow Plumbing Fixtures
Marble Counters
Master Downstairs
Natural Woodwork
Open Floorplan
Open Kitchen
Pantry
Primary Bathroom
Recessed Lighting
Smart Thermostat
Storage
Walk Through Kitchen
Walk In Closet(s)
Flooring
Carpet
Combination
Hardwood
Heating
Baseboard
Hot Water
Natural Gas
Oil
Steam
Cooling
Energy Star Qualified Equipment
Wall Unit(s)
Wall/window Unit(s)
Appliances
Cooktop
Dishwasher
Dryer
Energy Star Qualified Appliances
Electric Range
Exhaust Fan
Freezer
Gas Cooktop
Gas Oven
Gas Range
Gas Water Heater
Microwave
Refrigerator
Stainless Steel Appliance(s)
Tankless Water Heater
Washer
Amenities & Parking
Other Features
Parking Features
Assigned
Attached
Covered
Detached
Garage
Garage Door Opener
Heated Garage
On Street
Unassigned
Exterior Amenities
Balcony
Mailbox
Disclaimer: Unit Features may vary by unit; buyers must independently verify all features. Information is deemed reliable but not guaranteed
- Home
- Homes For Sale
- New York
- North Hempstead
- 25 Canterbury Rd
Frequently Asked Questions
How many units are for sale at 25 Canterbury Rd?

How much does a condo at 25 Canterbury Rd cost?
What bedroom options are available in 25 Canterbury Rd?