 Street View
2500 Diana Dr
2500 Diana Dr, Hallandale Beach, FL 33009
Rate 2500 Diana Dr

Stories
3

Units
37

Available Units For Sale
3

Unit Types
1bd

Built Year
1966

HOA Fees
N/A
About
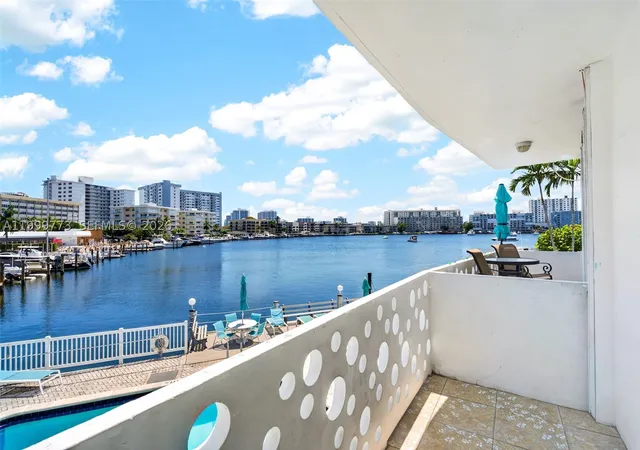
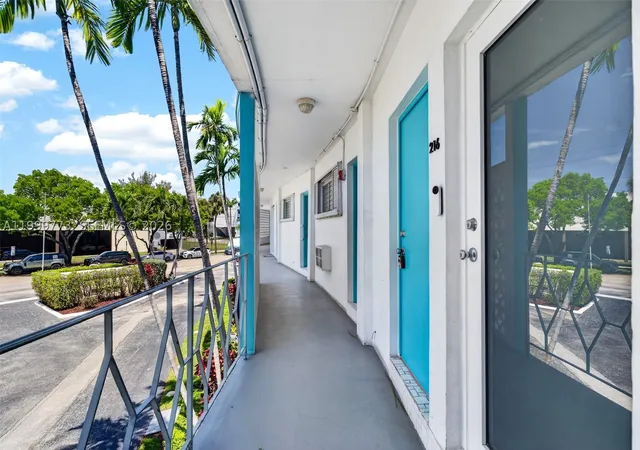
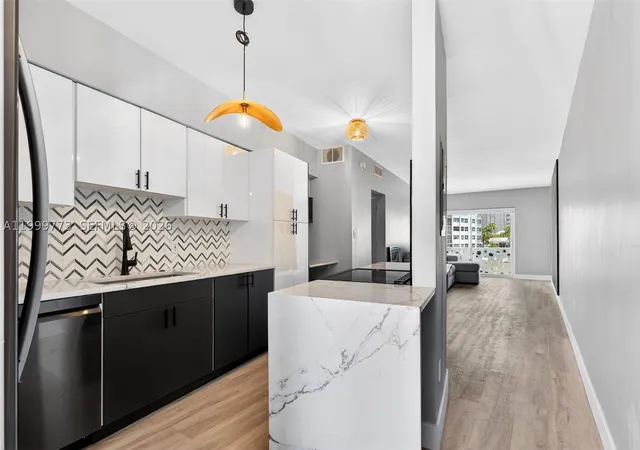
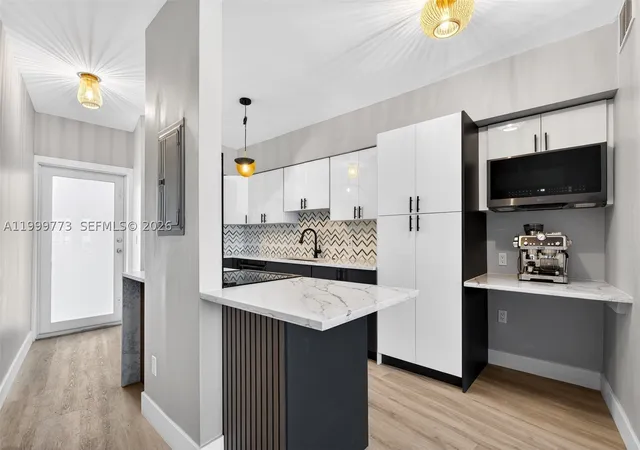
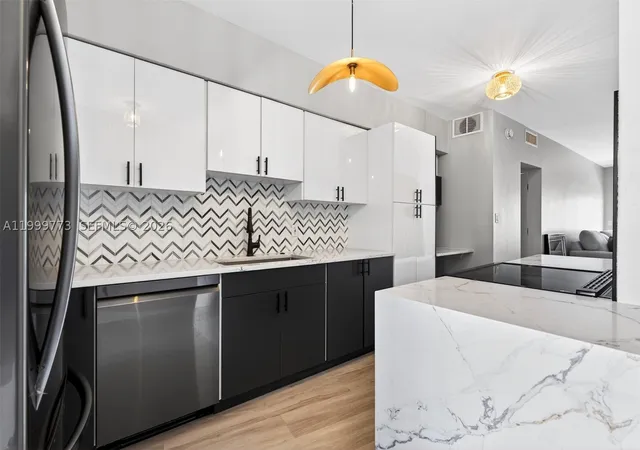
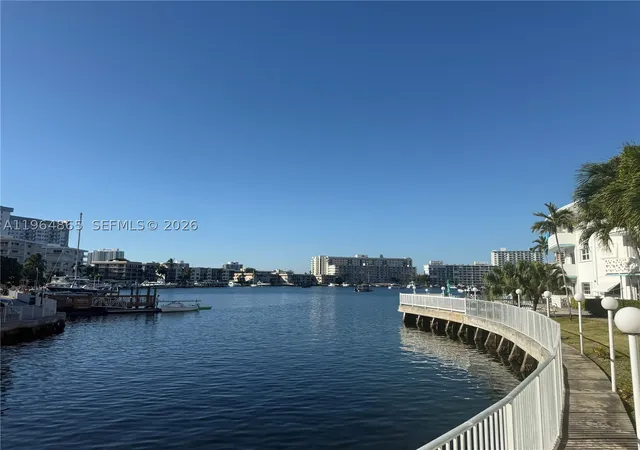
A low-rise waterfront cooperative built in 1966, this three-story property comprises primarily one-bedroom apartments arranged to maximize water views and natural light. The architecture is modest midcentury coastal: low-profile massing, balconies or patios facing the Intracoastal, and common exterior features such as covered walkways, courtyards, and outdoor barbecue and seating areas. Units commonly include built-in cabinetry and mirrors, separate dining areas, walk-in closets, kitchen islands or breakfast bars, and a mix of tile and wood-like flooring; many homes have been updated periodically with newer kitchens, doors, and lighting. Shared amenities focus on outdoor living and boating: a heated pool, picnic/BBQ areas, a marina with limited docks for rent, and a seawall updated in recent years. Practical building services include elevator access, assigned parking, laundry facilities, and storm-protection features like manual shutters and high-impact doors. The community is managed as a co-op with age-restricted and occupancy rules in some cases (several listings reference 55+ sections and limits on children or rentals), pet policies that are typically cat-friendly or permit emotional support animals, and modest maintenance fees that often include water. Located within easy walking distance of the beach, shopping, dining, and local transit, the property presents a relaxed South Florida lifestyle oriented around waterfront recreation and convenience.
Available Units
Floor
(1 Unit)


Floor
(1 Unit)
Floor
(1 Unit)
Building Features
Interior
Interior Features
Bathtub
Bedroom On Main Level
Breakfast Bar
Builtin Features
Closet Cabinetry
Custom Mirrors
Dining Area
Elevator
Entrance Foyer
Family Dining Room
First Floor Entry
Kitchen Island
Living Dining Room
Main Level Master
Main Level Primary
Main Living Area Entry Level
Pantry
Second Floor Entry
Separate Formal Dining Room
Separate Shower
Shower Only
Soaking Tub
Split Bedrooms
Stacked Bedrooms
Third Floor Entry
Tub Shower
Walk In Closets
Flooring
Carpet
Ceramic Tile
Hardwood
Laminate
Parquet
Tile
Vinyl
Wood
Heating
Central
Electric
Heat Strip
None
Wall Furnace
Cooling
Ceiling Fans
Central Air
Electric
Wall Window Units
Appliances
Built In Oven
Dishwasher
Disposal
Electric Range
Electric Water Heater
Gas Range
Ice Maker
Microwave
Oven
Refrigerator
Self Cleaning Oven
Some Gas Appliances
Water Purifier
Water Softener
Water Softener Owned
Amenities & Parking
Other Features
Parking Features
Assigned
Detached
Garage
Guest
On Street
One Space
Two Or More Spaces
Exterior Amenities
Balcony
Barbecue
Deck
Lighting
Outdoor Living Area
Patio
Porch
Security High Impact Doors
Shutters Manual
Storm Security Shutters
Disclaimer: Unit Features may vary by unit; buyers must independently verify all features. Information is deemed reliable but not guaranteed
- Home
- Homes For Sale
- Florida
- Hallandale Beach
- 2500 Diana Dr
Frequently Asked Questions
How many units are for sale at 2500 Diana Dr?

How much does a condo at 2500 Diana Dr cost?
What bedroom options are available in 2500 Diana Dr?