 Street View
2501 N Indian Cyn Dr
2501 N Indian Cyn Dr, Palm Springs, CA 92262
Rate 2501 N Indian Cyn Dr

Stories
1

Units
11

Available Units For Sale
1

Unit Types
1bd

Built Year
1983

HOA Fees
$440/mo
About
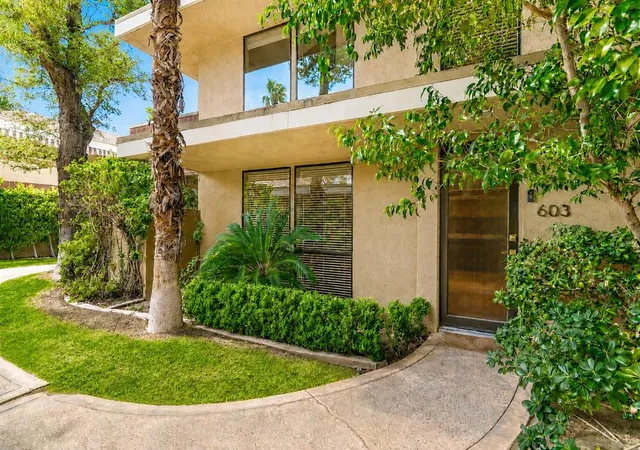
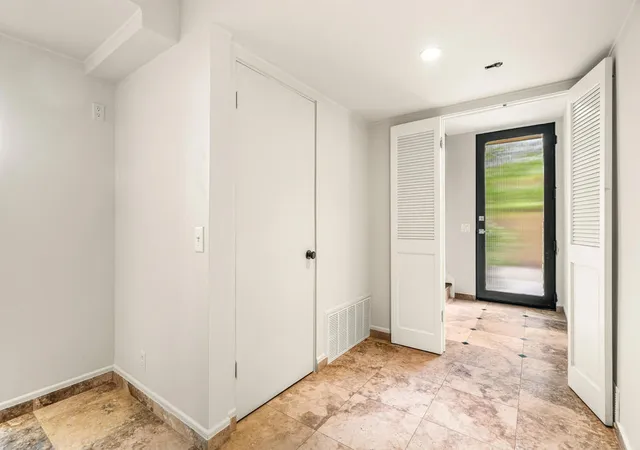
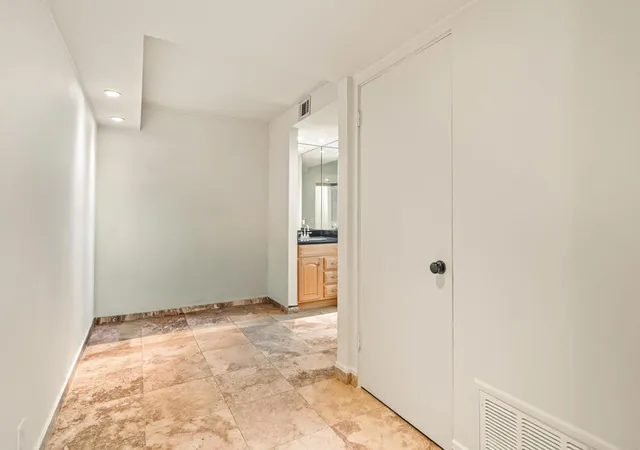
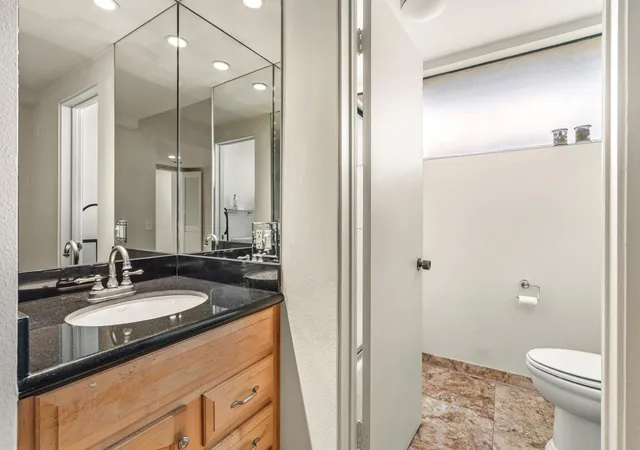
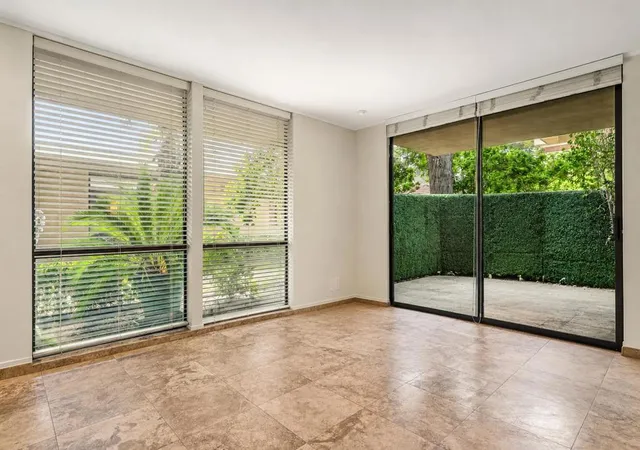
A single-story, fee-simple enclave of 20 townhome-style condominiums completed in 1983, Racquet Club Colony reflects mid-century Palm Springs planning with intimate, low-rise massing and generous indoor-outdoor connections. Units are primarily one-bedroom floorplans with flexible bonus rooms and vaulted or cathedral ceilings; many residences feature open living/dining areas, fireplaces, separate laundry/utility rooms, and multiple private patios or balconies. Interior finishes commonly include granite counters, tile or slate floors, recessed lighting, walk-in closets, dressing areas, and ceiling fans. The gated grounds center on a secluded pool and spa set within lush landscaping and a grotto-like waterfall; mature shade trees, fountains and paved courtyards create private outdoor rooms. The community footprint provides covered parking and ample guest spaces, plus a notably large off-leash dog run. Pet-friendly policies and no-rental-restriction status are frequently cited. Located adjacent to the historic Racquet Club district near Indian Canyon, the complex sits a short drive or walk from downtown Palm Springs dining, shops and cultural venues, offering a resort-like, low-density lifestyle with pronounced mountain views from many units.
HOA Management
Racquet Club Colony
HOA Fees
$440/ Monthly
Racquet Club Colony HOA
HOA Fees
$440/ Monthly
Amenities
 Amenities and services may be covered by one or multiple associations and service providers.
 Pool
Pool
 Water
Water
 ControlledAccess
MaintenanceGrounds
Management
PetRestrictions
SpaHotTub
Trash
Disclaimer: Amenities are based on third-party information and may vary; buyers must independently verify all amenities, as information is deemed reliable but not guaranteed.

Building Features
Interior
Interior Features
All Bedrooms Down
Balcony
Bar
Breakfast Area
Breakfast Bar
Cathedral Ceilings
Ceiling Fans
Dressing Area
High Ceilings
Living Room Deck Attached
Open Floorplan
Primary Suite
Recessed Lighting
Separate Formal Dining Room
Storage
Utility Room
Walk In Closets
Flooring
Carpet
Laminate
Stone
Tile
Vinyl
Wood
Heating
Central
Forced Air
Natural Gas
Zoned
Cooling
Central Air
Dual
Electric
Zoned
Appliances
Cooktop
Counter Top
Dishwasher
Disposal
Dryer
Electric Cooking
Electric Cooktop
Electric Oven
Electric Range
Exhaust Fan
Gas Cooking
Gas Water Heater
Ice Maker
Microwave
Refrigerator
Self Cleaning Oven
Vented Exhaust Fan
Warming Drawer
Washer
Water Purifier
Water To Refrigerator
Amenities & Parking
Other Features
Parking Features
Assigned
Covered
Detached Carport
Gated
Guest
Exterior Amenities
Awnings
Disclaimer: Unit Features may vary by unit; buyers must independently verify all features. Information is deemed reliable but not guaranteed
- Home
- Homes For Sale
- California
- Palm Springs
- 2501 N Indian Cyn Dr
Frequently Asked Questions
How many units are for sale at 2501 N Indian Cyn Dr?

How much does a condo at 2501 N Indian Cyn Dr cost?
What are the HOA fees at 2501 N Indian Cyn Dr?
What bedroom options are available in 2501 N Indian Cyn Dr?