 Overview
 HOA
 Available Units
 Unit Features
 Getting Around
 Nearby Buildings


 Street View
2501 S El Camino Real
2501 S El Camino Real, San Clemente, CA 92672
Rate 2501 S El Camino Real

Stories
1

Units
26

Available Units For Sale
5

Unit Types
1bd, 2bd

Built Year
1973

HOA Fees
$365-720/mo
About
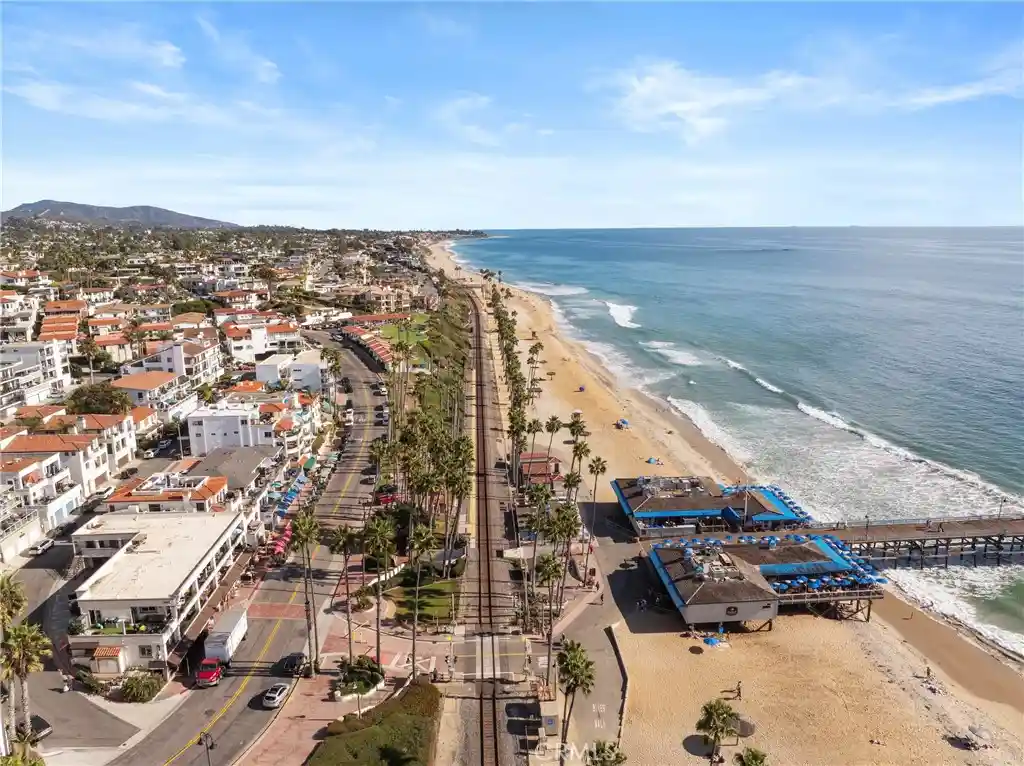
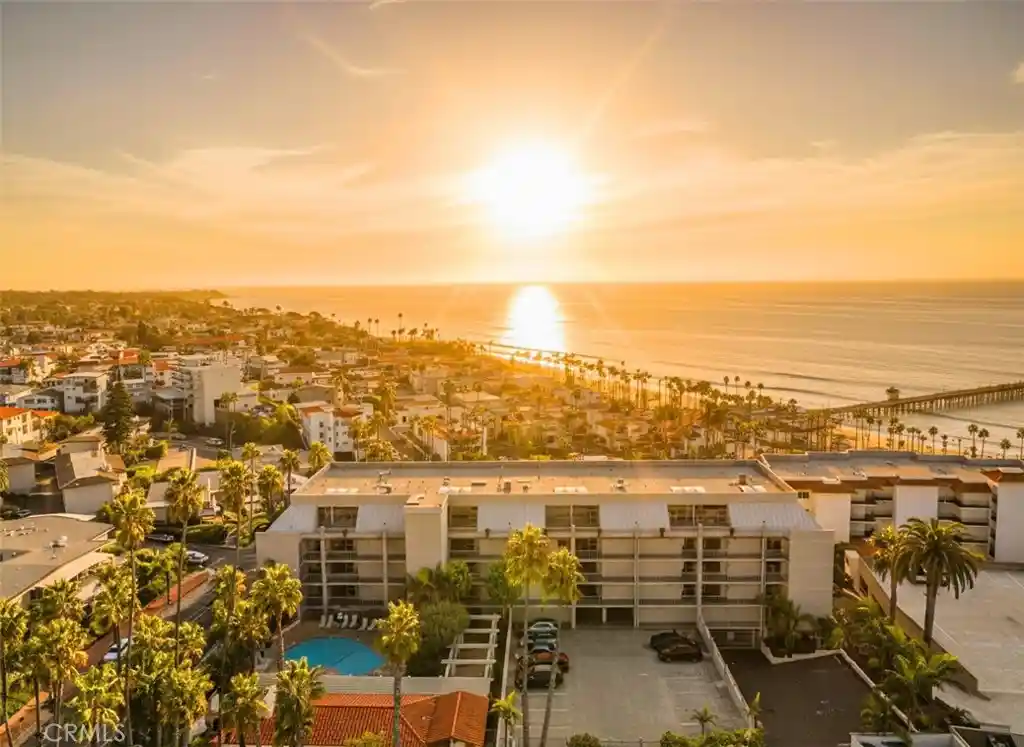
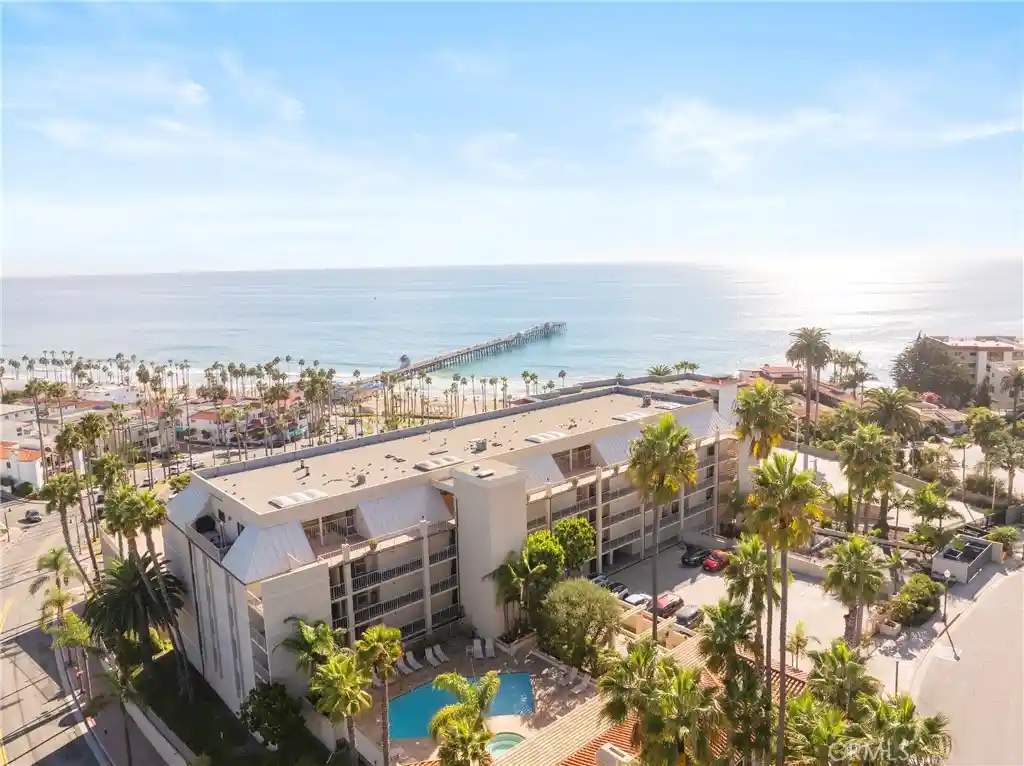
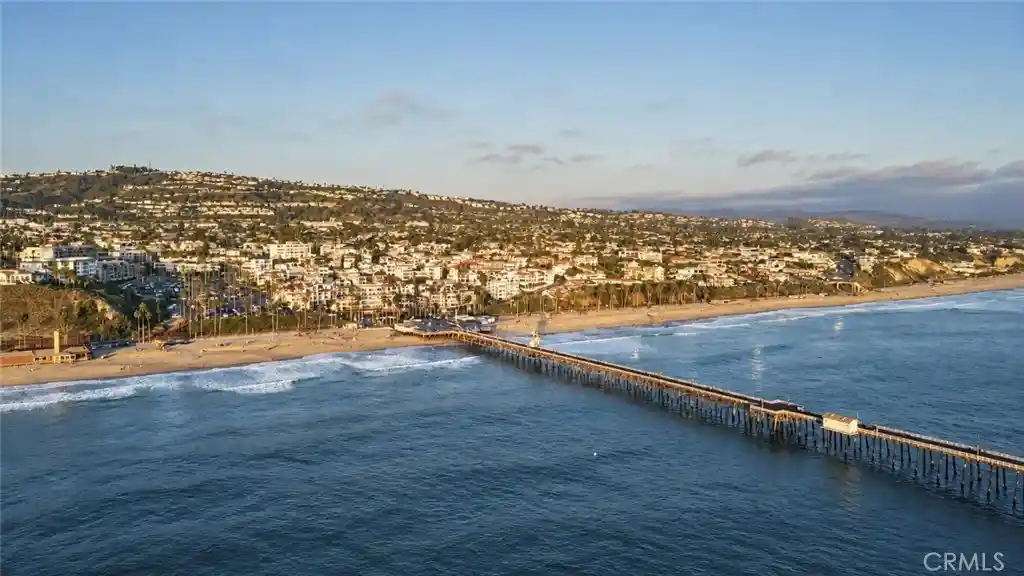
Ocean Fairways is a single-story condominium community in San Clemente built in 1973, composed primarily of one- and two-bedroom layouts with some two-bedroom/one-bath and larger three-bedroom configurations found in a few units. The low-rise complex presents typical coastal Southern California massing with private ground-floor patios or small balconies and landscaping that faces the San Clemente Municipal Golf Course. Interiors commonly feature open living plans, kitchens with granite or quartz counters and breakfast bars, built-in storage, crown molding, recessed lighting, fireplaces, walk-in closets, and in-unit laundry or stacked washer/dryer setups. Community amenities are resort-oriented: a heated pool and spa, tennis courts, fitness room, sauna, gated grounds, on-site management, a recreation/game room with kitchen and billiards, and shared laundry facilities; some buildings include elevator access and covered assigned parking with extra storage. Residents benefit from HOA-managed services that often cover water, cable and building insurance, simplifying ownership. The location is a major draw — immediate proximity to the municipal golf course, short walks or bike rides to multiple beaches and surf breaks, and easy access to downtown San Clemente dining, shopping, and freeway connections. Pet policies, exact parking allocations and individual unit upgrades vary by owner and listing; many units have been remodeled with modern finishes while retaining the community’s relaxed coastal character.
HOA Management
Ocean Fairway TSG
HOA Fees
$522.5/ Monthly
Ocean Fairways
HOA Fees
$385/ Monthly
Amenities
 Amenities and services may be covered by one or multiple associations and service providers.
 Electricity
 Gas
 Insurance
 Pool
 Storage
 Water
 Barbecue
BilliardRoom
CableTV
CableTv
Clubhouse
ControlledAccess
DuesPaidMonthly
FitnessCenter
HotWater
MaintenanceFrontYard
MaintenanceGrounds
Management
MeetingBanquetPartyRoom
MeetingRoom
OutdoorCookingArea
PaddleTennis
PetRestrictions
PetsAllowed
PicnicArea
RecreationRoom
Sauna
Security
SpaHotTub
TennisCourts
Trash
Utilities
Disclaimer: Amenities are based on third-party information and may vary; buyers must independently verify all amenities, as information is deemed reliable but not guaranteed.


Building Features
Interior
Interior Features
All Bedrooms Down
Balcony
Bar
Bedroom On Main Level
Breakfast Bar
Built In Features
Ceiling Fans
Crown Molding
Eat In Kitchen
Elevator
Galley Kitchen
Granite Counters
Living Room Deck Attached
Main Level Primary
Open Floorplan
Pantry
Primary Suite
Quartz Counters
Recessed Lighting
Separate Formal Dining Room
Solid Surface Counters
Stone Counters
Storage
Tile Counters
Unfurnished
Walk In Closets
Flooring
Carpet
Laminate
See Remarks
Stone
Tile
Vinyl
Wood
Heating
Central
Forced Air
Natural Gas
Cooling
Central Air
None
See Remarks
Wall Window Units
Appliances
Built In
Built In Range
Convection Oven
Dishwasher
Disposal
Double Oven
Dryer
Electric Cooking
Free Standing
Free Standing Range
Freezer
Gas Cooking
Gas Cooktop
Gas Oven
Gas Range
Gas Water Heater
Ice Maker
Item6burner Stove
Microwave
Range
Range Hood
Refrigerator
Six Burner Stove
Trash Compactor
Washer
Water Heater
Water To Refrigerator
Amenities & Parking
Other Features
Parking Features
Assigned
Carport
Community Structure
Controlled Entrance
Covered
Detached Carport
Garage
Gated
Guest
On Site
One Space
Paved
Permit Required
Private
Public
Storage
Unassigned
Uncovered
Underground
Exterior Amenities
Rain Gutters
Disclaimer: Unit Features may vary by unit; buyers must independently verify all features. Information is deemed reliable but not guaranteed

Nearby Buildings




- Home
- Homes For Sale
- California
- San Clemente
- 2501 S El Camino Real
Frequently Asked Questions
How many units are for sale at 2501 S El Camino Real?

How much does a condo at 2501 S El Camino Real cost?
What are the HOA fees at 2501 S El Camino Real?
What bedroom options are available in 2501 S El Camino Real?