

 Street View
2502 Timberwood Dr
2502 Timberwood Dr, Fort Collins, CO 80528
Rate 2502 Timberwood Dr

Stories
-

Units
20

Available Units For Sale
1

Unit Types
2bd

Built Year
1997

HOA Fees
$250-315/mo
About
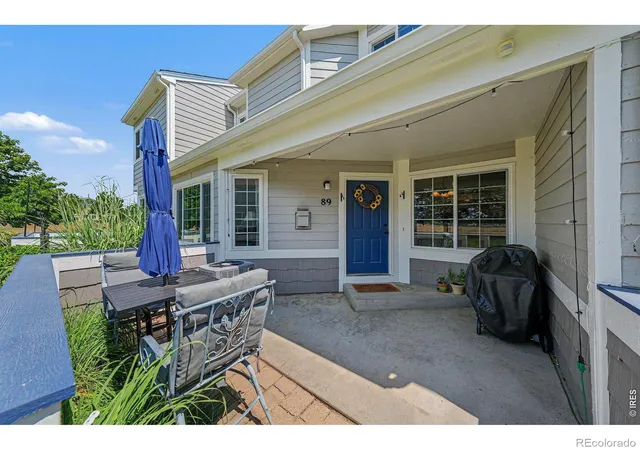
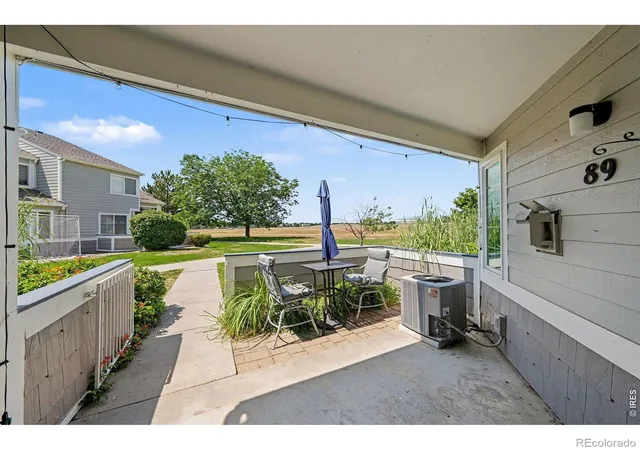
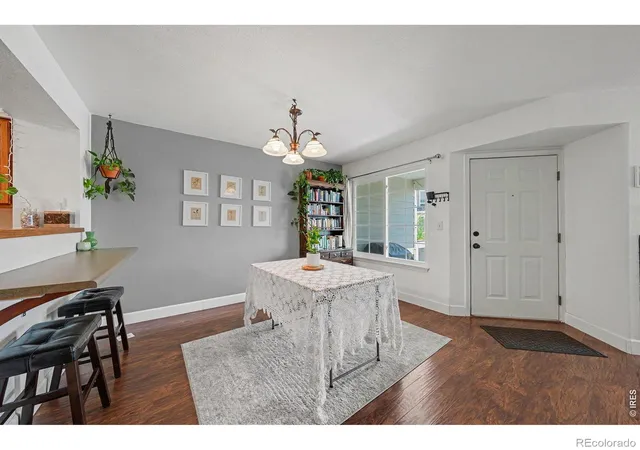
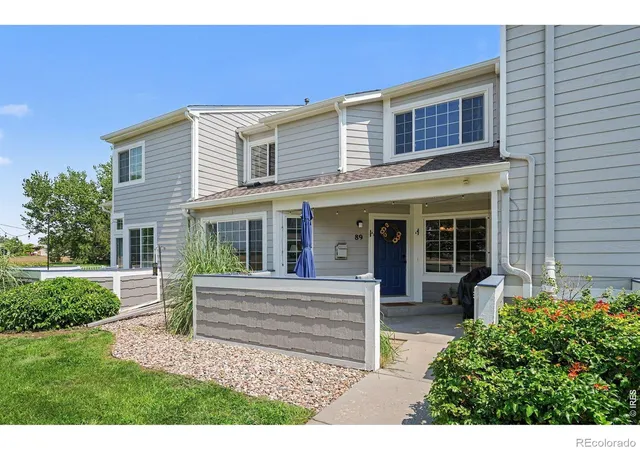
A mid-1990s townhouse community in southeast Fort Collins composed of two-story, two-bedroom units with basements. Built in 1997, the development features end-unit and interior townhome layouts clustered around generous greenbelts and mature trees. Typical residences offer vaulted living-room ceilings, open floor plans with eat-in kitchens, gas fireplaces, and laminate or hardwood-style flooring; many units include finished basements that add flexible living space, secondary bedrooms or possible guest suites. Private outdoor areas range from gated courtyards to back patios that directly overlook communal lawn areas, providing usable outdoor space for pets and small-scale gardening. The property’s exterior maintenance is straightforward, with features such as rain gutters and recent roof updates appearing in many listings. Parking is commonly provided by detached one-car garages and surface spaces. Interior comforts noted across units include ceiling fans, walk-in closets, smart thermostats, radon mitigation systems, and primary en suite bathrooms. The neighborhood location emphasizes accessibility — close to schools, shopping, restaurants, Front Range Village, I-25 and regional employers — creating a suburban lifestyle with convenient commuter routes, bike paths, and nearby parks. Pet-friendly yards and easy outdoor access reinforce a casual, family-oriented community character.
HOA Management
4 Seasons Management
HOA Fees
$285/ Monthly
OnSite Property Mgmt Services
HOA Fees
$250/ Monthly
Amenities
 Amenities and services may be covered by one or multiple associations and service providers.
 Laundry
 Elevator(s)
Park
Parking
Security
Disclaimer: Amenities are based on third-party information and may vary; buyers must independently verify all amenities, as information is deemed reliable but not guaranteed.
Available Units

Building Features
Interior
Interior Features
Ceiling Fan(s)
Eat In Kitchen
Laminate Counters
Open Floorplan
Primary Suite
Radon Mitigation System
Smart Thermostat
Smoke Free
Vaulted Ceiling(s)
Walk In Closet(s)
Flooring
Carpet
Tile
Vinyl
Wood
Heating
Forced Air
Cooling
Ceiling Fan(s)
Central Air
Appliances
Cooktop
Dishwasher
Disposal
Dryer
Gas Water Heater
Humidifier
Microwave
Oven
Range
Refrigerator
Self Cleaning Oven
Washer
Amenities & Parking
Other Features
Parking Features
Exterior Access Door
Finished
Garage
Lighted
Exterior Amenities
Rain Gutters
Disclaimer: Unit Features may vary by unit; buyers must independently verify all features. Information is deemed reliable but not guaranteed
- Home
- Homes For Sale
- Colorado
- Fort Collins
- 2502 Timberwood Dr
Frequently Asked Questions
How many units are for sale at 2502 Timberwood Dr?

How much does a condo at 2502 Timberwood Dr cost?
What are the HOA fees at 2502 Timberwood Dr?
What bedroom options are available in 2502 Timberwood Dr?