 Overview
 Available Units
 Unit Features
 Getting Around
 Nearby Buildings


 Street View
251 1St St
251 1St St, New York City, NY 11215
Rate 251 1St St

Stories
11

Units
45

Available Units For Sale
3

Unit Types
2bd, 3bd

Built Year
2017

HOA Fees
N/A
About
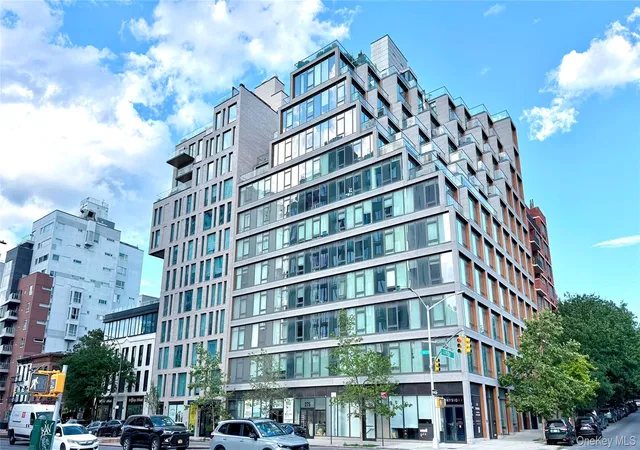
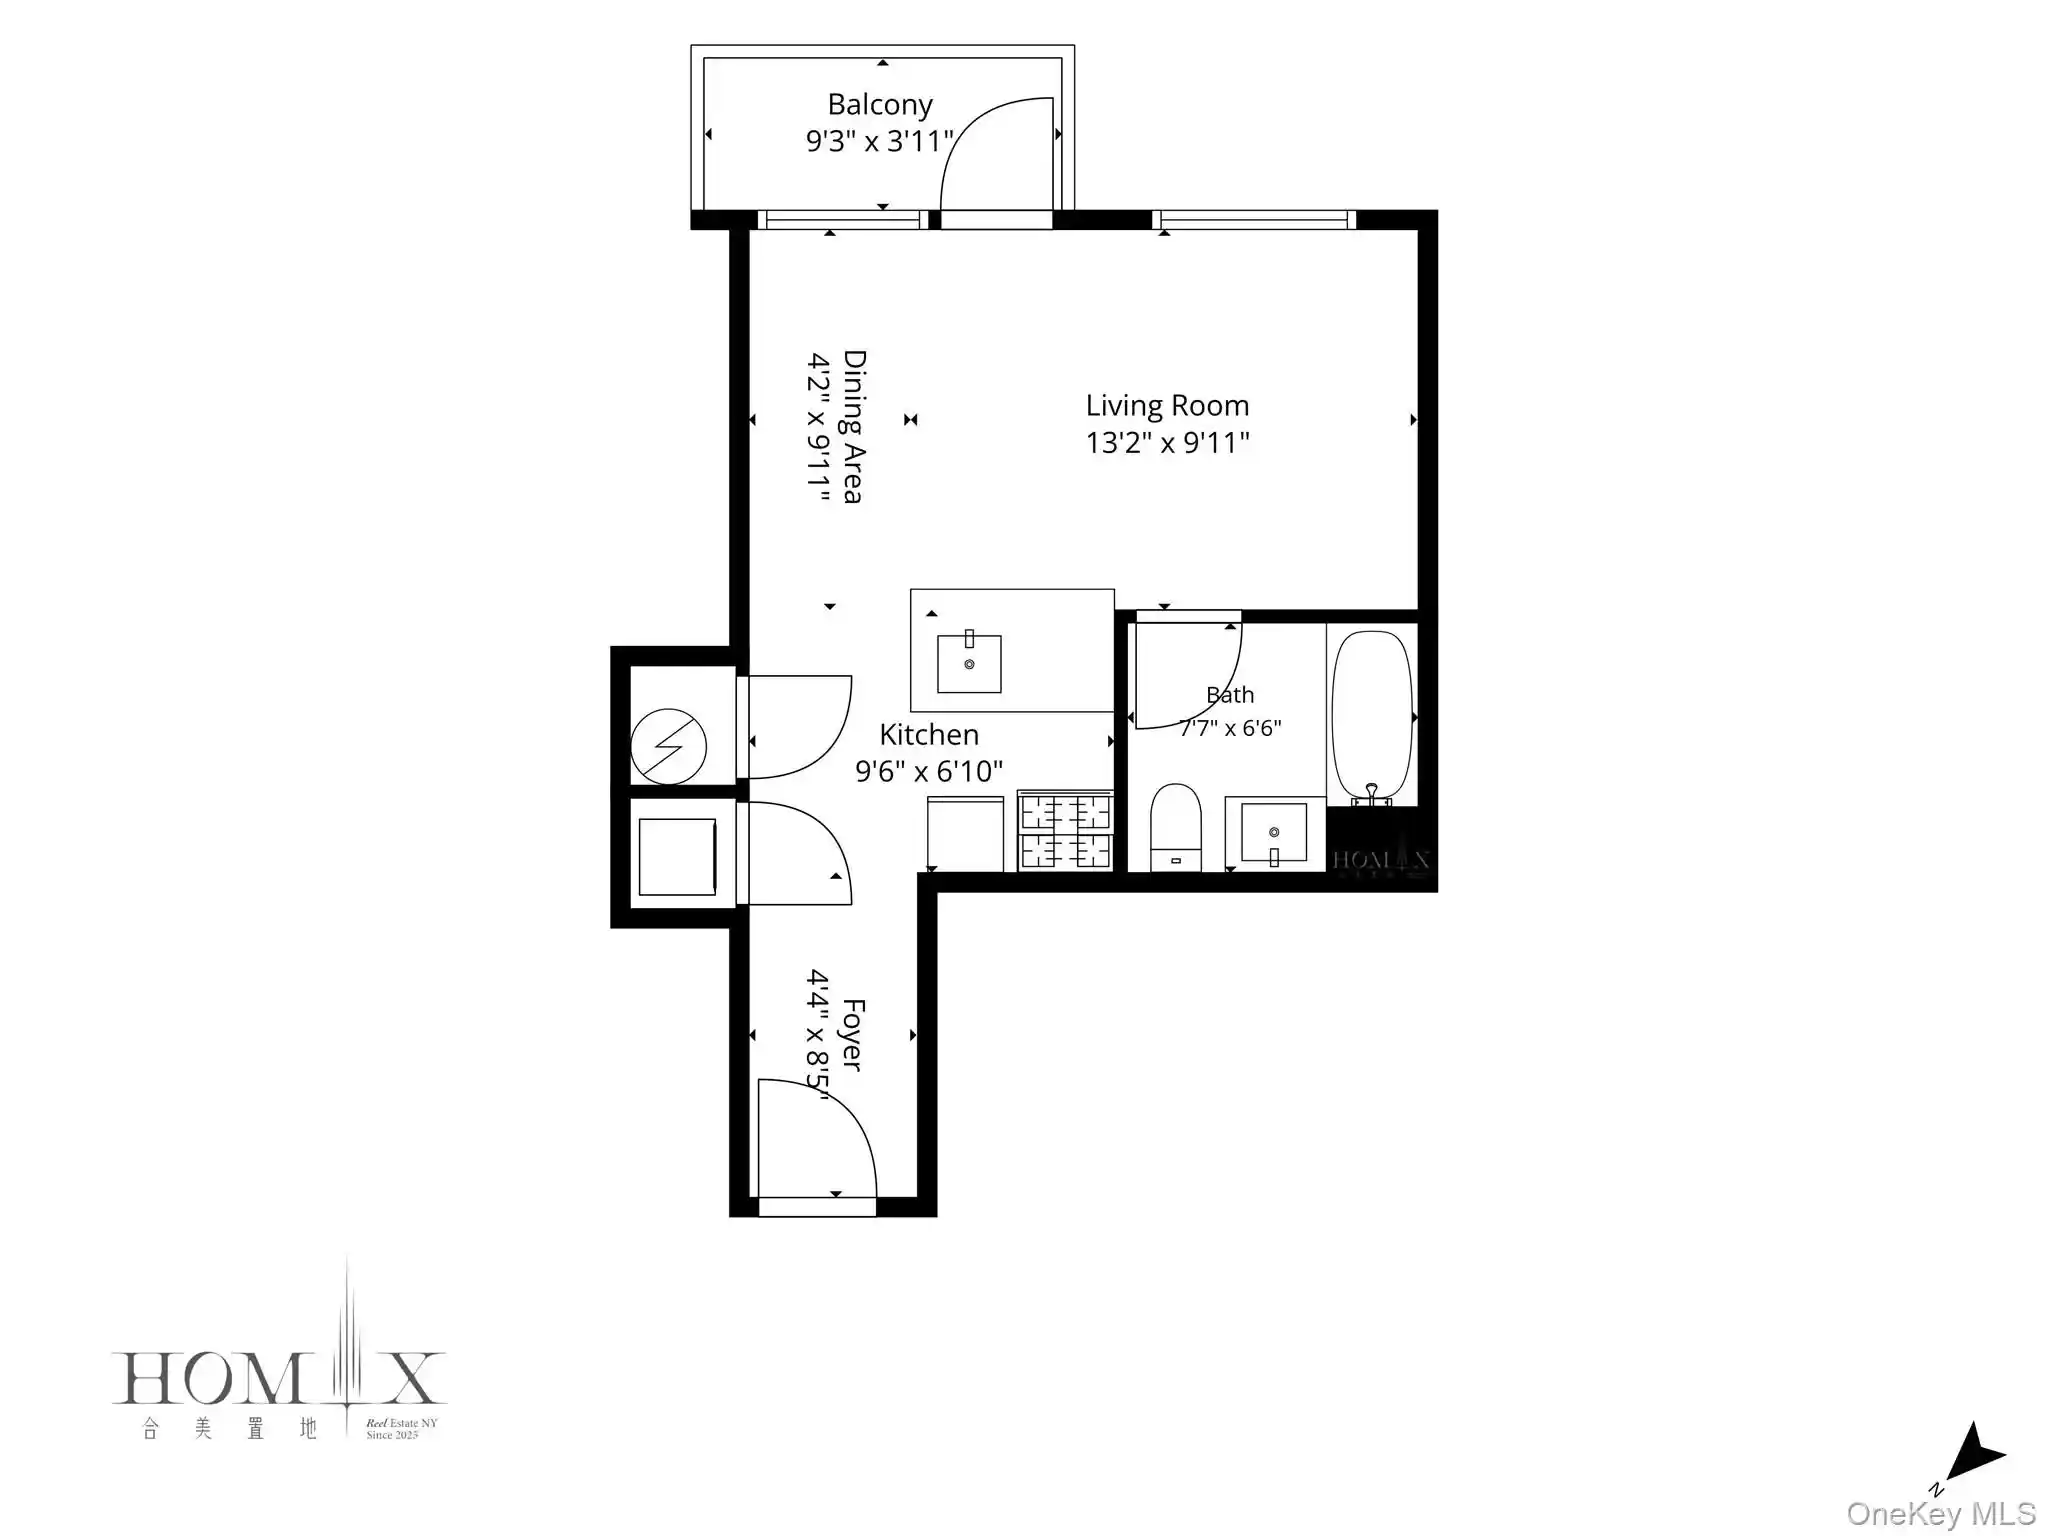
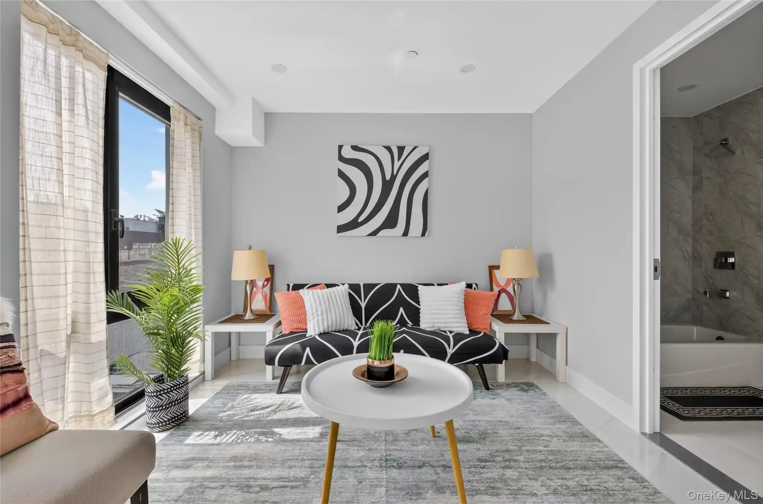
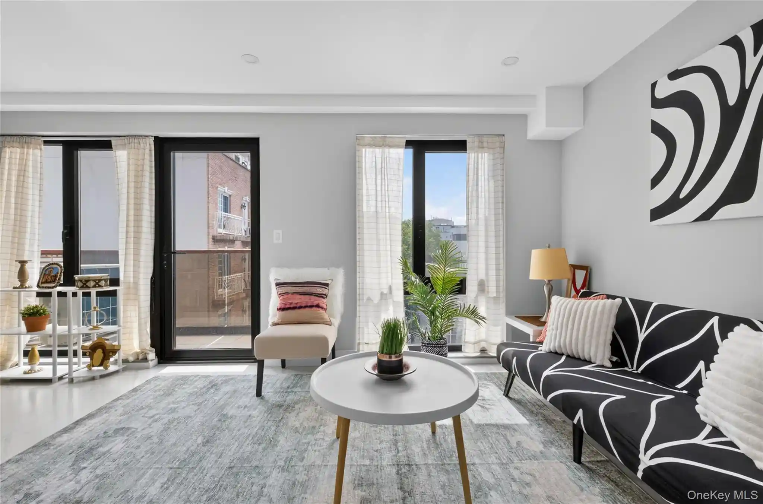
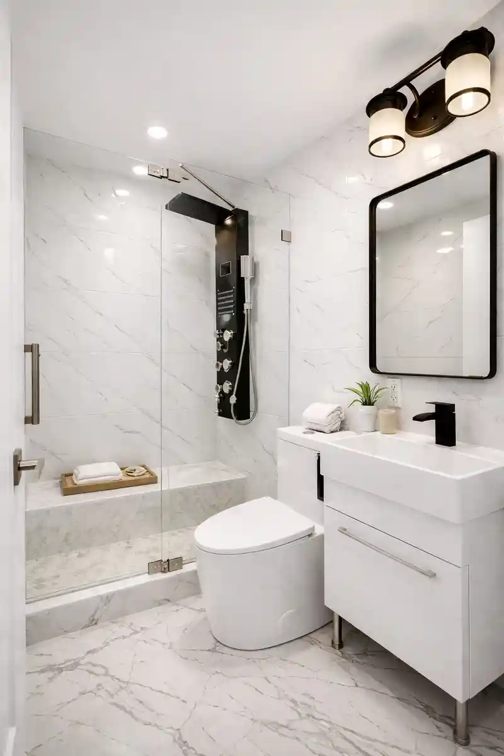
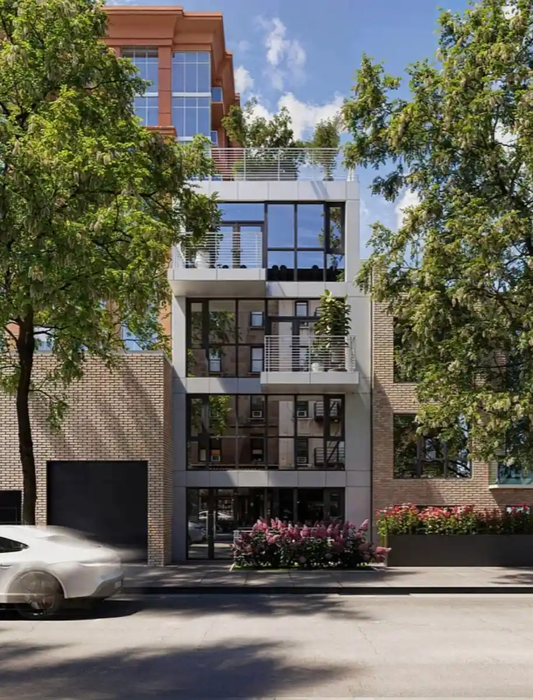
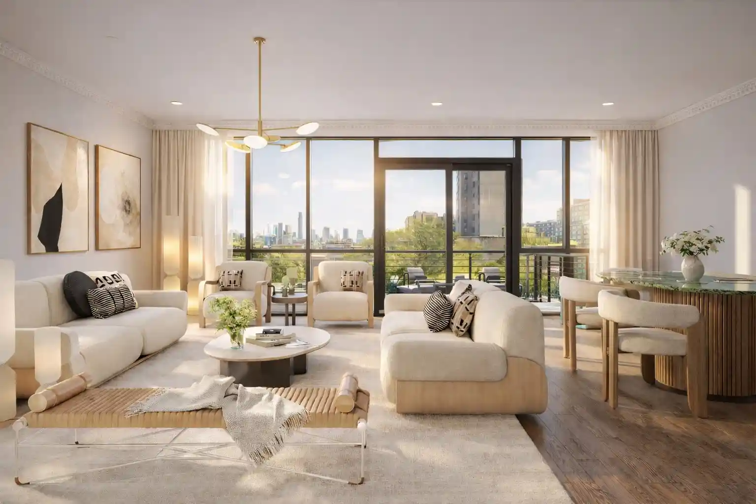
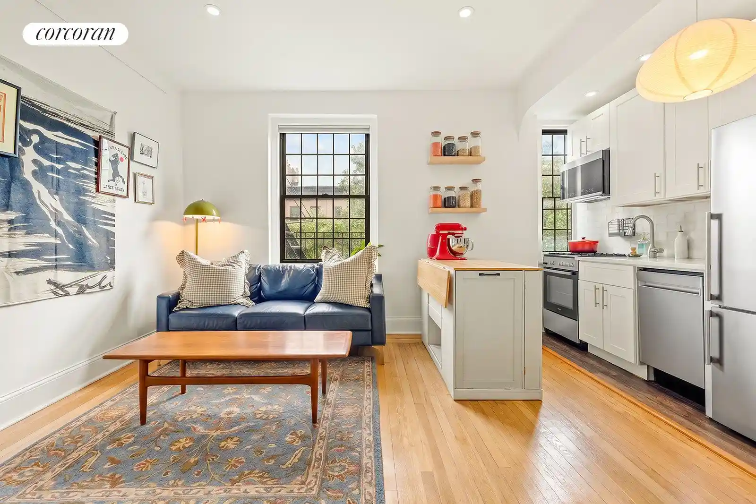
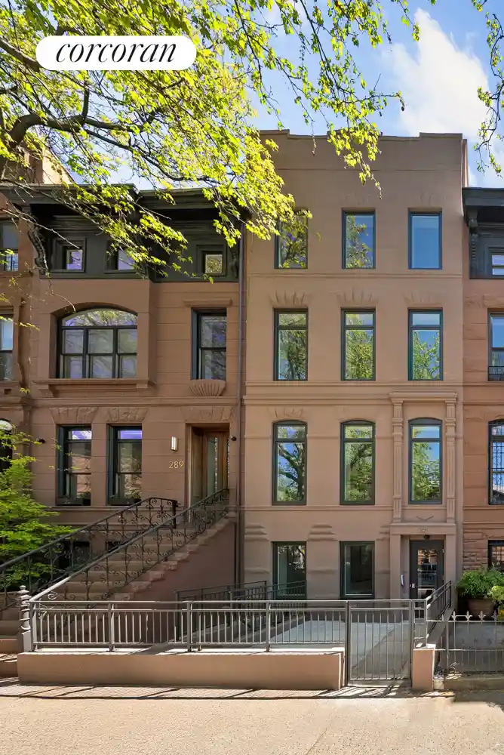
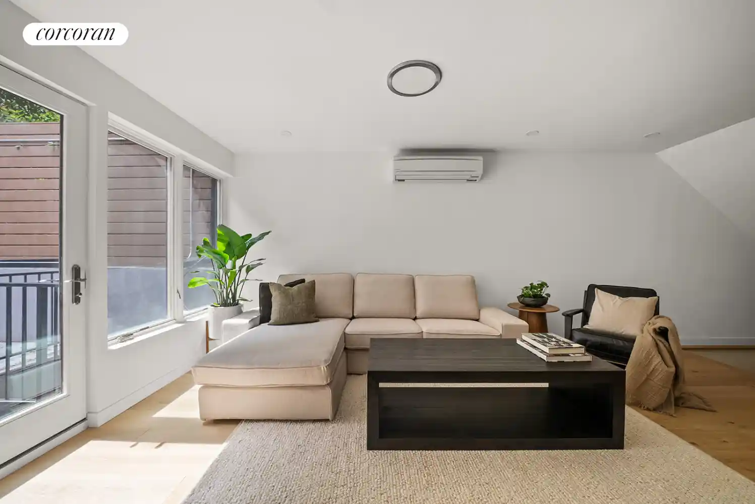
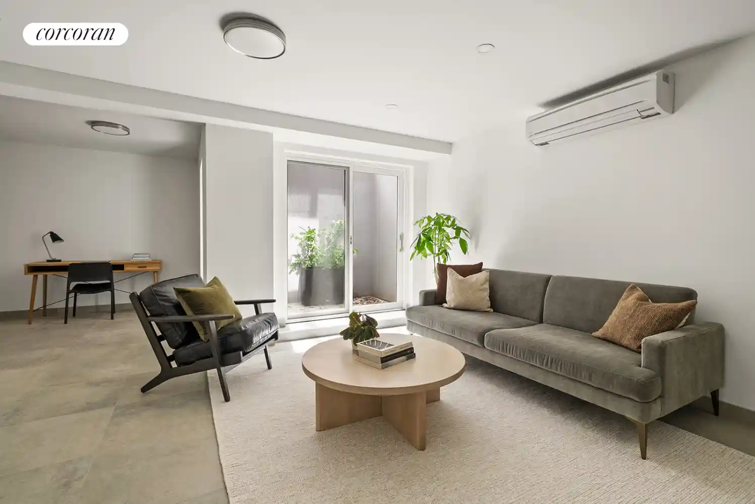
251 1st Street is an 11-story condominium completed in 2017 and designed by ODA New York. The midrise presents a contemporary façade with cascading setbacks and large floor-to-ceiling glazing that floods residences with natural light. The building’s collection consists primarily of two- and three-bedroom layouts, including duplex penthouse configurations and homes with private terraces or balconies. Interiors emphasize high ceilings (ranging near 9'4" to 10'8" in listings), open-plan living, and premium finishes: custom satin-lacquer cabinetry, Anegre wood islands, Pure White Caesarstone counters and top-tier Gaggenau appliances in the kitchens; master baths with White Sivec marble, double vanities, integrated-mirror lighting and Watermark fixtures. Typical unit features include walk-in closets, recessed lighting, pantry space, in-unit washer/dryer provisions, and flexible plans that can convert a living area into an additional bedroom. Shared spaces are extensive for a building of this scale: a ground-floor lobby lounge and adjacent library, two landscaped courtyards, a furnished roof deck with dining and grilling areas, a fitness and yoga studio, children's playroom, and a residents’ lounge/party room with kitchenette. Resident conveniences include a part-time doorman with 24/7 virtual concierge coverage, bike storage, stroller valet, pet grooming station, package room and optional storage for purchase. Located in Park Slope, the property sits close to Prospect Park, cultural institutions, neighborhood shopping and multiple subway lines, supporting a primarily residential, family-friendly Brooklyn lifestyle.

Building Features
Interior
Interior Features
Den
Dining Area
Double Vanity
Energy Star Qualified Door(s)
Entrance Foyer
First Floor Bedroom
First Floor Full Bath
High Ceilings
Kitchen Island
Open Kitchen
Pantry
Recessed Lighting
Smoke Free
Soaking Tub
Walk In Closets
Flooring
Hardwood
Heating
Central
Natural Gas
Cooling
Central Air
Electric
Appliances
Cooktop
Dishwasher
Dryer
Energy Star Qualified Appliances
Freezer
Gas Cooktop
Gas Cooktop
Range Hood
Refrigerator
Stainless Steel Appliances
Washer
Washer Dryer Allowed
Wine Refrigerator
Wine Cooler
Amenities & Parking
Other Features
Parking Features
Private
Exterior Amenities
Balcony
Building Courtyard
Building Roof Deck
Private Outdoor Space Over60sqft
Private Outdoor Space Under60sqft
Disclaimer: Unit Features may vary by unit; buyers must independently verify all features. Information is deemed reliable but not guaranteed
Getting Around 251 1St St
Bike Score®

Biker's Paradise
92/100
Walk Score®

Walker's Paradise
97/100
Transit Score®

Rider's Paradise
100/100
Data provided by Redfin
Nearby Buildings




- Home
- Homes For Sale
- New York
- New York City
- 251 1St St
Frequently Asked Questions
How many units are for sale at 251 1St St?

How much does a condo at 251 1St St cost?
What bedroom options are available in 251 1St St?