


 Street View
2510 Grants Lake Blvd
2510 Grants Lake Blvd, Sugar Land, TX 77479
Rate 2510 Grants Lake Blvd

Stories
2

Units
16

Available Units For Sale
1

Unit Types
3bd

Built Year
1983

HOA Fees
N/A
About
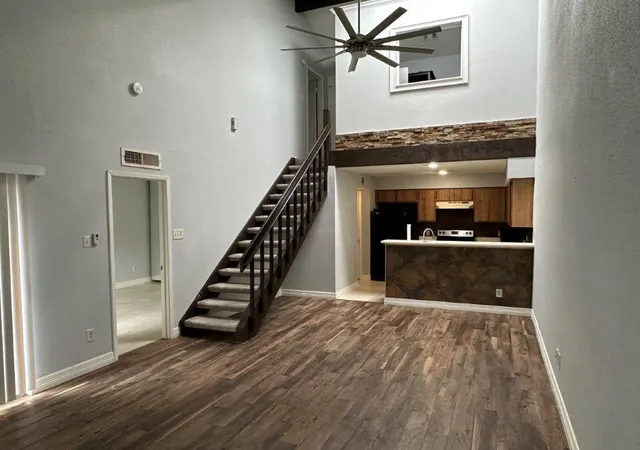
A low-rise townhouse complex built in 1983, this community in Sugar Land spans two stories and primarily offers three-bedroom floorplans arranged as townhomes with occasional two-bedroom plus loft variations. Exterior character is suburban and garden-oriented, with landscaped front and back green spaces, shared courtyards, and a sprinkler system that maintains lawns and planting beds. Units typically feature vaulted or high ceilings, private balconies or patios, and interior layouts that place a primary bedroom on the first floor with secondary bedrooms and lofts upstairs in many homes. Kitchens have been commonly updated across units with stone countertops (granite or quartz), contemporary backsplashes, and stainless steel appliances; flooring ranges from tile and porcelain in living areas to hardwood or quality laminate upstairs. Community common areas emphasize outdoor living: a lake and walking trails define the setting and a swimming pool sits within easy walking distance of many homes. Parking is surface-level with assigned or designated spaces; the HOA provides exterior maintenance and common-area upkeep. The complex sits minutes from Sugar Land Town Center, First Colony Mall, major highways (US‑59/Hwy 6), hospitals, and shopping, offering a suburban lifestyle with strong school zoning and quick access to retail, dining, and regional commutes.

Building Features
Interior
Interior Features
1 Bedroom Down Not Primary Br,primary Bed 2nd Floor
1 Bedroom Up,primary Bed 1st Floor,walk In Closet(s)
2 Primary Bedrooms
2 Primary Bedrooms,primary Bed 1st Floor,primary Bed 2nd Floor
2 Primary Bedrooms,primary Bed 1st Floor,primary Bed 2nd Floor,split Plan
Balcony
Breakfast Bar
Countertops(granite And Laminate)
Countertops(granite)
Countertops(quartz)
Countertops(yes)
En Suite Bath,primary Bed 1st Floor,split Plan,walk In Closet(s)
En Suite Bath,primary Bed 1st Floor,walk In Closet(s)
High Ceilings
Open Ceiling
Primary Bed 1st Floor
Primary Bed 1st Floor,walk In Closet(s)
Primary Bed 2nd Floor
Split Plan
Tile
Flooring
Carpet
Engineered Wood
Laminate
Stone
Tile
Vinyl
Wood
Heating
Electric
Heat Pump
Natural Gas
Cooling
Ceiling Fan(s)
Electric
Appliances
Dishwasher
Disposal
Dryer
Energy Star Qualified Appliances
Electric Cooktop
Electric Oven
Electric Range
Free Standing Range
Freestanding Oven
Microwave
Oven
Refrigerator
Refrigerator Included
Washer
Washer/dryer
Washer/dryer Stacked
Amenities & Parking
Other Features
Parking Features
Additional Parking
Assigned
Carport
Detached Carport
Exterior Amenities
Back Green Space
Courtyard
Front Green Space
Sprinkler System
Disclaimer: Unit Features may vary by unit; buyers must independently verify all features. Information is deemed reliable but not guaranteed
- Home
- Homes For Sale
- Texas
- Sugar Land
- 2510 Grants Lake Blvd
Frequently Asked Questions
How many units are for sale at 2510 Grants Lake Blvd?

How much does a condo at 2510 Grants Lake Blvd cost?
What bedroom options are available in 2510 Grants Lake Blvd?