 Overview
 HOA
 Available Units
 Unit Features
 Getting Around
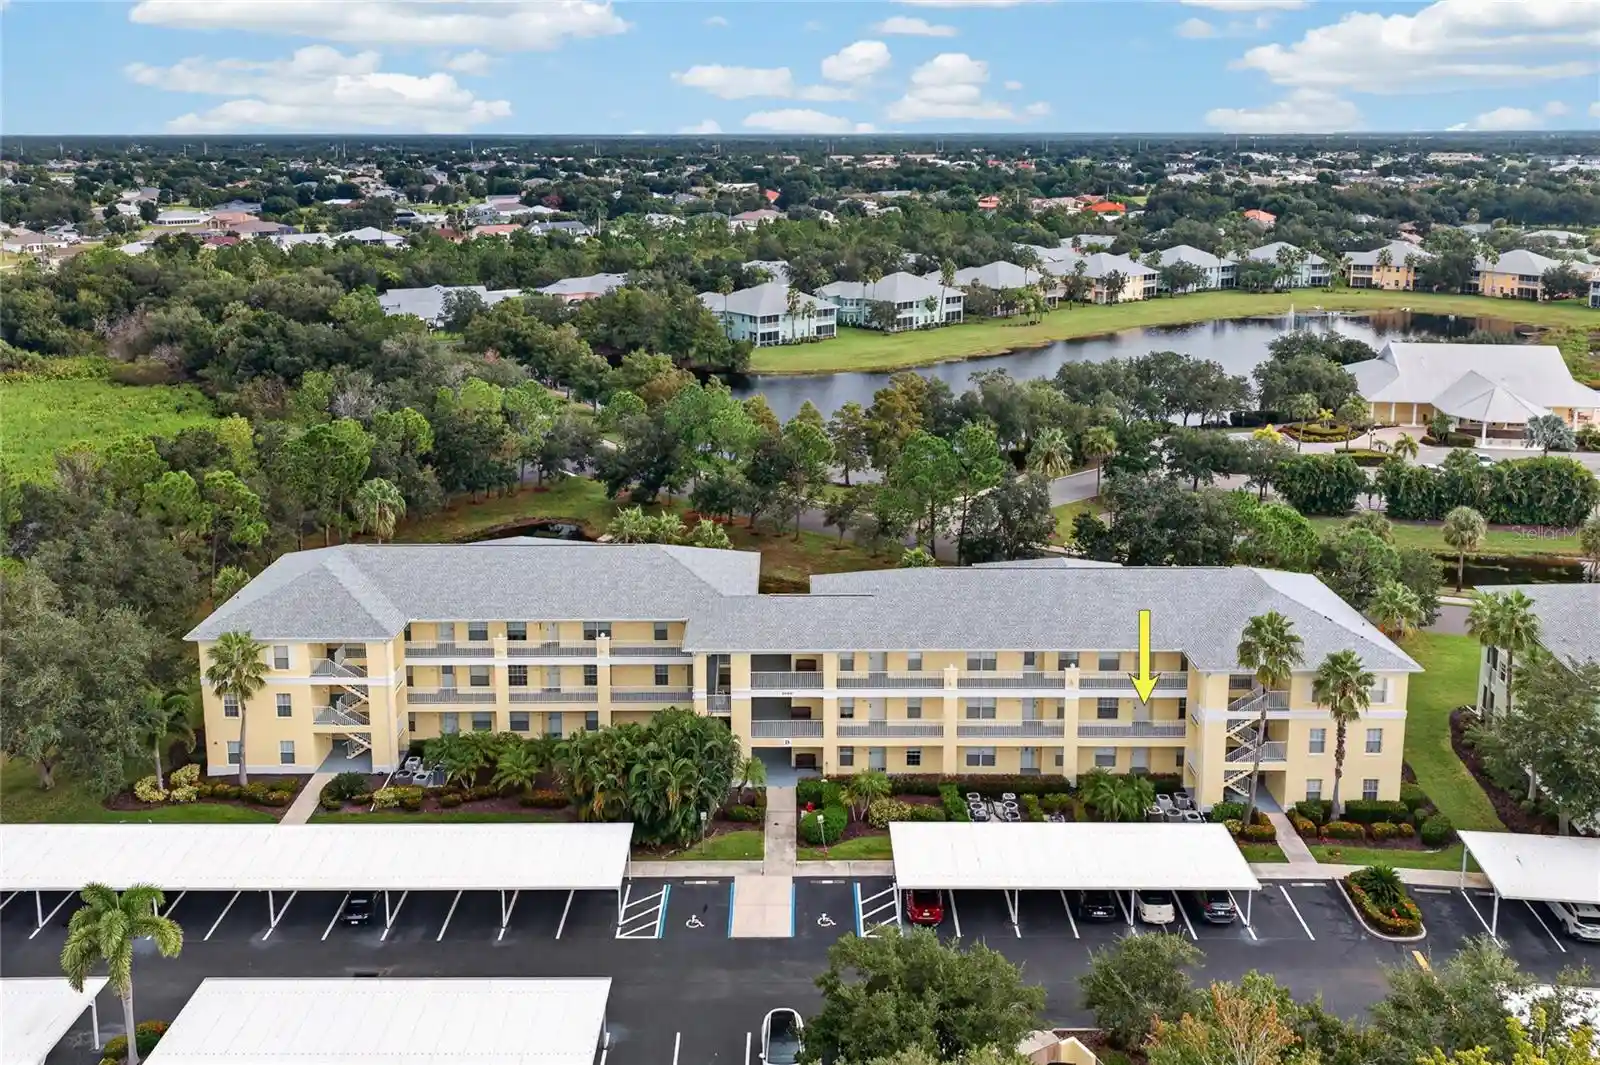
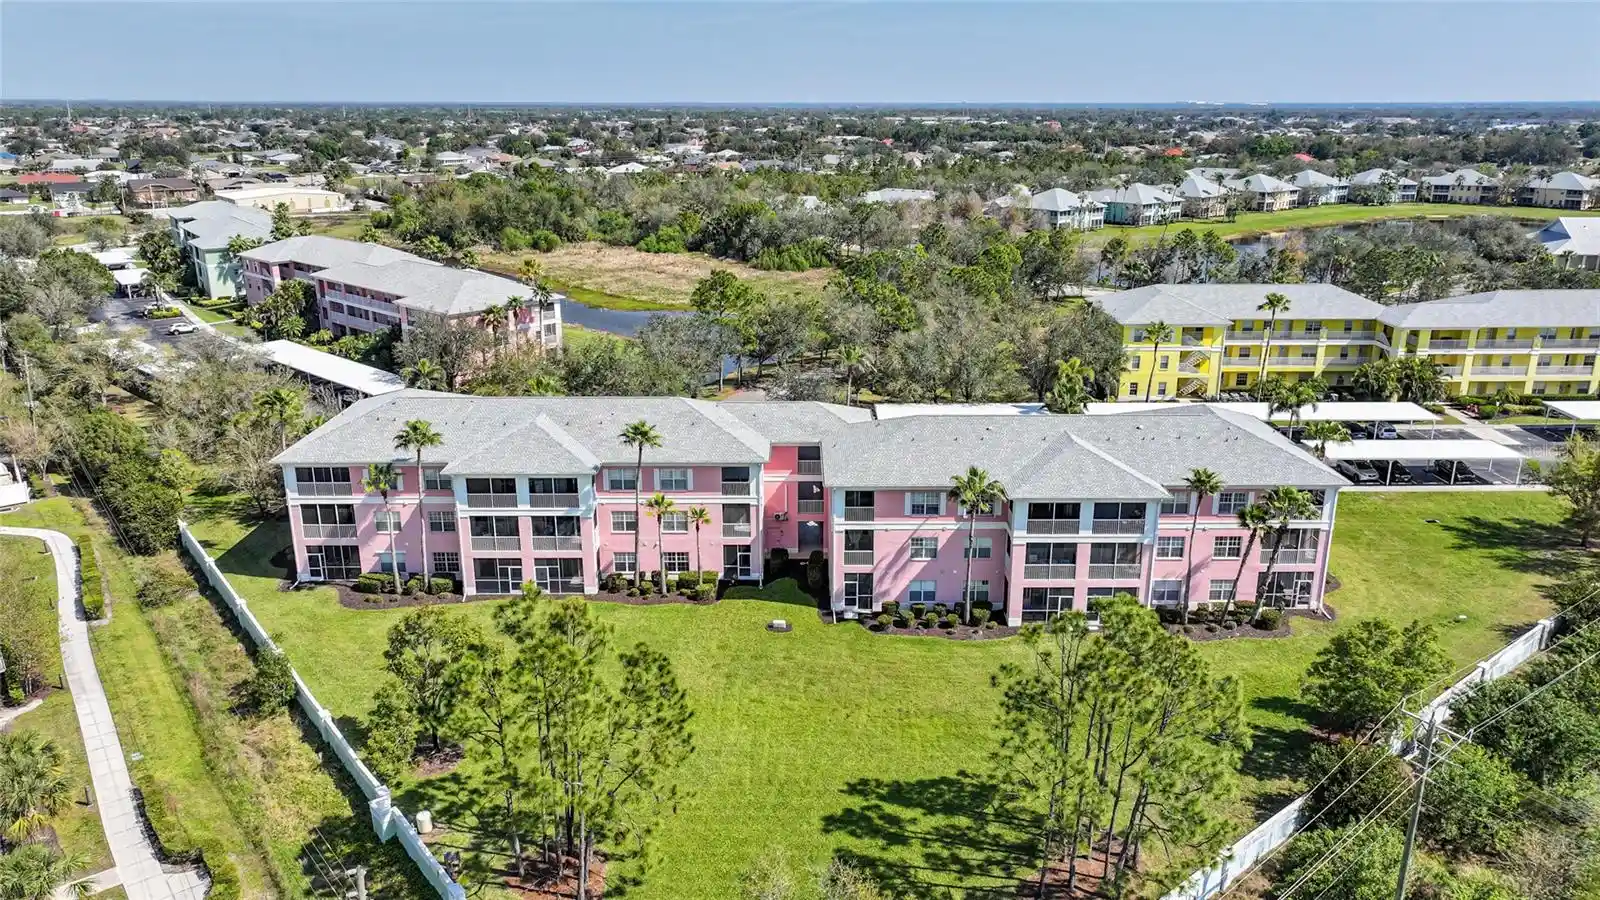
 Nearby Buildings


 Street View
25100 Sandhill Blvd
25100 Sandhill Blvd, Punta Gorda, FL 33983
Rate 25100 Sandhill Blvd

Stories
2

Units
190

Available Units For Sale
4

Unit Types
2bd

Built Year
1987

HOA Fees
$185-300/mo
About
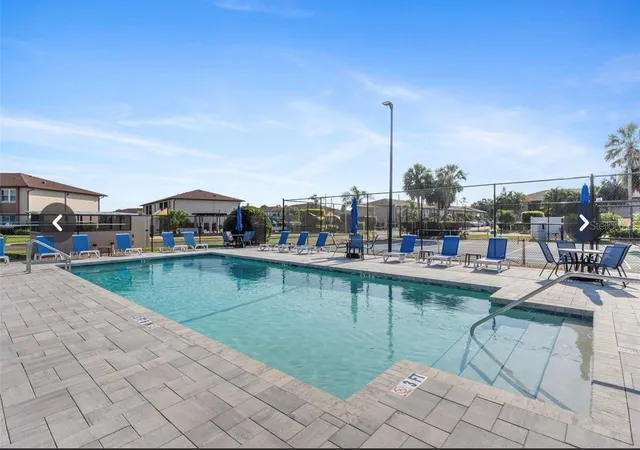
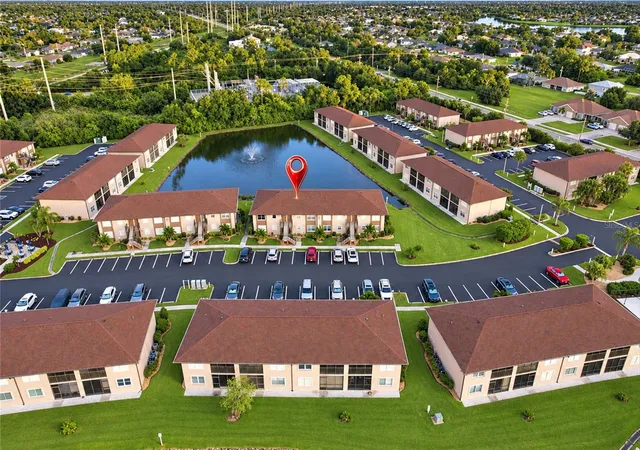
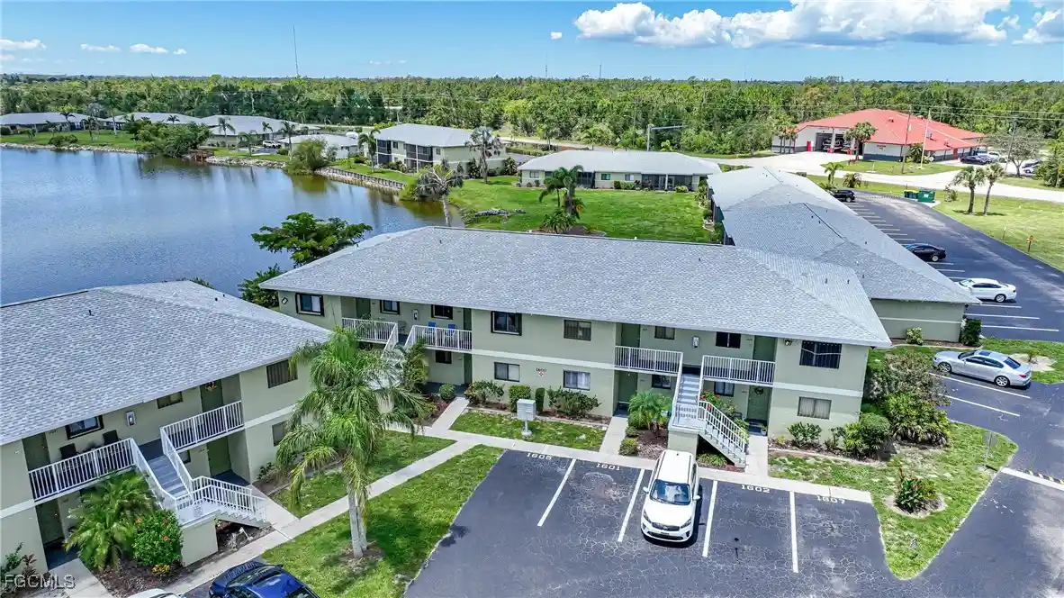
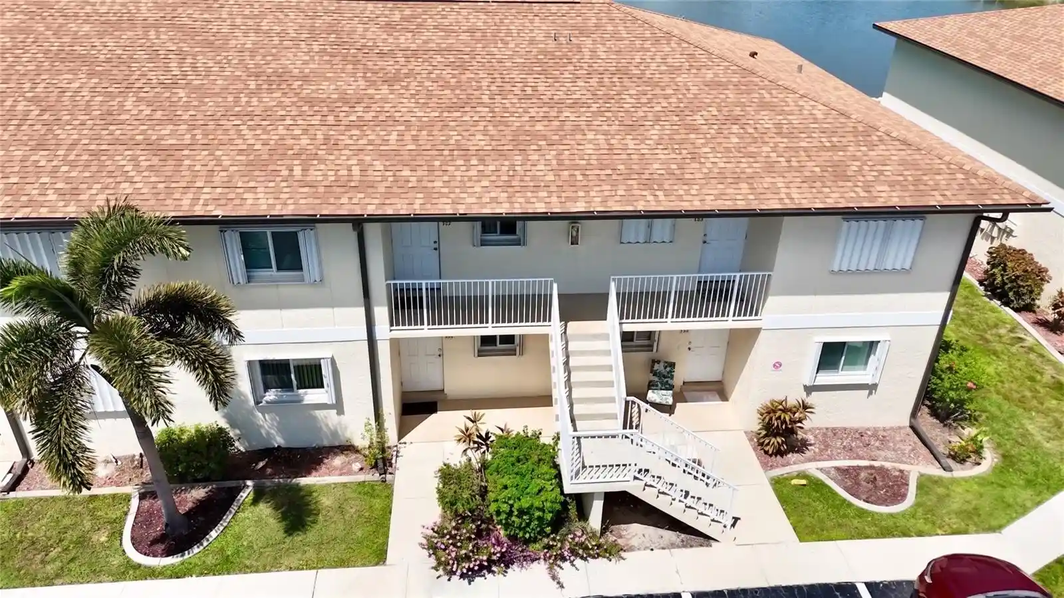
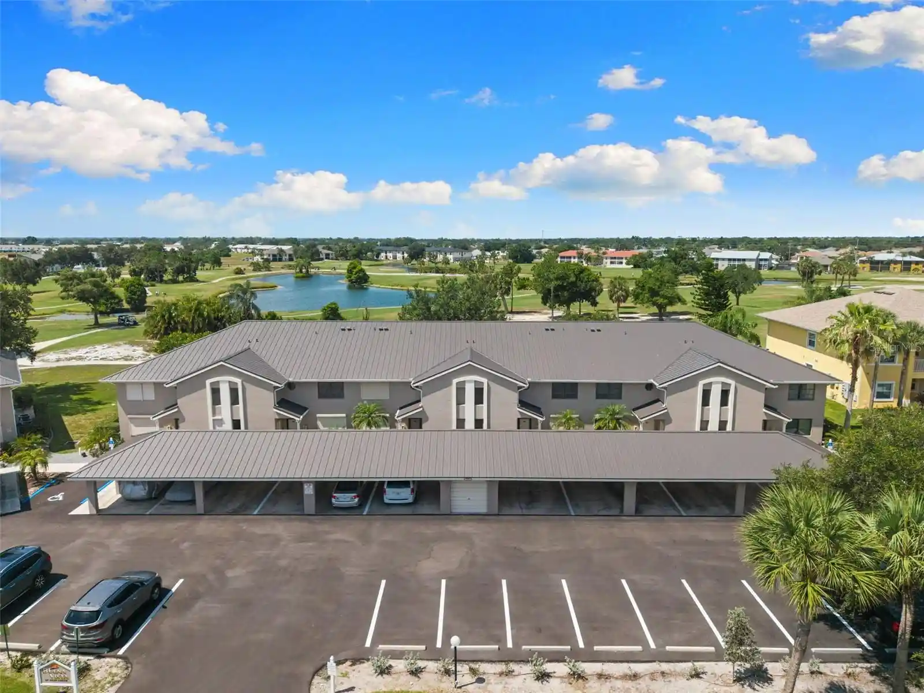
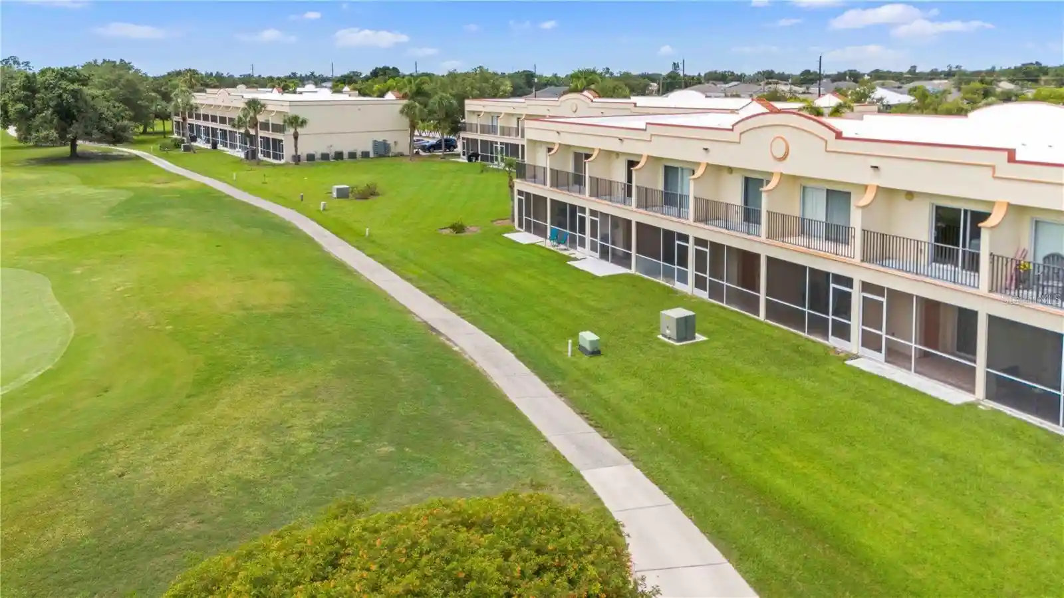
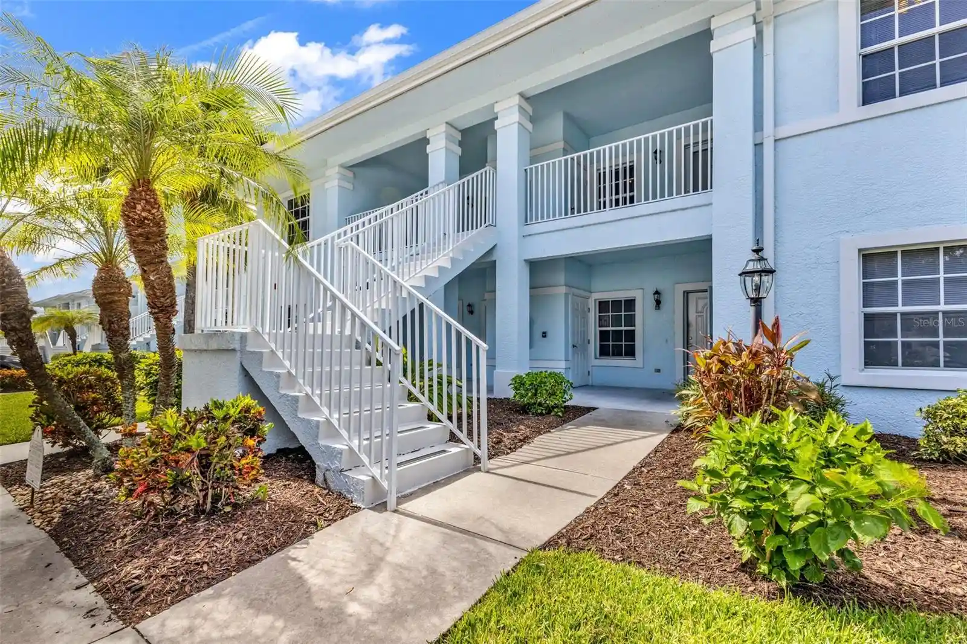
Deep Creek Gardens is a low-rise condominium community in Punta Gorda, Florida, built in 1987 and primarily composed of two-story buildings offering 2-bedroom residences. Units are arranged as ground- and second-floor end and interior homes, many with screened lanais overlooking landscaped grounds and lake views. Interiors commonly present open floorplans with split-bedroom layouts, main-level primary options, high ceilings, solid wood cabinets, stone or solid-surface counters, walk-in closets, and practical built-ins; many units include stacked laundry closets and attic storage. Exterior features emphasize outdoor living and storm readiness: screened patios or balconies, accordion or manual storm shutters, irrigation, outdoor grills and showers, and community lighting and sidewalks. Shared facilities center on active recreation and socializing with a heated swimming pool, clubhouse with library, tennis and pickleball courts, bocce, shuffleboard, putting practice area, horseshoes, and communal barbecue areas. Parking is surface-level adjacent to buildings; no covered private garages are typical. The association maintains low monthly fees that often include water and sewer; no CDD tax is noted. The complex is not in a flood zone, allows seasonal rentals with owner/tenant approvals, and is pet- and age-policy determined by association rules. Located close to I-75, shopping, restaurants, golf courses, marinas and downtown Punta Gorda, the community suits residents seeking a relaxed, activity-focused Florida lifestyle with easy access to coastal attractions.
HOA Management
941-629-4779 (asso.office onsite)
HOA Fees
$199/ Monthly
BEV
HOA Fees
$202/ Monthly
Amenities
 Amenities and services may be covered by one or multiple associations and service providers.
 Fitness Center
 Laundry
 Pickleball
 Playground
 Pool
 Racquetball
 Recreation Facilities
 Vehicle Restrictions
 Barbecue
BocceCourt
Clubhouse
Maintenance
Management
Other
Park
Pickleball Court(s)
PicnicArea
PuttingGreens
Security
Shuffleboard Court
ShuffleboardCourt
Sidewalks
Spa/Hot Tub
Tennis Court(s)
TennisCourts
Disclaimer: Amenities are based on third-party information and may vary; buyers must independently verify all amenities, as information is deemed reliable but not guaranteed.



Building Features
Interior
Interior Features
Attic
Bar
Bedroom On Main Level
Breakfast Bar
Built In Features
Cable Tv
Ceiling Fans(s)
Crown Molding
Eat In Kitchen
Family Dining Room
High Ceilings
Kitchen/family Room Combo
L Dining
Living Room/dining Room Combo
Living Dining Room
Main Level Primary
Master Bedroom Main Floor
Open Floorplan
Primary Bedroom Main Floor
Separate Shower
Shower Only
Solid Surface Counters
Solid Wood Cabinets
Split Bedroom
Split Bedrooms
Stone Counters
Thermostat
Tub Shower
Walk In Closet(s)
Walk In Closets
Window Treatments
Window Treatments
Flooring
Carpet
Ceramic Tile
Granite
Hardwood
Laminate
Linoleum
Luxury Vinyl
Tile
Vinyl
Wood
Heating
Central
Electric
Heat Pump
Reverse Cycle
Cooling
Ceiling Fans
Central Air
Central Air
Electric
Humidity Control
Humidity Control
Appliances
Built In Oven
Cooktop
Dishwasher
Disposal
Dryer
Energy Star Qualified Dishwasher
Energy Star Qualified Refrigerator
Electric Water Heater
Electric Cooktop
Exhaust Fan
Freezer
Ice Maker
Microwave
Microwave Hood
Oven
Range
Range Hood
Refrigerator
Self Cleaning Oven
Washer
Water Filter Owned
Water Filtration System
Amenities & Parking
Other Features
Parking Features
Assigned
Circular Driveway
Common
Deeded
Detached Carport
Driveway
Ground Level
Guest
In Garage
None
Off Street
One Space
Open
Parking Pad
Paved
Reserved
Two Spaces
Exterior Amenities
Balcony
Hurricane Shutters
Irrigation System
Lighting
Outdoor Grill
Outdoor Shower
Outdoor Grill
Patio
Rain Gutters
Shade Shutter(s)
Shutters Manual
Sidewalk
Sliding Doors
Sprinkler Metered
Sprinkler Irrigation
Tennis Court(s)
Tennis Courts
Water Feature
Disclaimer: Unit Features may vary by unit; buyers must independently verify all features. Information is deemed reliable but not guaranteed
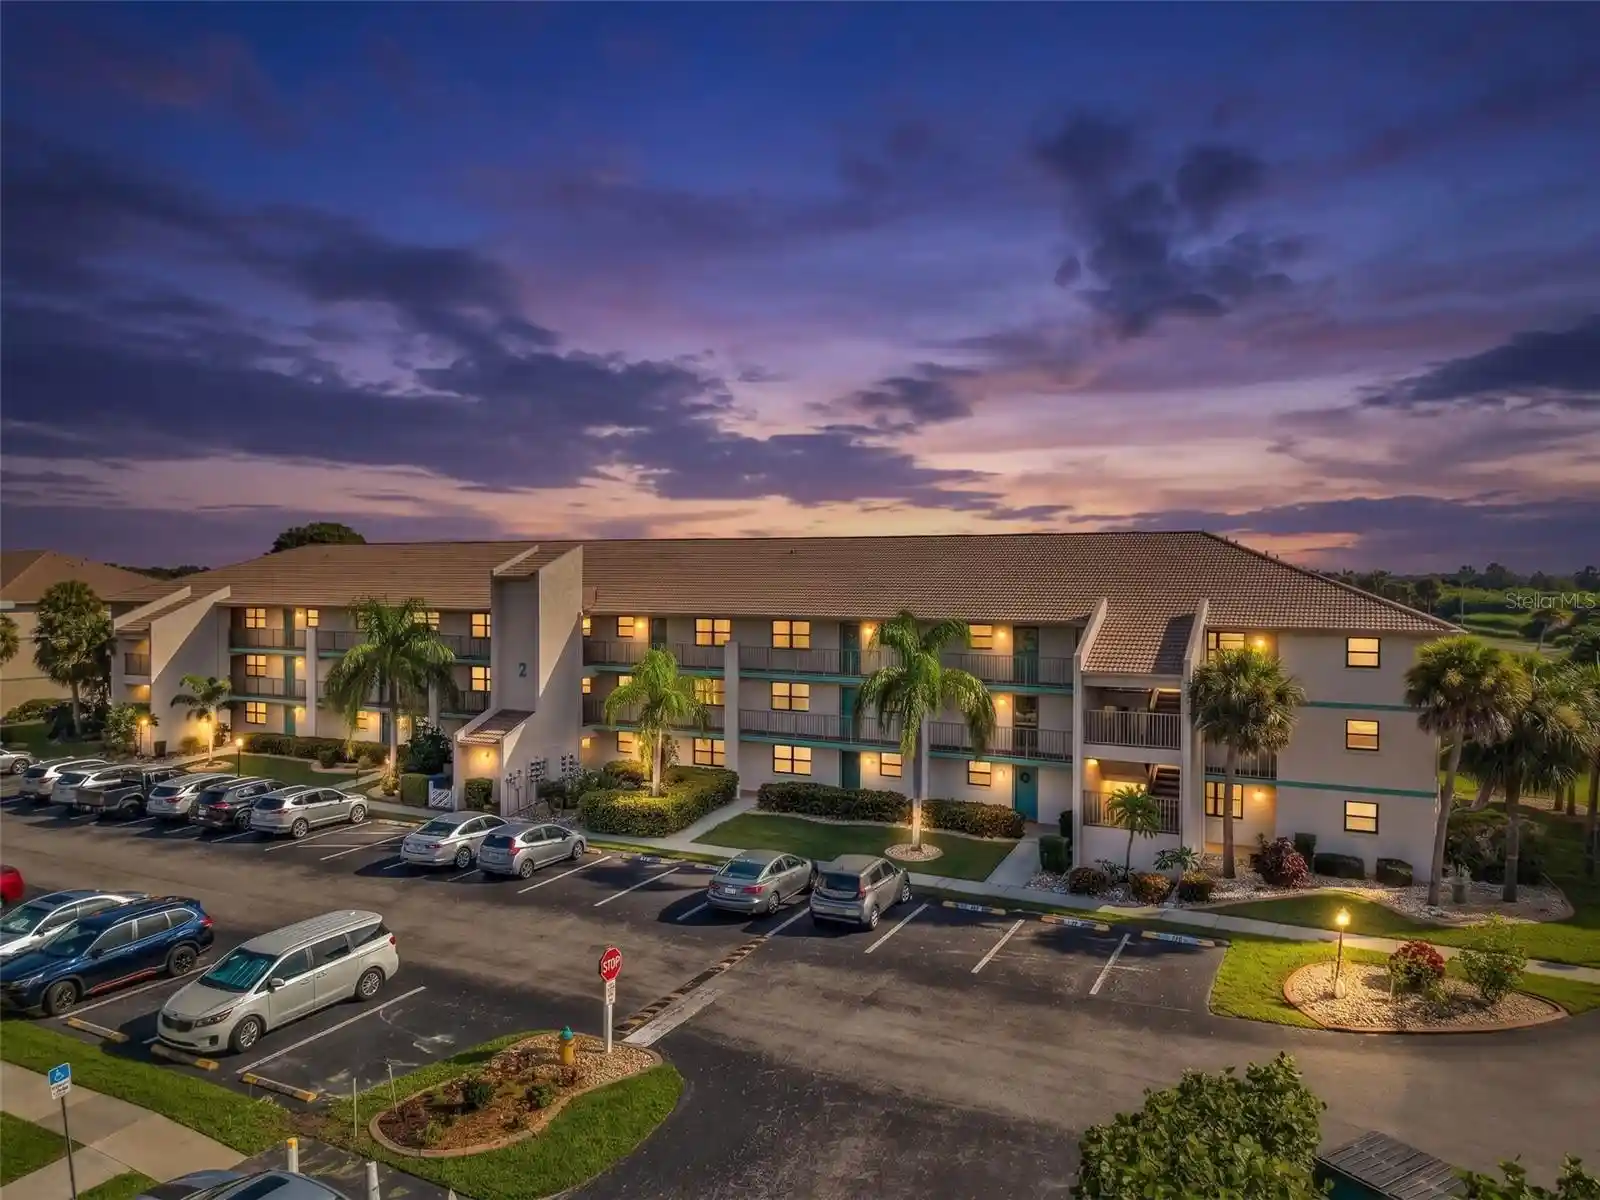
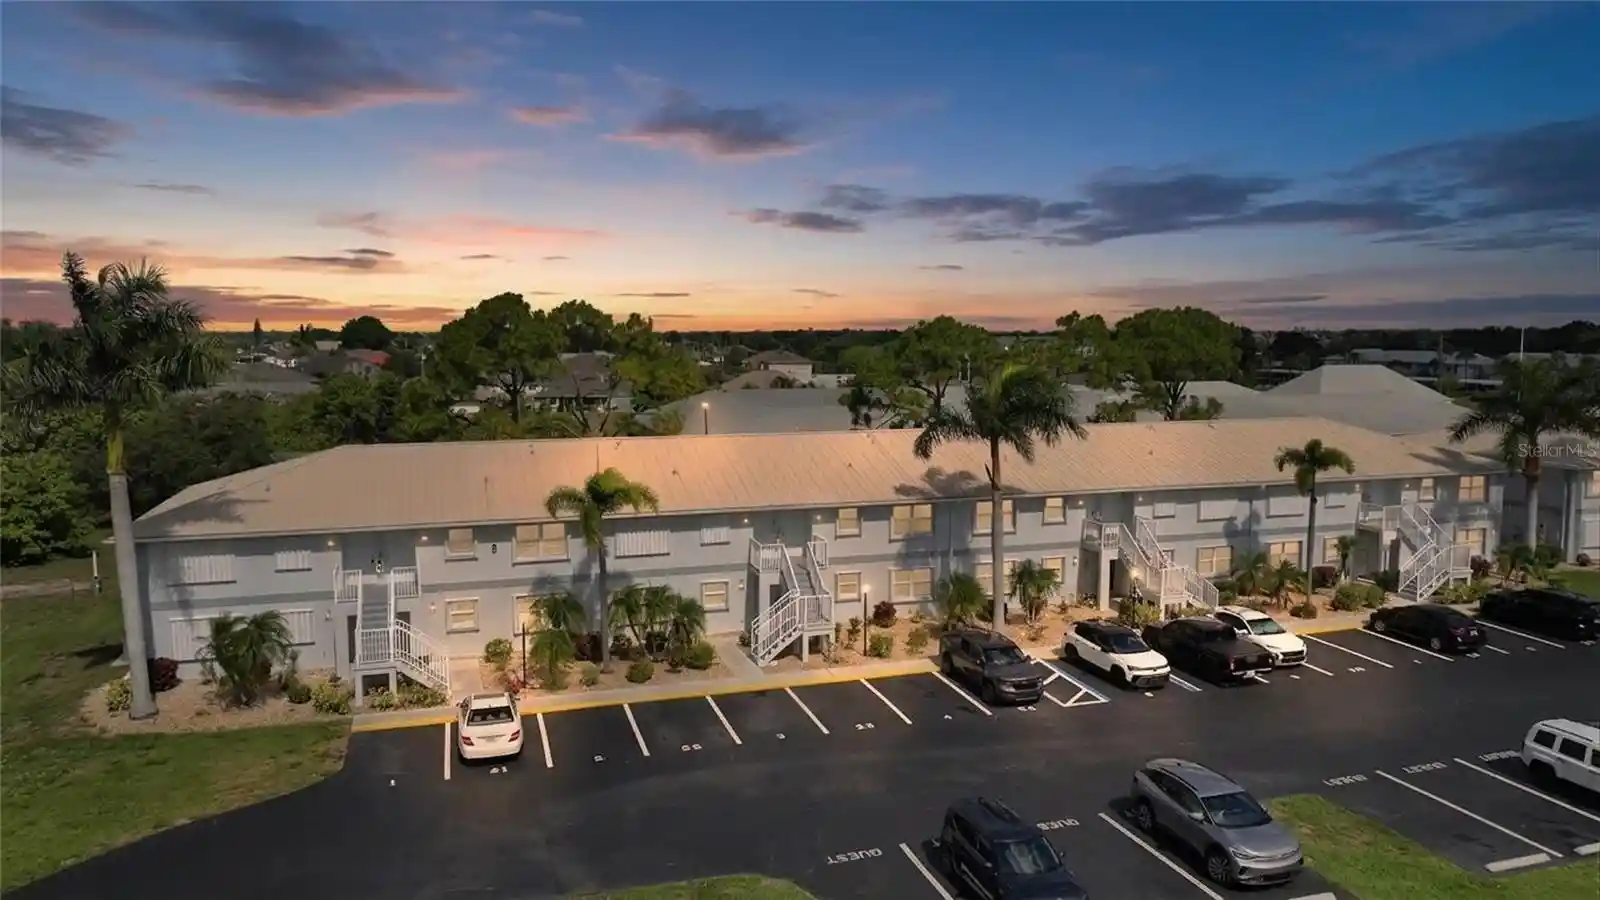
Nearby Buildings
- Home
- Homes For Sale
- Florida
- Punta Gorda
- 25100 Sandhill Blvd
Frequently Asked Questions
How many units are for sale at 25100 Sandhill Blvd?

How much does a condo at 25100 Sandhill Blvd cost?
What are the HOA fees at 25100 Sandhill Blvd?
What bedroom options are available in 25100 Sandhill Blvd?