 Overview
 Available Units
 Unit Features
 Getting Around
 Nearby Buildings


 Street View
2516 S 19Th St
2516 S 19Th St, Fort Pierce, FL 34982
Rate 2516 S 19Th St

Stories
2

Units
24

Available Units For Sale
1

Unit Types
2bd

Built Year
1981

HOA Fees
N/A
About
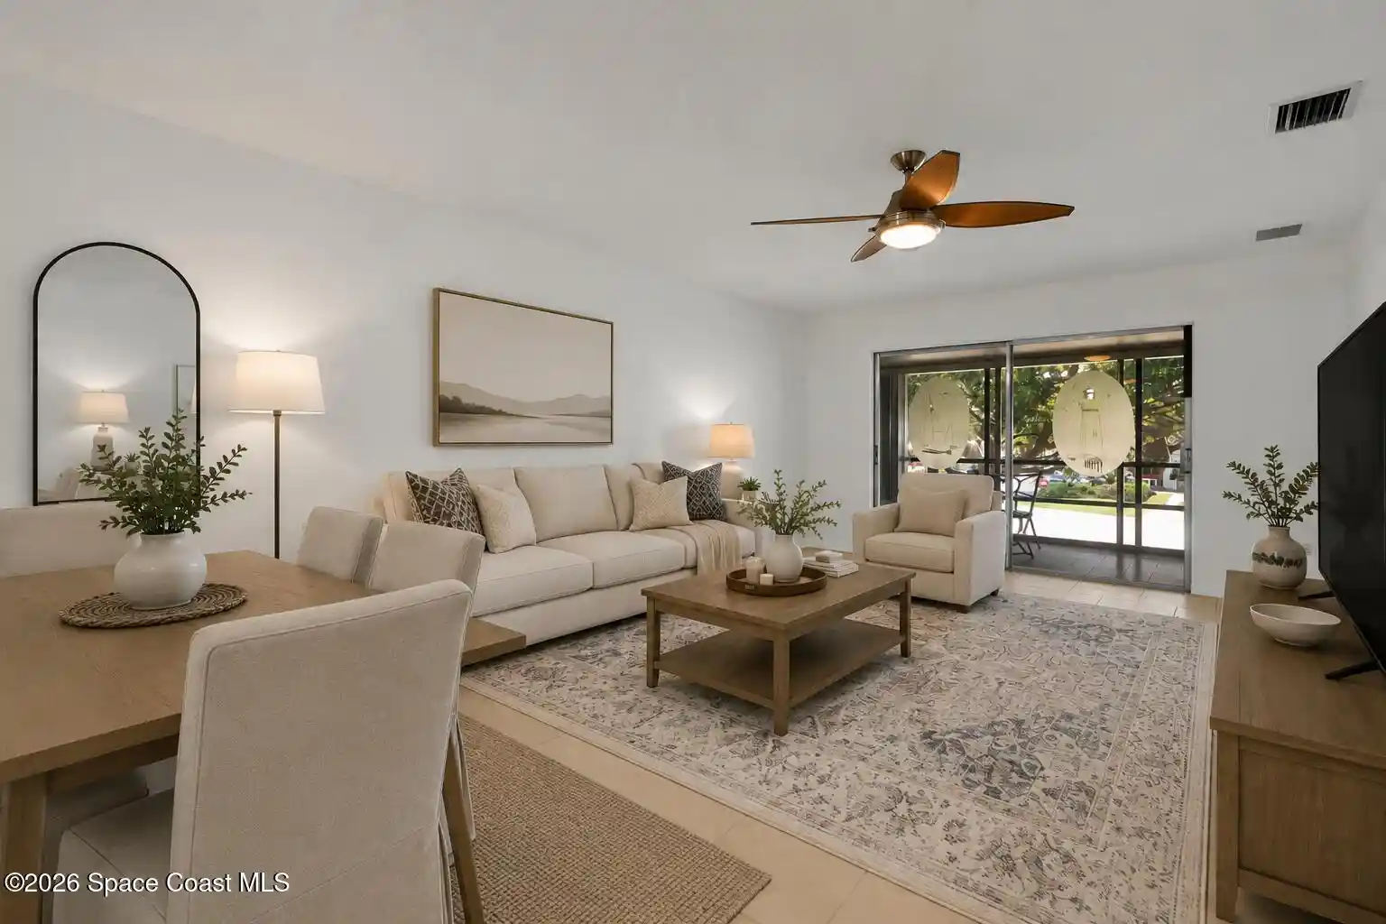
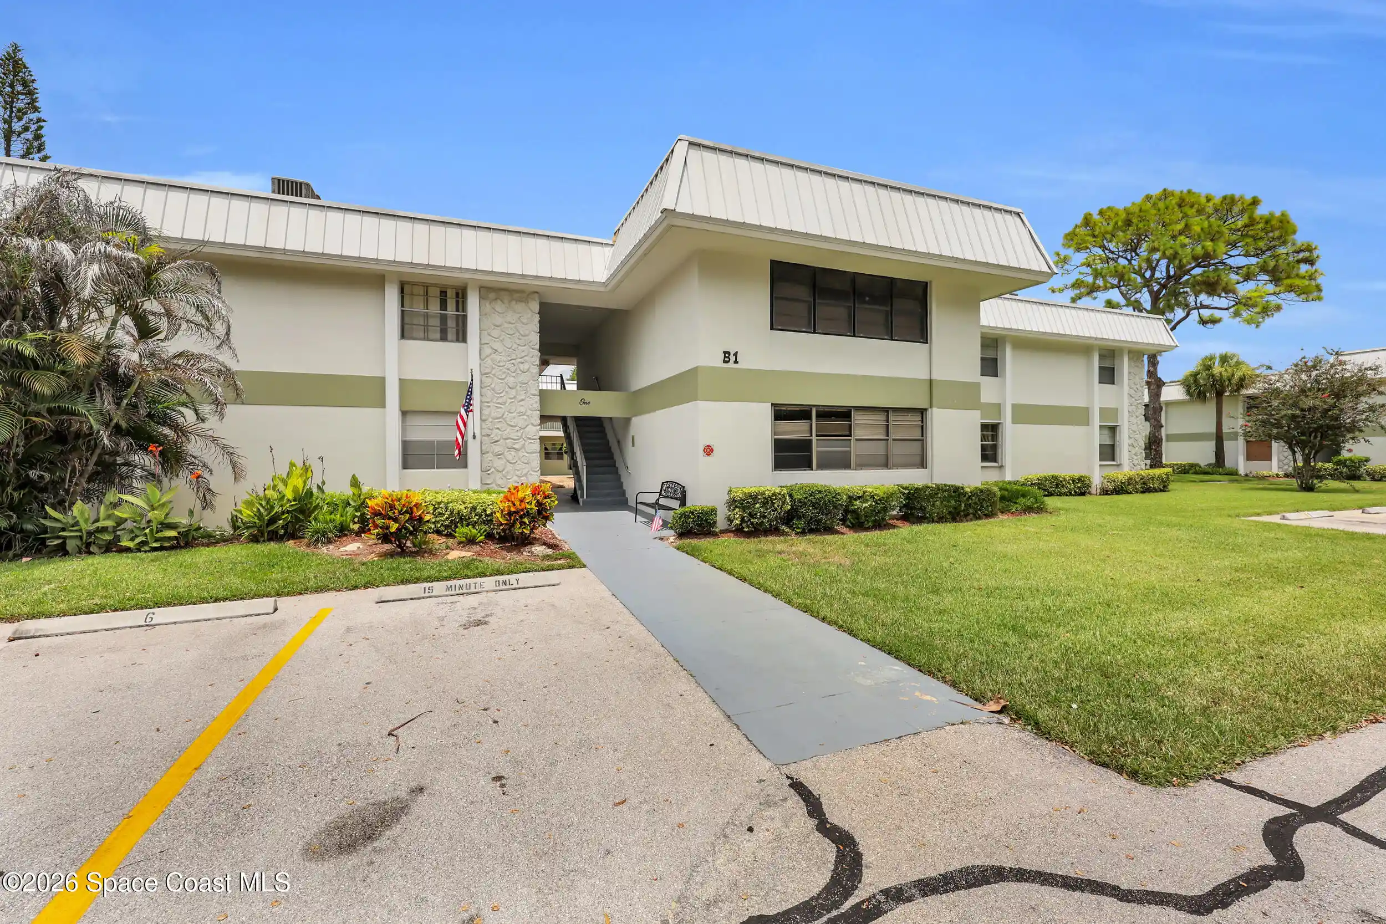
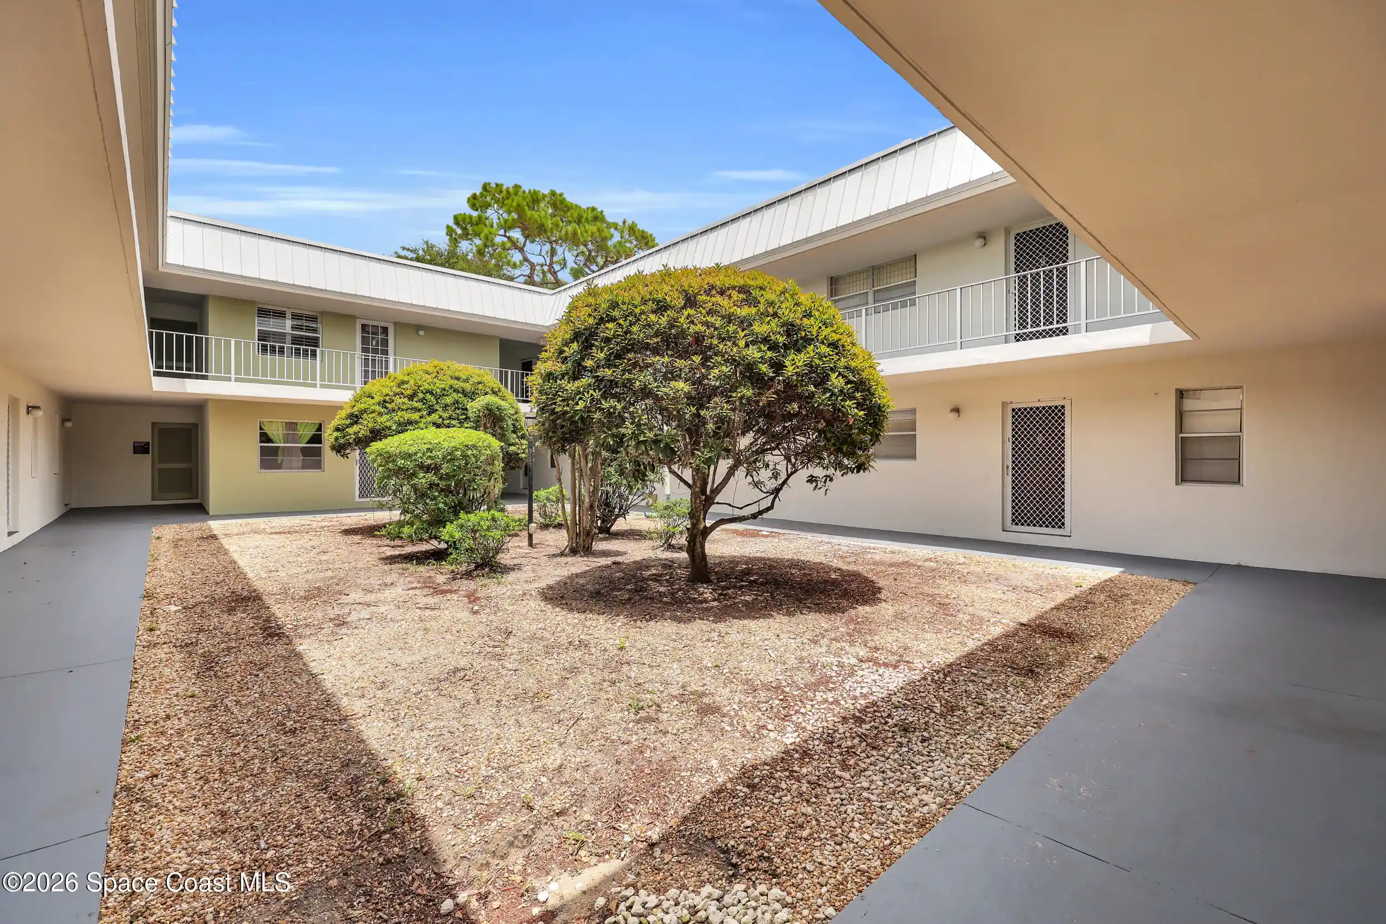
A low-rise condominium community built in 1981, Woodlands presents as a two-story complex of primarily two-bedroom residences clustered around a central lake and landscaped courtyard. The architecture is modest and functional, with exterior features such as screened patios or balconies, storm/security shutters, and fenced ground-plane areas that emphasize outdoor living and basic coastal resilience. Units are configured with main-level primary bedrooms in some layouts and upper-level primaries in others; interiors commonly include eat-in kitchens or breakfast areas, walk-in closets, dual sinks in primary baths, pantry and utility rooms, and split-bedroom plans that separate living and sleeping zones. Flooring tends toward tile or laminate, and many units show incremental modernizations (appliances, A/C, water heaters) while leaving room for cosmetic updating. Shared community elements center on the park-like grounds: a lake with a small wooden bridge, courtyard seating, a closed-off dog run, and a fire pit that reinforce a neighborhood, relaxed atmosphere. Assigned surface parking serves residents; some units are corner or ground-floor with direct patio access, while upper-floor choices provide slightly different sightlines over the water. The property’s scale, limited number of units, and proximity to Indian River State College, Lawnwood Regional Hospital, downtown Fort Pierce, beaches, and regional roadways create a mix of owner-occupant and investor appeal without full-service amenities or concierge services.
Available Units

Building Features
Interior
Interior Features
Bedroom On Main Level
Breakfast Area
Built In Features
Dual Sinks
Eat In Kitchen
Kitchen Dining Combo
Living Dining Room
Main Level Primary
Pantry
Separate Shower
Shower Only
Split Bedrooms
Tub Shower
Upper Level Primary
Utility Room
Walk In Closets
Flooring
Carpet
Ceramic Tile
Laminate
Tile
Heating
Central
Electric
Cooling
Ceiling Fans
Central Air
Electric
Appliances
Dishwasher
Disposal
Dryer
Electric Range
Electric Water Heater
Ice Maker
Microwave
None
Refrigerator
Washer
Washer Dryer
Amenities & Parking
Other Features
Parking Features
Assigned
Guest
One Space
Open
Two Or More Spaces
Exterior Amenities
Balcony
Fence
Patio
Storm Security Shutters
Disclaimer: Unit Features may vary by unit; buyers must independently verify all features. Information is deemed reliable but not guaranteed

Nearby Buildings


- Home
- Homes For Sale
- Florida
- Fort Pierce
- 2516 S 19Th St
Frequently Asked Questions
How many units are for sale at 2516 S 19Th St?

How much does a condo at 2516 S 19Th St cost?
What bedroom options are available in 2516 S 19Th St?