 Overview
 HOA
 Available Units
 Unit Features
 Getting Around
 Nearby Buildings


 Street View
253 10Th
253 10Th, San Diego, CA 92101
Rate 253 10Th

Stories
1

Units
20

Available Units For Sale
2

Unit Types
2bd

Built Year
2006

HOA Fees
$457-645/mo
About
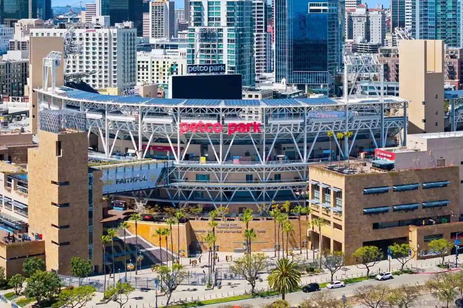
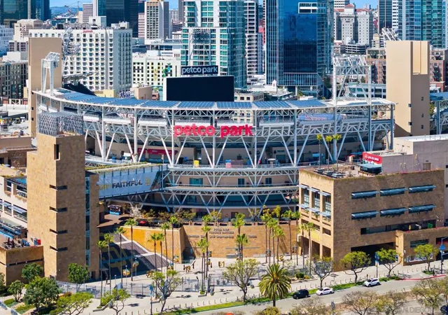
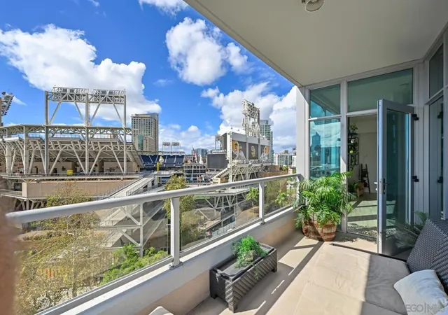
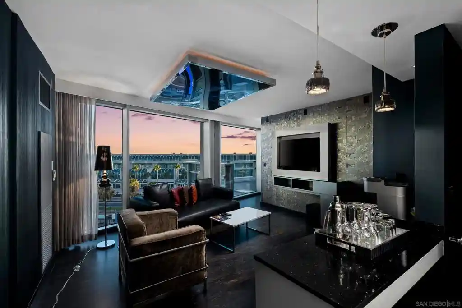
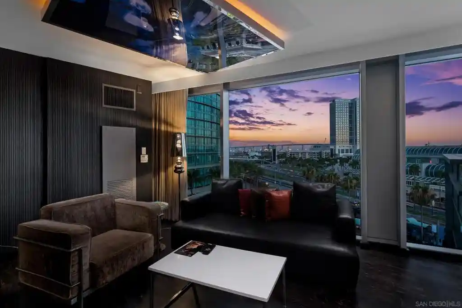
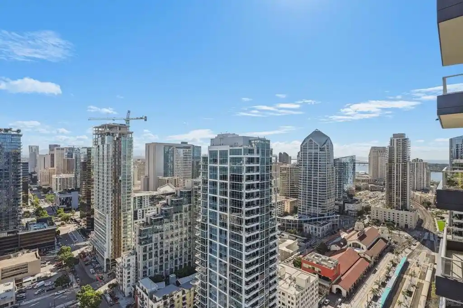
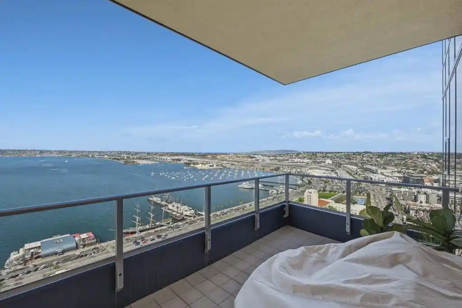
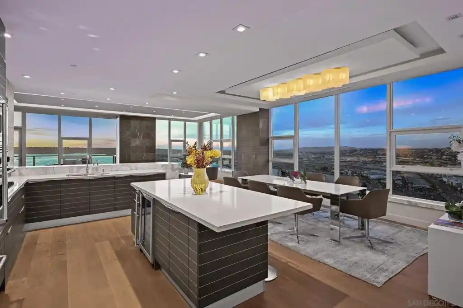
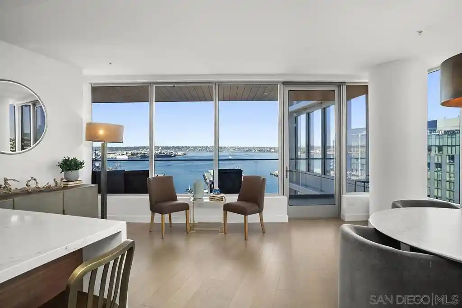
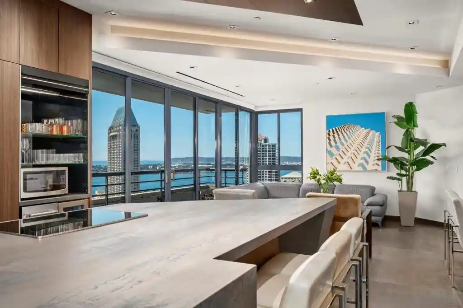
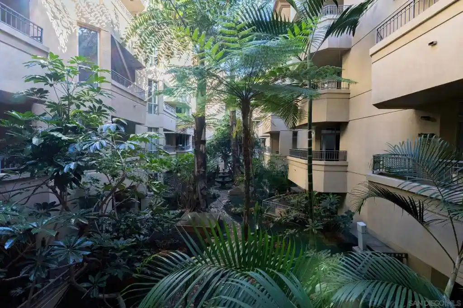
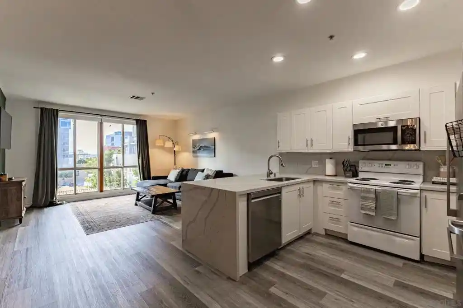
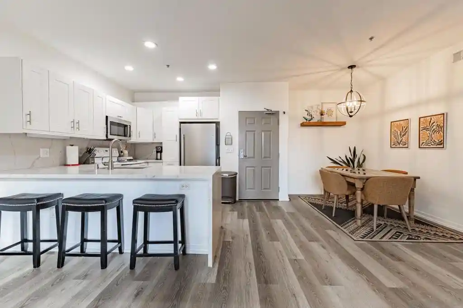
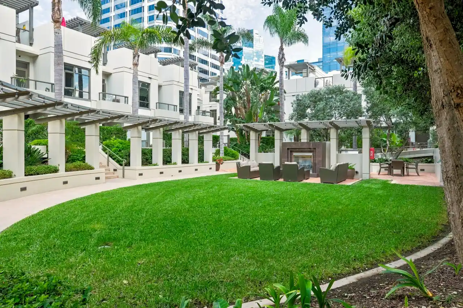
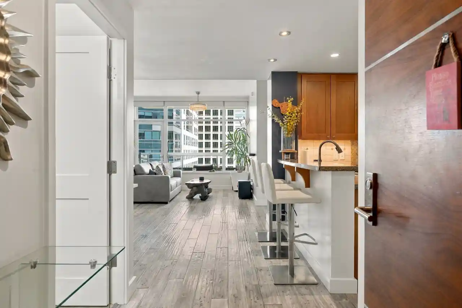
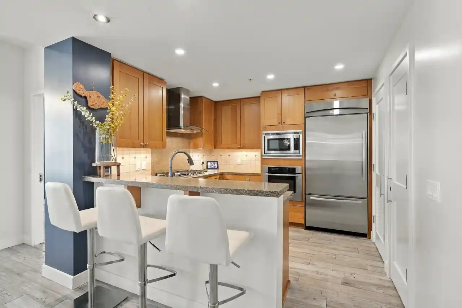
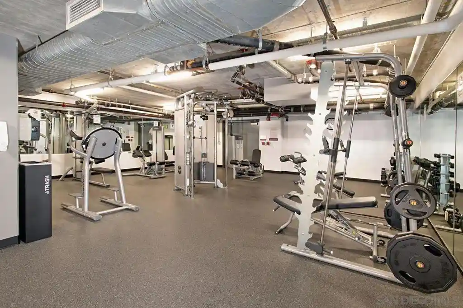
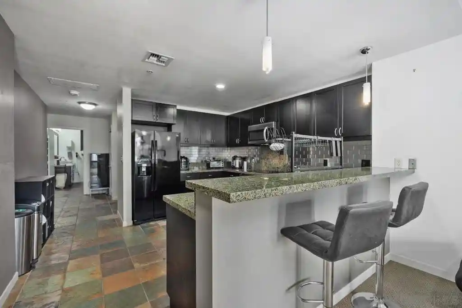
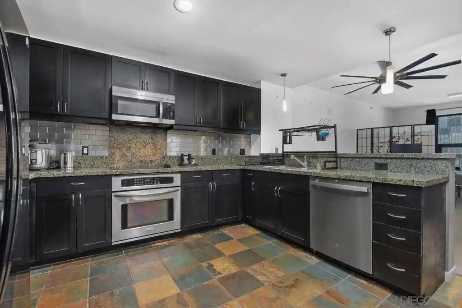
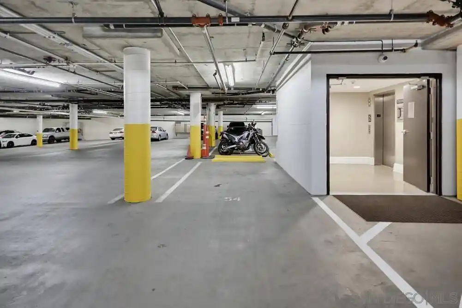
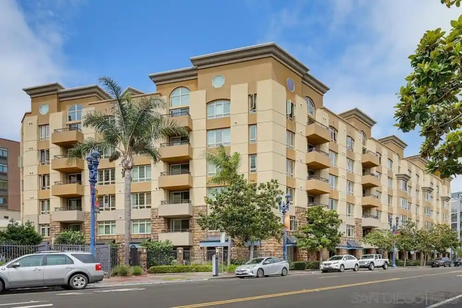
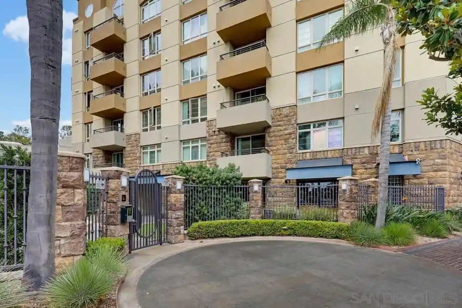
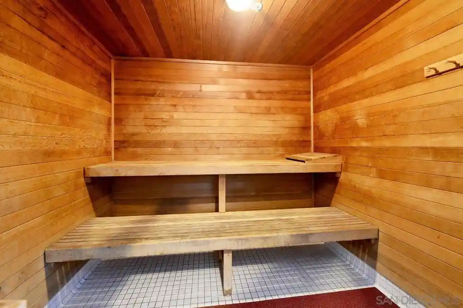
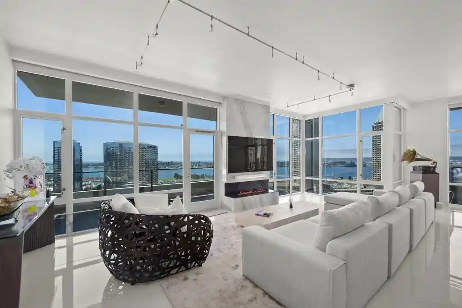
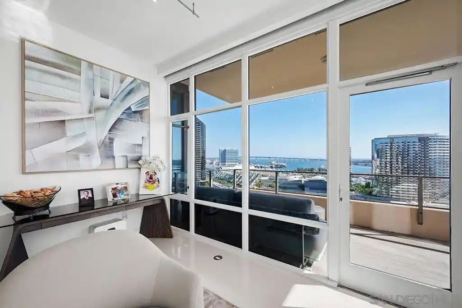
A low-rise, single-story condominium complex completed in 2006 located in San Diego’s East Village/Ballpark neighborhood. The community is composed primarily of two-bedroom residences with open floorplans, high ceilings, and primary suites on the main level; many units feature hardwood or laminate floors, granite counters, recessed lighting, and floor-to-ceiling windows that maximize city, bay and Petco Park sightlines. Outdoor living is emphasized through private balconies or large patios—some oversized terraces exceed 400 square feet—and gated access from patios into shared courtyards. Common areas include a recently refreshed clubhouse/community room, a fitness center, landscaped courtyard with grilling and social spaces, and views oriented toward downtown and the ballpark. Practical building elements include assigned underground parking (typically one or two spaces per unit), private storage lockers, in-unit washer/dryer hookups, fire sprinklers and secured entry. The complex offers a blend of urban convenience and communal amenities within walking distance of restaurants, nightlife, the convention center, Seaport Village and public transit, making event access and a pedestrian lifestyle straightforward for residents.
HOA Management
Ark Management
HOA Fees
$575/ Monthly
First Service Residentail
HOA Fees
$645/ Monthly
Amenities
 Amenities and services may be covered by one or multiple associations and service providers.
 Insurance
 Storage
 Water
 Barbecue
BilliardRoom
Clubhouse
ControlledAccess
FitnessCenter
Guard
HotWater
MaintenanceGrounds
Management
MeetingBanquetPartyRoom
MeetingRoom
OutdoorCookingArea
PetRestrictions
PetsAllowed
PicnicArea
RecreationRoom
Security
Trash
Utilities
Disclaimer: Amenities are based on third-party information and may vary; buyers must independently verify all amenities, as information is deemed reliable but not guaranteed.
Available Units
Floor
(1 Unit)

Building Features
Interior
Interior Features
Balcony
Bedroom On Main Level
Granite Counters
High Ceilings
Main Level Primary
Open Floorplan
Primary Suite
Recessed Lighting
Storage
Trash Chute
Unfurnished
Flooring
Carpet
Laminate
Tile
Wood
Heating
Electric
Forced Air
High Efficiency
Natural Gas
See Remarks
Cooling
Central Air
Dual
Electric
Evaporative Cooling
Heat Pump
High Efficiency
See Remarks
Whole House Fan
Appliances
Barbecue
Built In Range
Counter Top
Dishwasher
Disposal
Double Oven
Dryer
Electric Cooking
Electric Cooktop
Electric Oven
Electric Range
Energy Star Qualified Appliances
Exhaust Fan
Free Standing Range
Freezer
Ice Maker
Microwave
Refrigerator
Self Cleaning Oven
Washer
Amenities & Parking
Other Features
Parking Features
Assigned
Community Structure
Garage
Garage Door Opener
Gated
Exterior Amenities
Disclaimer: Unit Features may vary by unit; buyers must independently verify all features. Information is deemed reliable but not guaranteed
Nearby Buildings





Frequently Asked Questions
How many units are for sale at 253 10Th?

How much does a condo at 253 10Th cost?
What are the HOA fees at 253 10Th?
What bedroom options are available in 253 10Th?