 Overview
 HOA
 Available Units
 Unit Features
 Getting Around
 Nearby Buildings
 Street View
2530 Lawrence St
2530 Lawrence St, Denver, CO 80205
Rate 2530 Lawrence St

Stories
-

Units
13

Available Units For Sale
1

Unit Types
3bd

Built Year
2018

HOA Fees
$249-1,030/mo
About
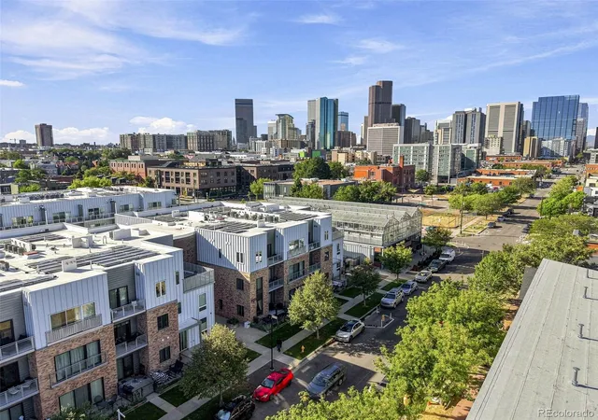
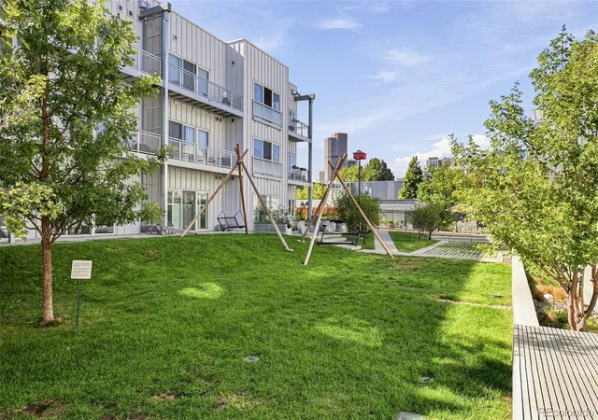
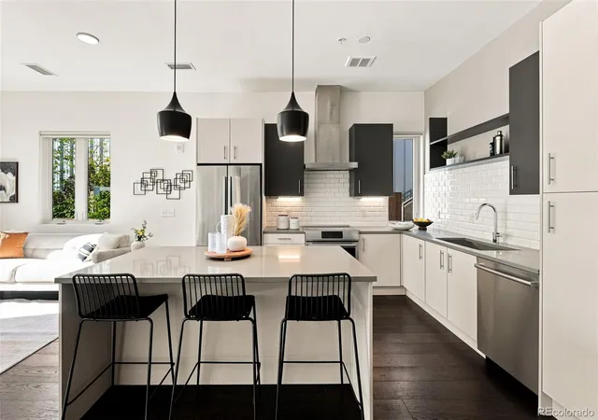
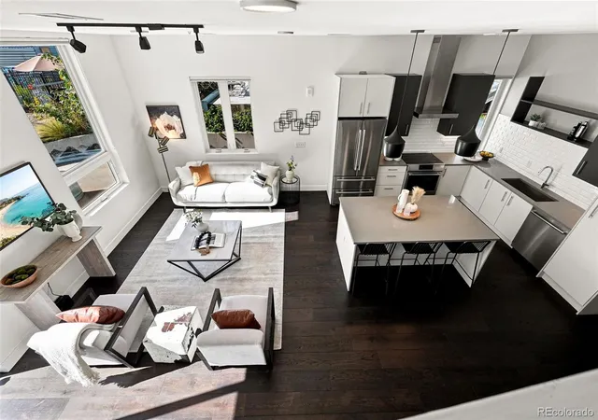
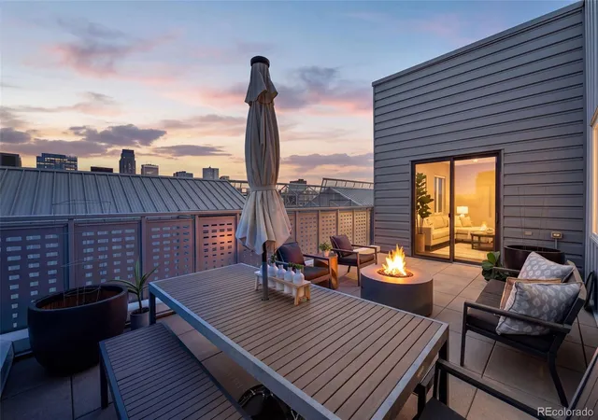
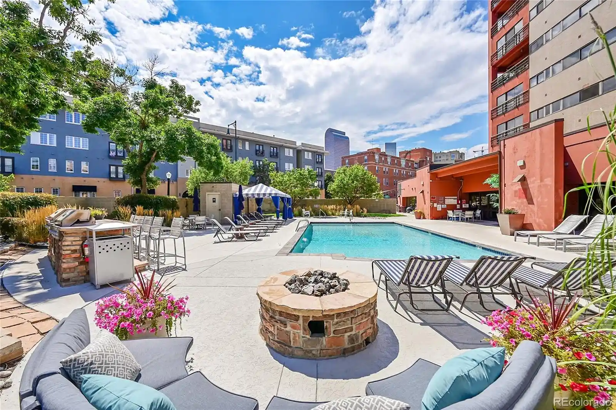
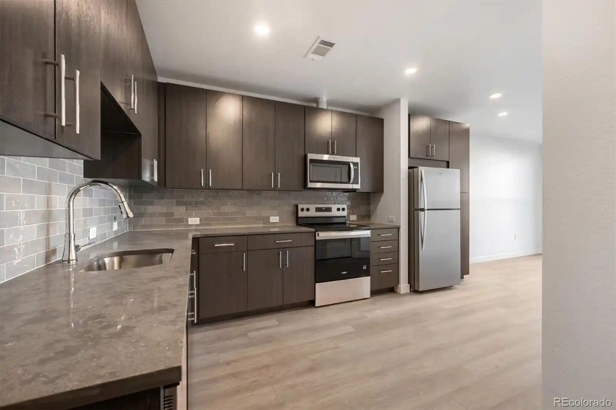
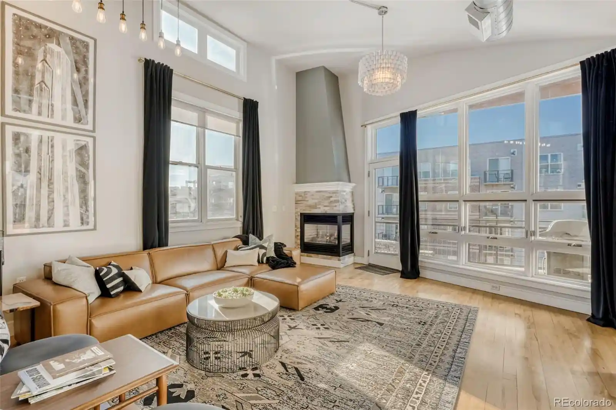
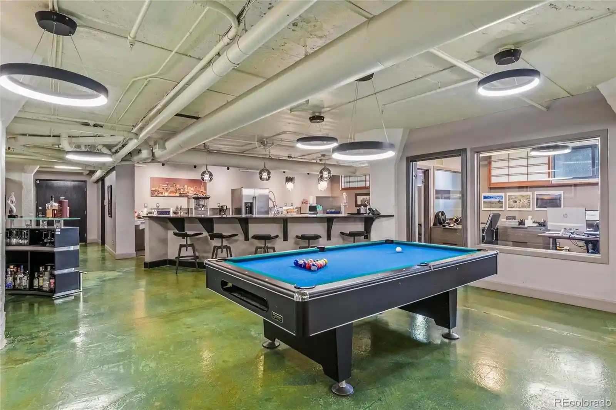
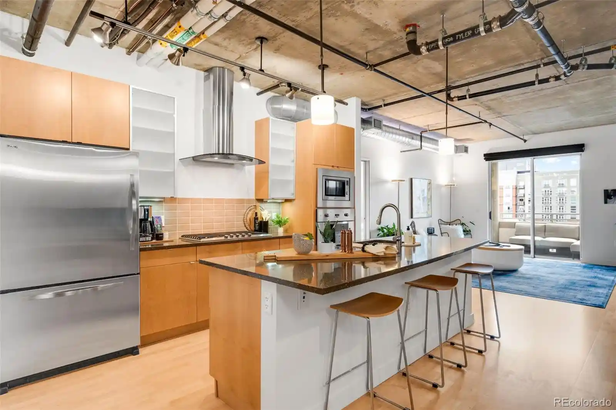
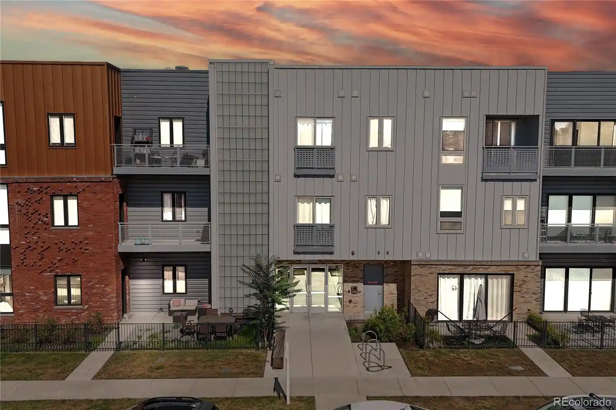
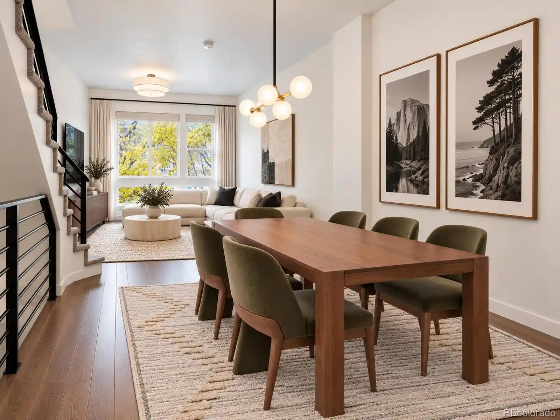
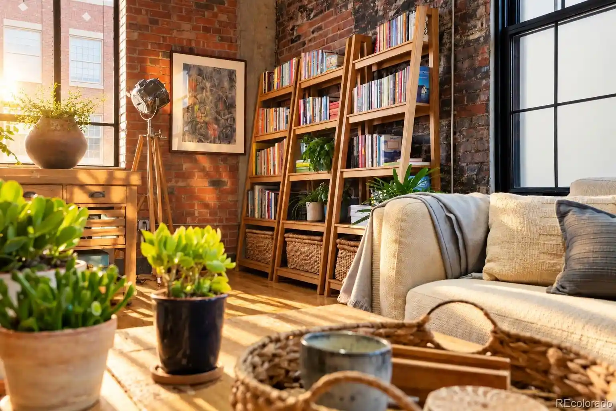
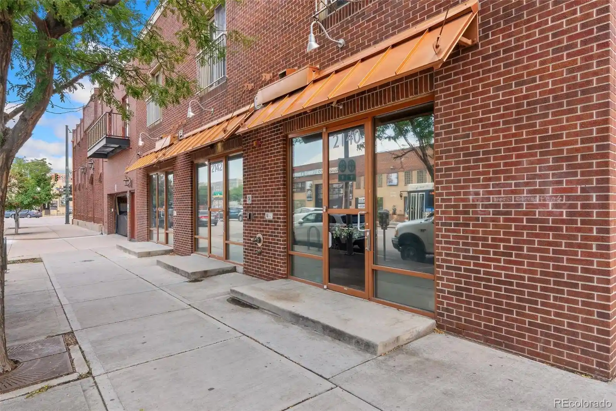
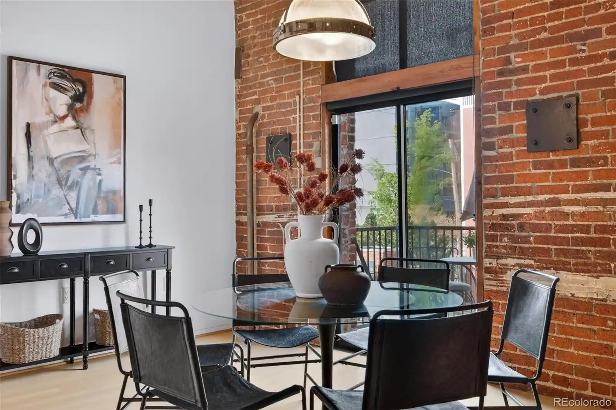
S*Park (Sustainability Park) is a contemporary, low- to mid-rise residential community completed in 2018–2019 and designed by Tres Birds Workshop. The development centers around an approximately 20,000 sq ft professionally landscaped private park and edible landscape, with features such as outdoor kitchens and grills, orchards, a greenhouse operated in partnership with Altius Farms, community garden beds, composting/compost valet, and multiple communal fire pits and lounge areas. Buildings use reclaimed brick and solar panels on common systems; many residences offer high ceilings, open floorplans, modern kitchens with Bosch appliances and quartz counters, primary suites with walk-in closets, built-in features, and smart thermostats. Units range through multi-level townhome-style 3-bedroom floor plans and one- to three-bedroom condos with private decks or balconies; select homes include dual masters, private yards, and varied ceiling heights (vaulted/10-foot). On-site conveniences include secure heated underground parking with electric vehicle hook-ups, designated storage, dog wash and dog run, playground and play areas, on-site retail (including restaurants and wellness tenants), and elevator access. Pet-friendly urban living is reinforced by maintenance-free exteriors, smart irrigation, and programmed public art throughout the site. Located at the edge of Denver’s RiNo and Curtis Park neighborhoods, S*Park emphasizes walkability to dining, nightlife, galleries, and transit while promoting an agrihood lifestyle and community-oriented amenities.
HOA Management
ACCU
HOA Fees
$515.59/ Monthly
ACCU Inc
HOA Fees
$489.37/ Monthly
Amenities
 Amenities and services may be covered by one or multiple associations and service providers.
 Bike Maintenance Area
 Bike Storage
 Storage
 Concierge
Dog/Pet Wash
Elevator(s)
Garden Area
Gated
Park
Parking
Security
Disclaimer: Amenities are based on third-party information and may vary; buyers must independently verify all amenities, as information is deemed reliable but not guaranteed.
Available Units

Building Features
Interior
Interior Features
Breakfast Nook
Built In Features
Ceiling Fan(s)
Eat In Kitchen
Elevator
Entrance Foyer
Five Piece Bath
High Ceilings
High Speed Internet
Jack & Jill Bathroom
Kitchen Island
No Stairs
Open Floorplan
Pantry
Primary Suite
Quartz Counters
Smart Thermostat
Smoke Free
Solid Surface Counters
Stone Counters
Vaulted Ceiling(s)
Walk In Closet(s)
Wet Bar
Wired For Data
Flooring
Carpet
Laminate
Stone
Tile
Vinyl
Wood
Heating
Forced Air
Natural Gas
Cooling
Central Air
Appliances
Bar Fridge
Convection Oven
Cooktop
Dishwasher
Disposal
Dryer
Freezer
Gas Water Heater
Microwave
Oven
Range
Range Hood
Refrigerator
Smart Appliances
Washer
Wine Cooler
Amenities & Parking
Other Features
Parking Features
Concrete
Electric Vehicle Charging Station(s)
Exterior Access Door
Finished
Garage
Heated Garage
Insulated Garage
Lighted
Storage
Underground
Exterior Amenities
Balcony
Barbecue
Dog Run
Elevator
Fire Pit
Garden
Gas Grill
Gas Valve
Lighting
Maintenance Free Exterior
Playground
Private Yard
Rain Gutters
Smart Irrigation
Disclaimer: Unit Features may vary by unit; buyers must independently verify all features. Information is deemed reliable but not guaranteed
Nearby Buildings
- Home
- Homes For Sale
- Colorado
- Denver
- 2530 Lawrence St
Frequently Asked Questions
How many units are for sale at 2530 Lawrence St?

How much does a condo at 2530 Lawrence St cost?
What are the HOA fees at 2530 Lawrence St?
What bedroom options are available in 2530 Lawrence St?