 Overview
 HOA
 Available Units
 Unit Features
 Getting Around
 Nearby Buildings


 Street View
2540 Clairemont Dr
2540 Clairemont Dr, San Diego, CA 92117
Rate 2540 Clairemont Dr

Stories
1

Units
14

Available Units For Sale
2

Unit Types
2bd

Built Year
1974

HOA Fees
$361-474/mo
About
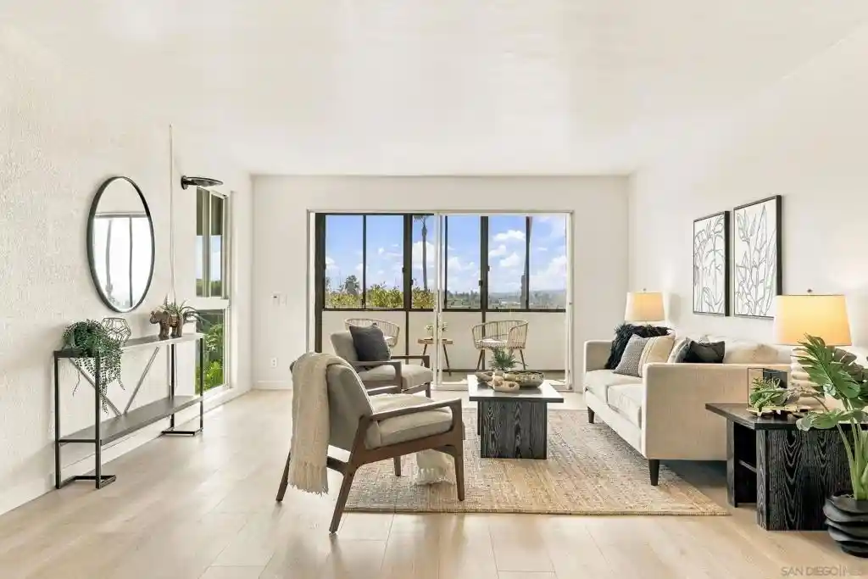
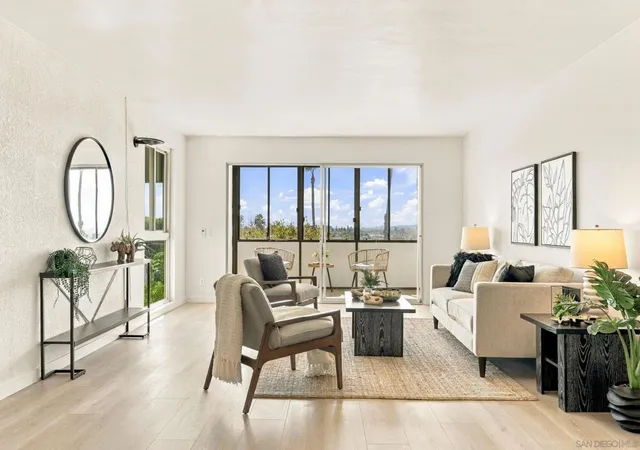
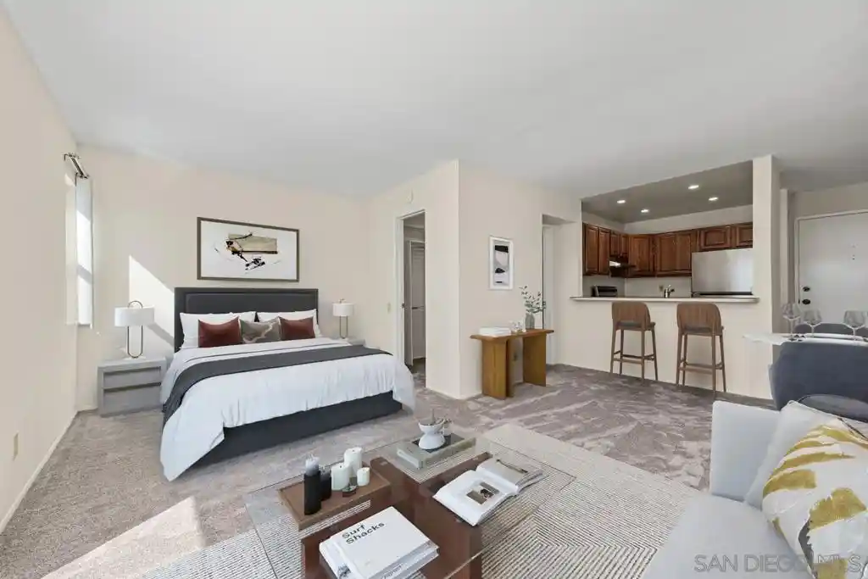
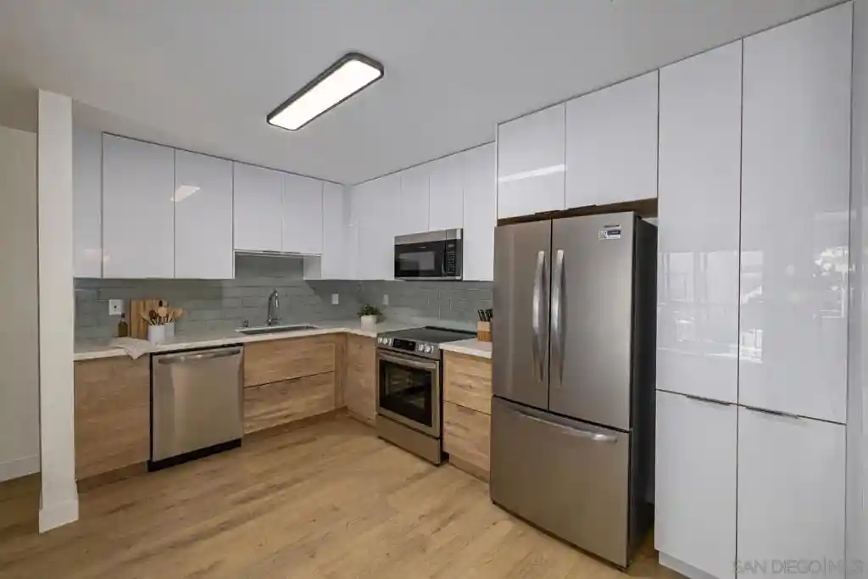
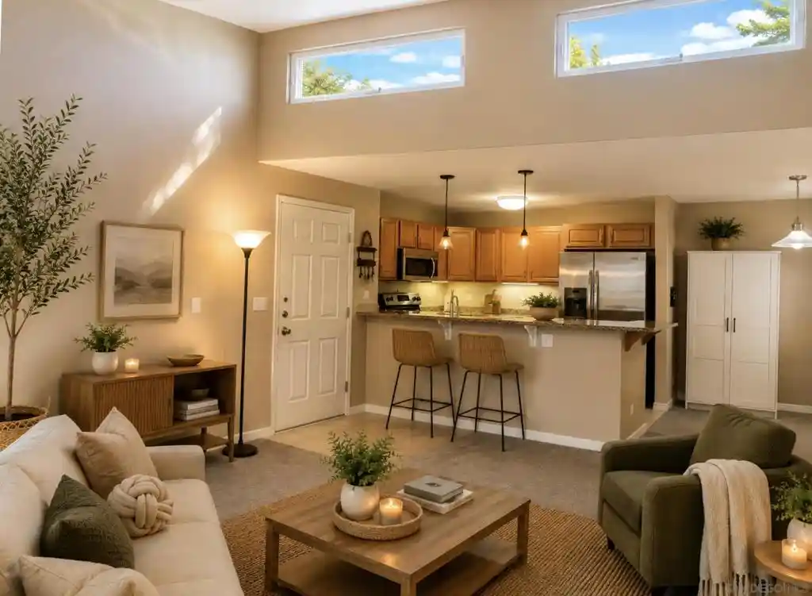
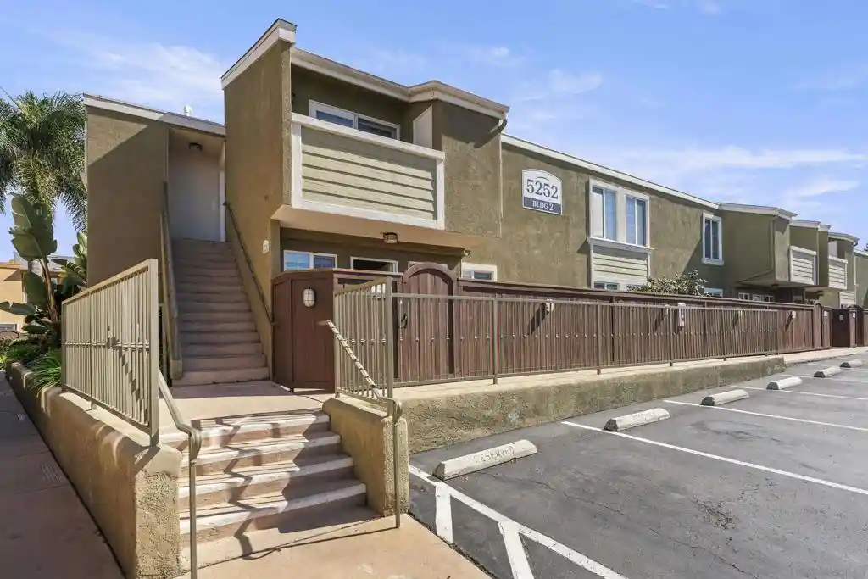
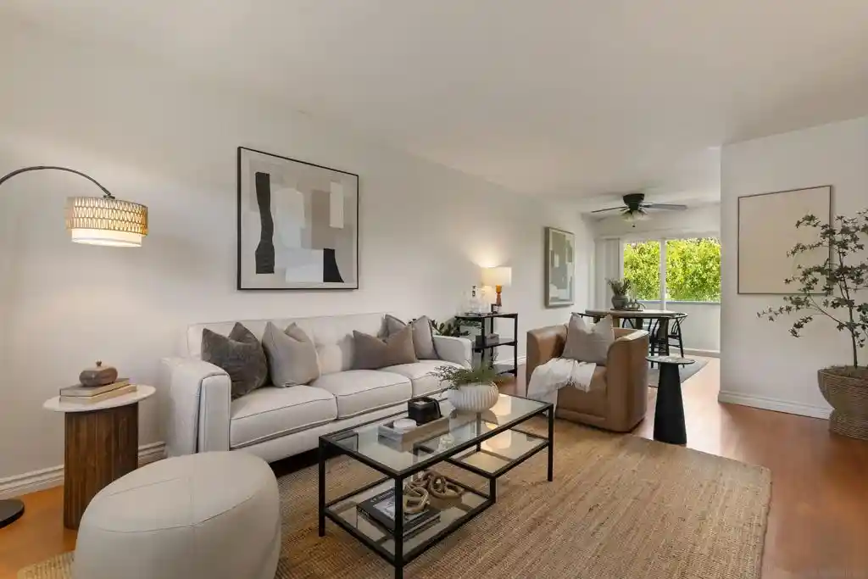
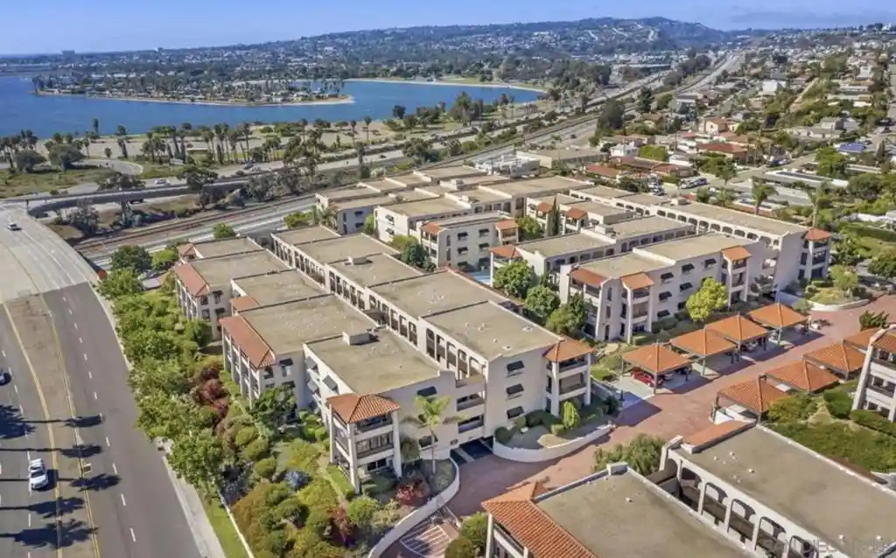
Costa Viva is a single-story, low-rise condominium complex completed in 1974 and organized into gated Spanish-style clusters around landscaped courtyards. The typical two-bedroom floor plan sits on one level and in many units includes dual master suites with large walk-in closets, formal dining areas, and generous living rooms that open to covered balconies or enclosed wraparound patios. Interior finishes range from vintage tile, crown molding and ceiling fans to updated kitchens with granite or Corian counters, recessed lighting, laminate or tile flooring, and in-unit laundry rooms. Common grounds emphasize resort-like amenities: two large swimming pools, spas, outdoor showers and bathroom facilities, decorative waterfalls and tropical plantings that create private courtyard views. Buildings are served by elevators, trash chutes and gated vehicle access; residences commonly include two assigned covered parking spaces plus lockable storage cabinets. The complex is pet friendly, VA-approved, and sited within walking distance of Mission Bay, nearby dining and transit, with direct freeway access for commutes to beaches, downtown and the airport.
HOA Management
Allegis
HOA Fees
$415/ Monthly
Costa Viva
HOA Fees
$432/ Monthly
Amenities
 Amenities and services may be covered by one or multiple associations and service providers.
 Insurance
 Pool
 Water
 HotWater
MaintenanceGrounds
Other
SpaHotTub
Trash
Disclaimer: Amenities are based on third-party information and may vary; buyers must independently verify all amenities, as information is deemed reliable but not guaranteed.
Available Units


Building Features
Interior
Interior Features
Balcony
Bedroom On Main Level
Ceiling Fans
Crown Molding
Granite Counters
Main Level Primary
Recessed Lighting
Separate Formal Dining Room
Walk In Closets
Flooring
Carpet
Laminate
Tile
Wood
Heating
Electric
Forced Air
Natural Gas
None
Radiant
See Remarks
Cooling
None
Wall Window Units
Appliances
Counter Top
Dishwasher
Disposal
Electric Cooking
Electric Cooktop
Electric Range
Electric Water Heater
Freezer
Gas Water Heater
Ice Maker
Microwave
Range Hood
Refrigerator
Water Heater
Amenities & Parking
Other Features
Parking Features
Assigned
Carport
Community Structure
Covered
Gated
Oversized
Side By Side
Storage
Exterior Amenities
Disclaimer: Unit Features may vary by unit; buyers must independently verify all features. Information is deemed reliable but not guaranteed
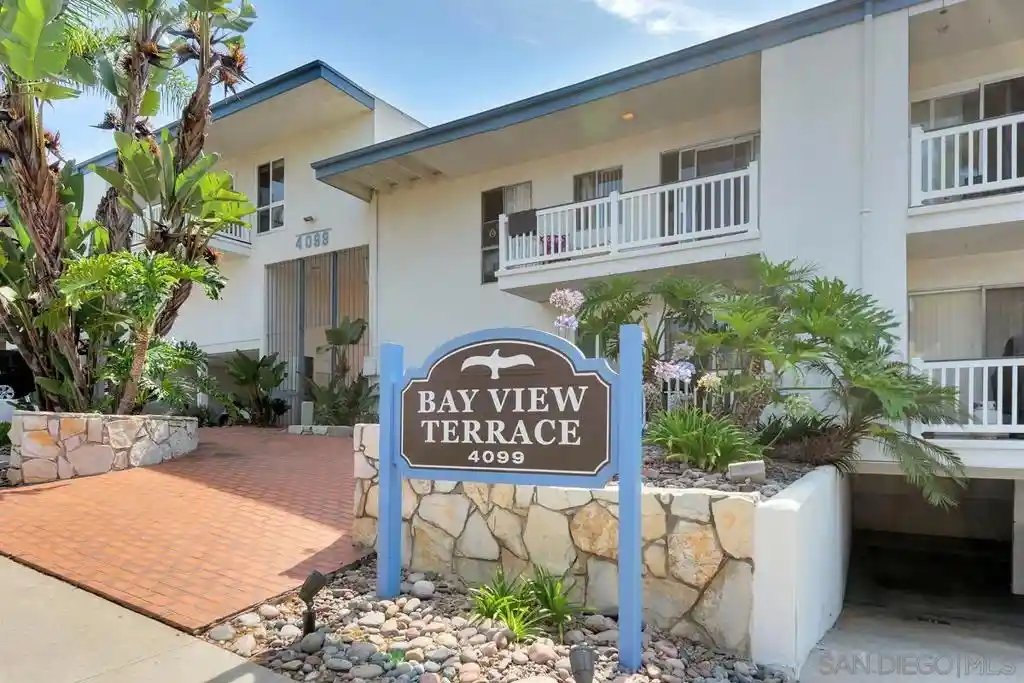
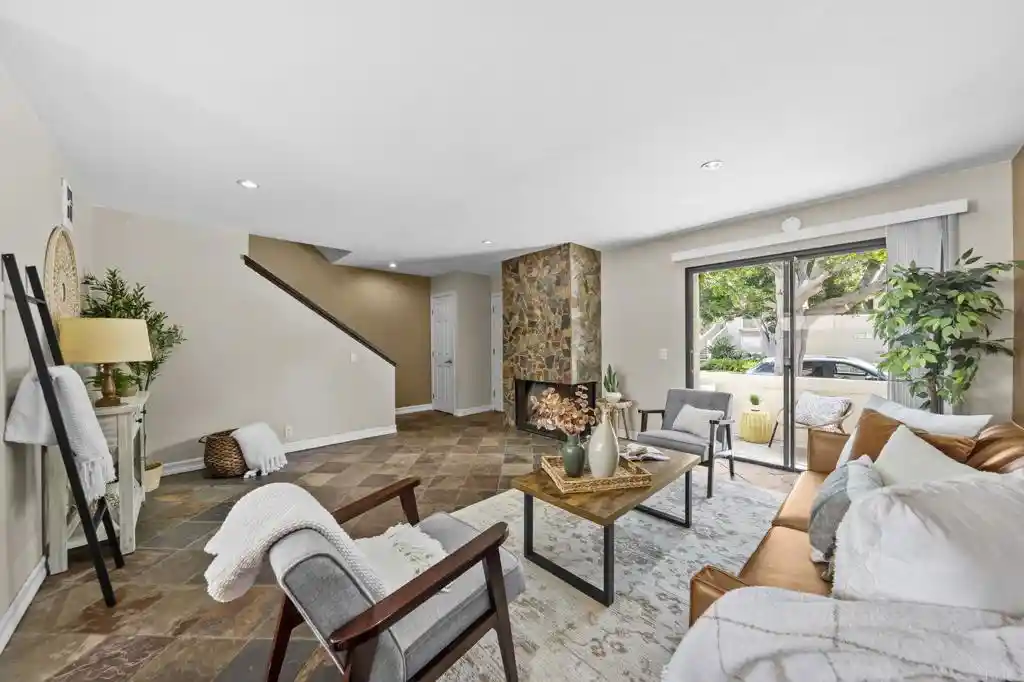
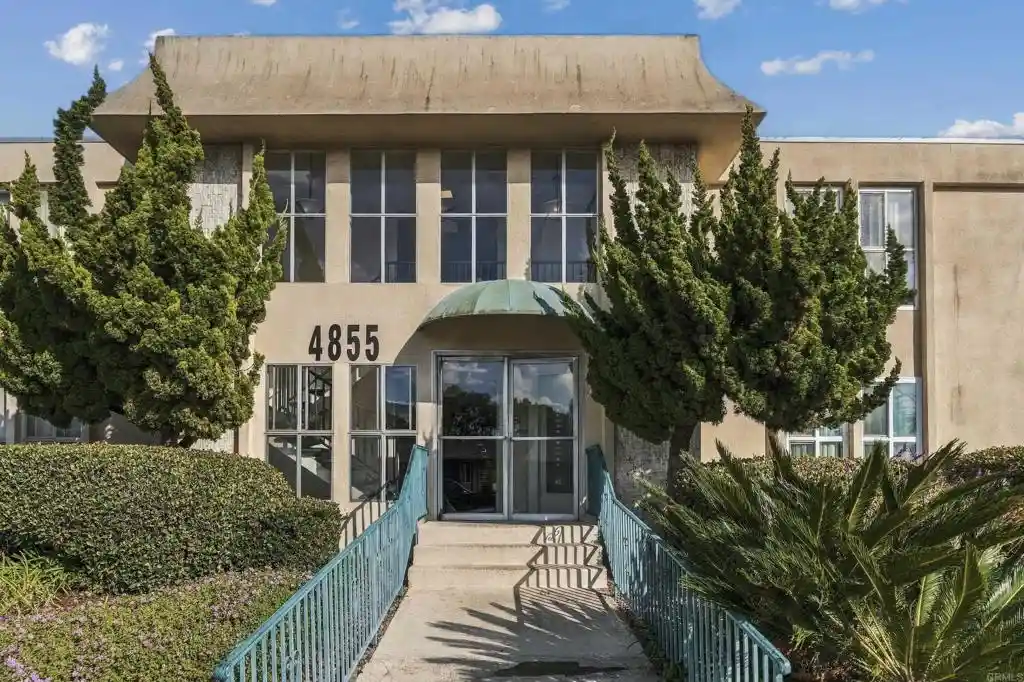
Nearby Buildings

- Home
- Homes For Sale
- California
- San Diego
- 2540 Clairemont Dr
Frequently Asked Questions
How many units are for sale at 2540 Clairemont Dr?

How much does a condo at 2540 Clairemont Dr cost?
What are the HOA fees at 2540 Clairemont Dr?
What bedroom options are available in 2540 Clairemont Dr?