 Overview
 Available Units
 Unit Features
 Getting Around
 Nearby Buildings
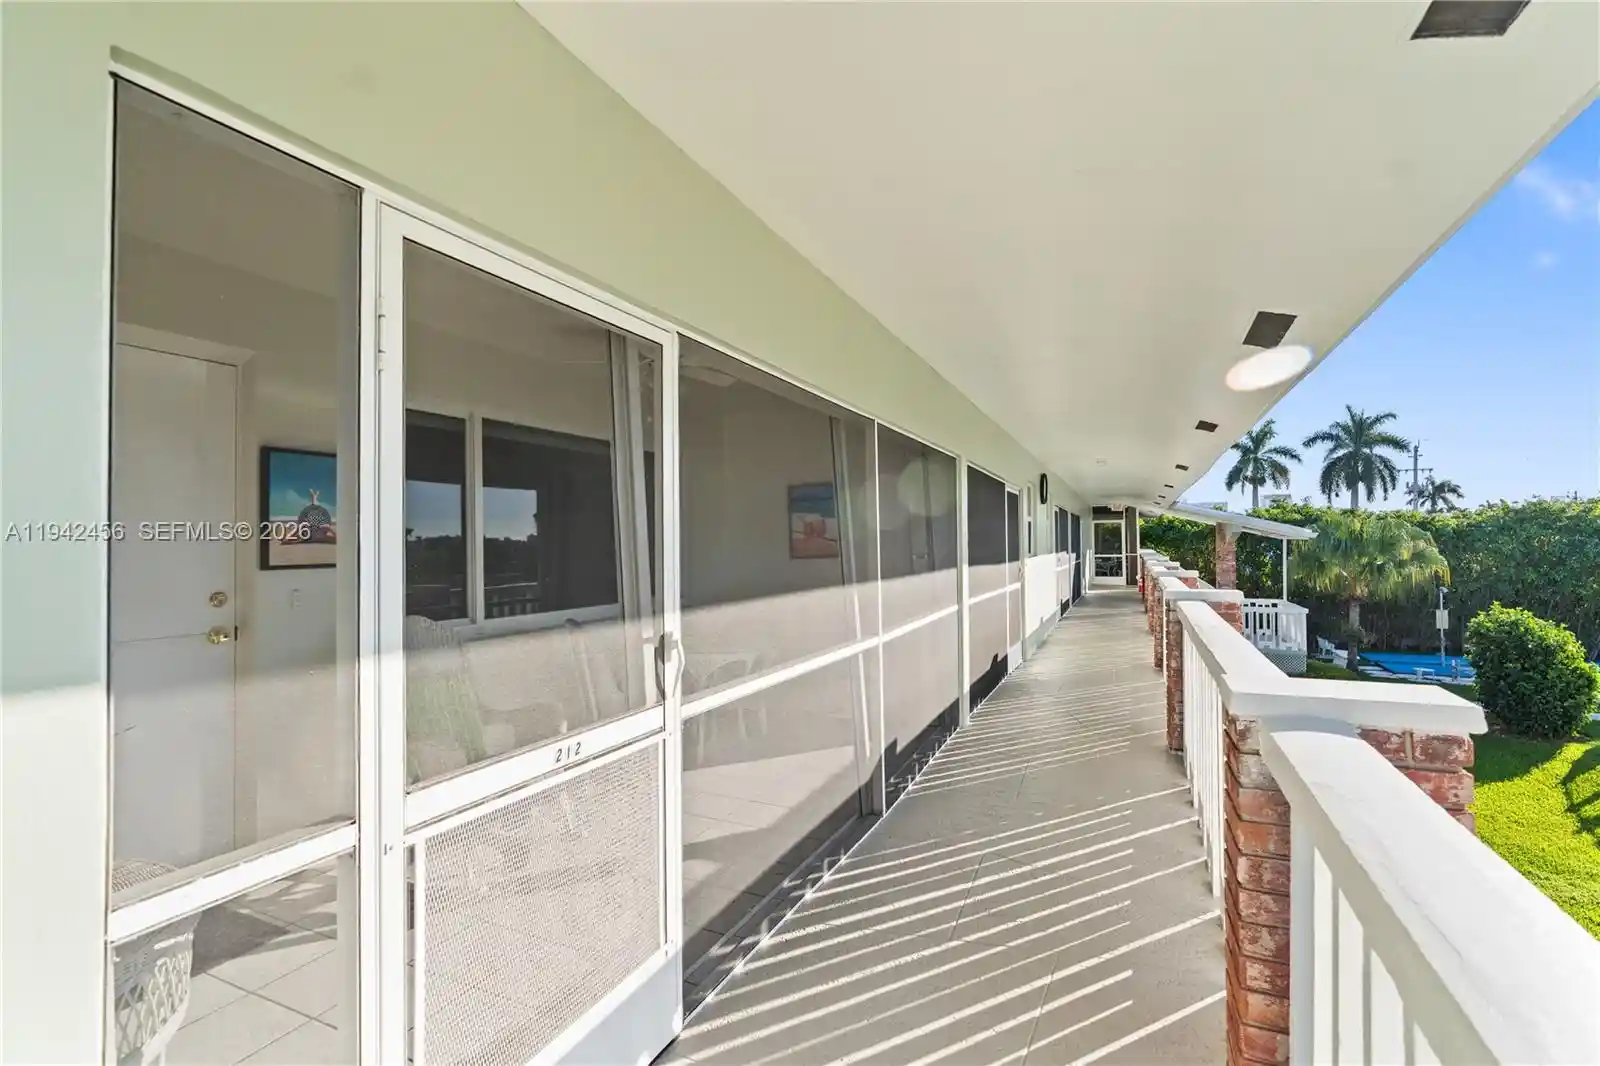


 Street View
2541 Ne 11Th St
2541 Ne 11Th St, Pompano Beach, FL 33062
Rate 2541 Ne 11Th St

Stories
2

Units
23

Available Units For Sale
2

Unit Types
2bd

Built Year
1966

HOA Fees
N/A
About
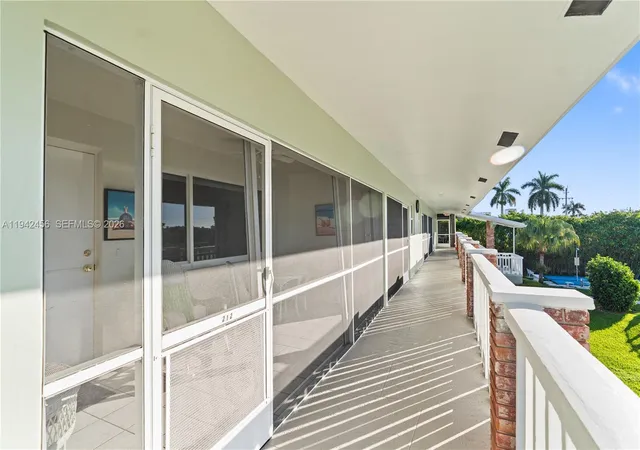
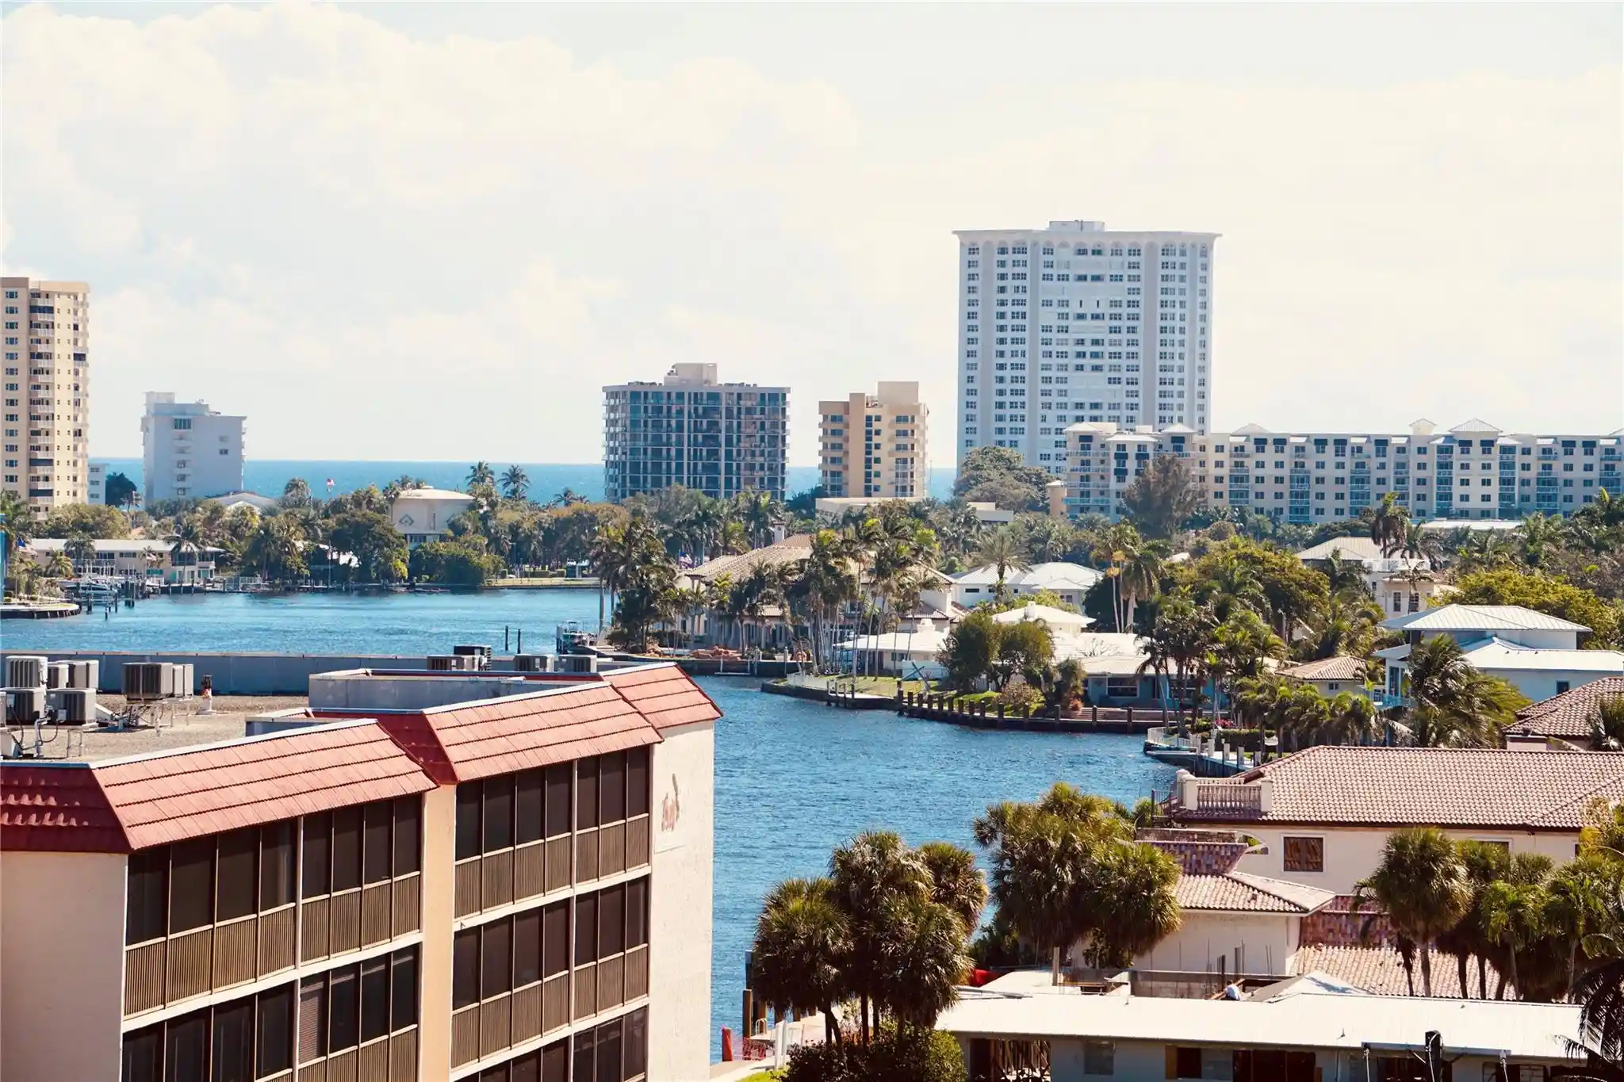
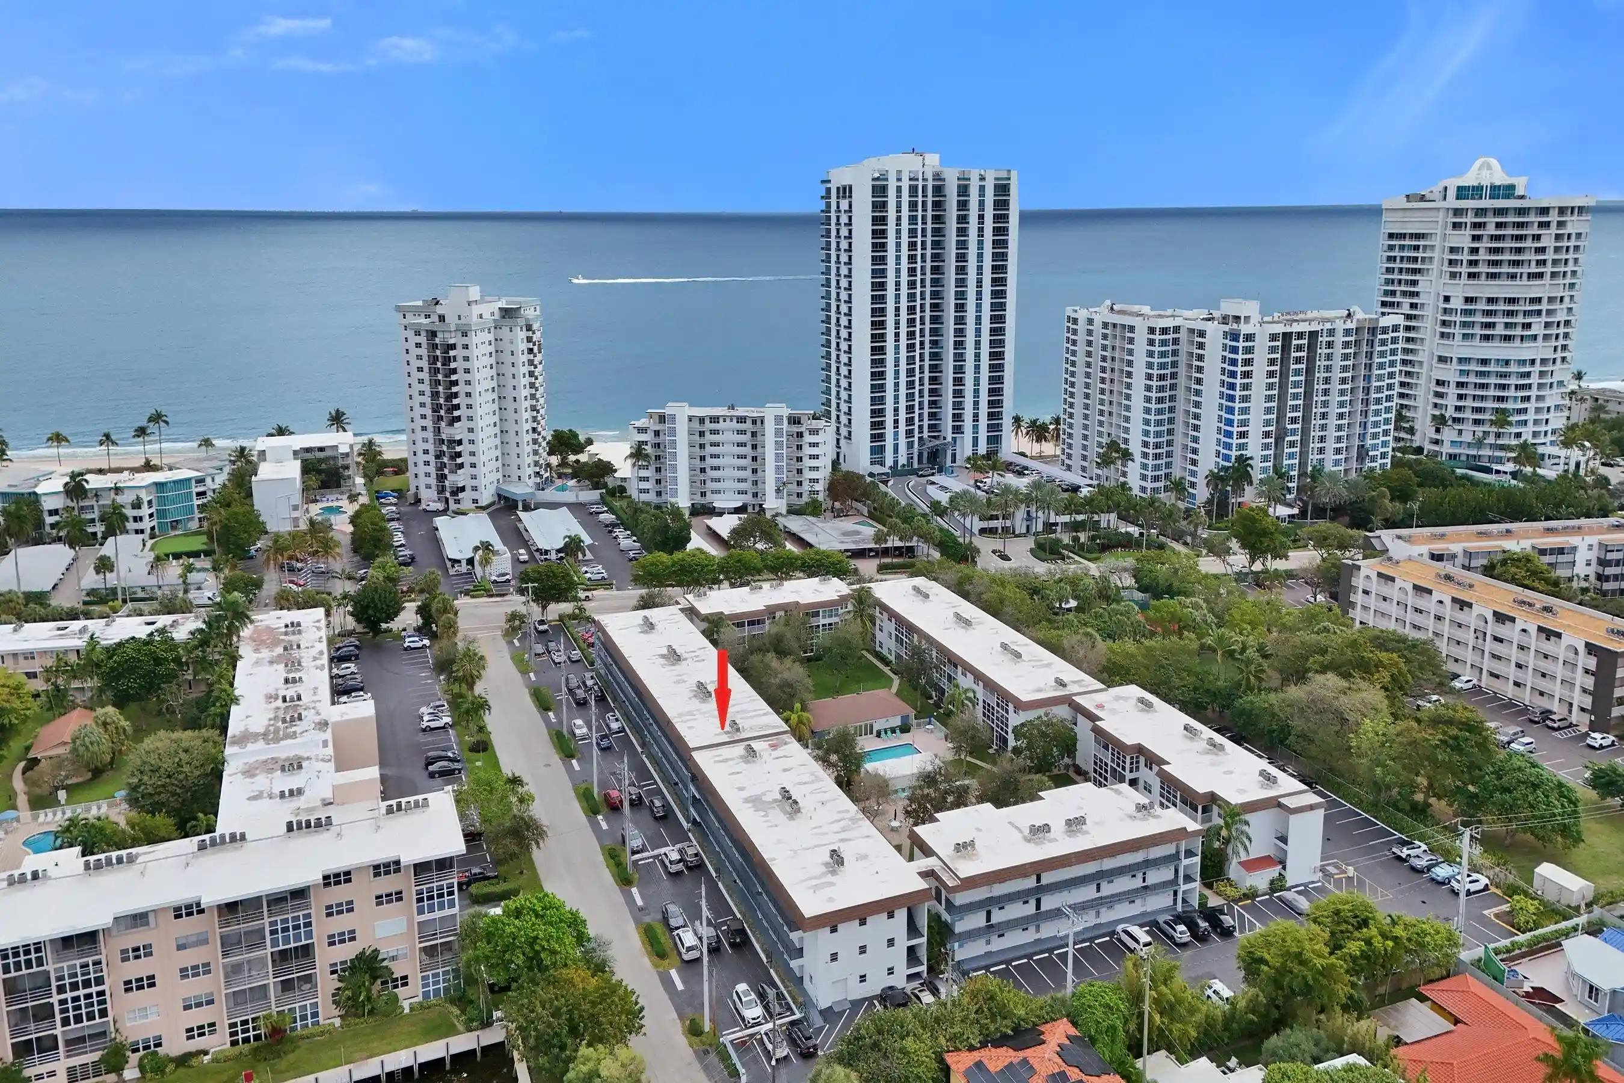
A low-rise, two-story cooperative community built in 1966, Deauville Terrace presents a modest, garden-oriented residential compound of mostly two-bedroom units. Architecture is mid-20th-century low-profile garden-style: simple masonry blocks, low-pitched roofs, and shaded screened porches or balconies facing interior courtyards and a central pool. Interiors favor practical, single-level living patterns with features often found at the unit level — living/dining combinations, kitchens with islands or pass-through counters, walk-in closets, multiple primary-suite layouts, pantry and built-in storage, and finished screened porches. Many units include hurricane-impact windows or storm shutters and updated mechanicals like newer A/C and roofs recorded in recent years. Common areas are small-scale and community-focused: a heated in-ground pool set in landscaped tropical gardens, shuffleboard courts, barbecue and picnic spots, laundry and storage rooms, and surface assigned plus guest parking. The property enforces a 55+ residency requirement with co-op governance, land-lease elements, and restrictions that often require cash purchases and limit rental durations. Located east of Federal Highway in Pompano Beach, the complex sits near beaches, parks, shopping, and dining, offering a quiet cul-de-sac setting and a leisurely, maintenance-light coastal lifestyle.
Available Units

Building Features
Interior
Interior Features
Bay Window
Bedroom On Main Level
Breakfast Area
Breakfast Bar
Builtin Features
Custom Mirrors
Dining Area
Family Dining Room
First Floor Entry
Kitchen Island
Living Dining Room
Main Level Master
Main Level Primary
Main Living Area Entry Level
Main Living Area Upper Level
Multiple Primary Suites
Pantry
Second Floor Entry
Separate Formal Dining Room
Separate Shower
Shower Only
Split Bedrooms
Stacked Bedrooms
Storage
Tub Shower
Walk In Closets
Workshop
Flooring
Carpet
Ceramic Tile
Hardwood
Laminate
Tile
Wood
Heating
Central
Electric
Cooling
Ceiling Fans
Central Air
Electric
Humidity Control
Appliances
Dishwasher
Disposal
Electric Range
Electric Water Heater
Humidifier
Ice Maker
Microwave
Refrigerator
Self Cleaning Oven
Water Heater
Amenities & Parking
Other Features
Parking Features
Assigned
Guest
One Space
Exterior Amenities
Awnings
Balcony
Barbecue
Courtyard
Deck
Enclosed Porch
Fence
Lighting
Outdoor Living Area
Porch
Security High Impact Doors
Shutters Manual
Storage
Storm Security Shutters
Disclaimer: Unit Features may vary by unit; buyers must independently verify all features. Information is deemed reliable but not guaranteed
Nearby Buildings
- Home
- Homes For Sale
- Florida
- Pompano Beach
- 2541 Ne 11Th St
Frequently Asked Questions
How many units are for sale at 2541 Ne 11Th St?

How much does a condo at 2541 Ne 11Th St cost?
What bedroom options are available in 2541 Ne 11Th St?