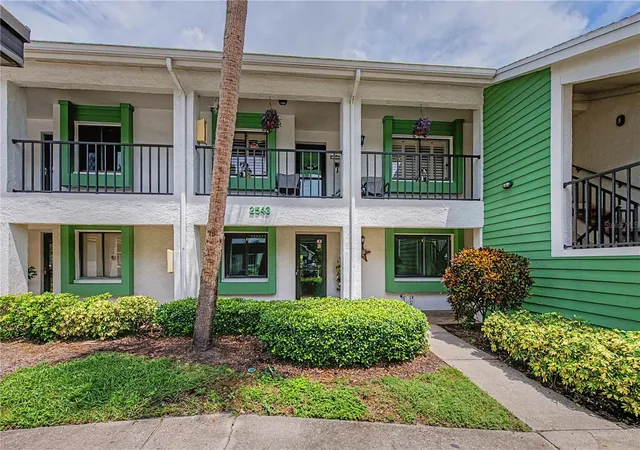
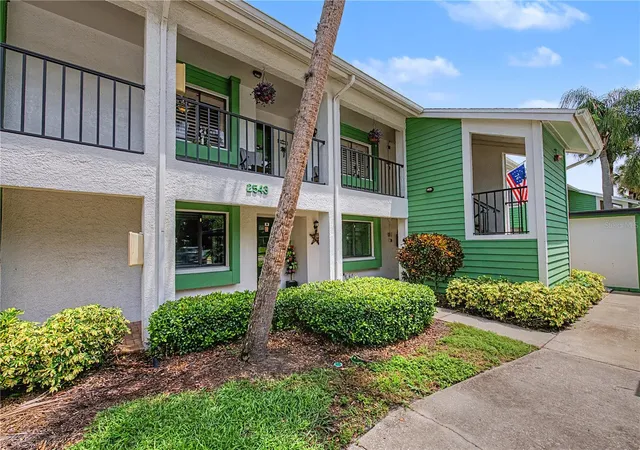
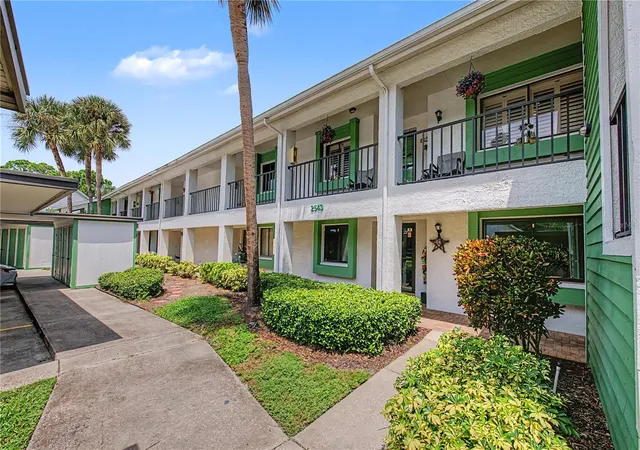
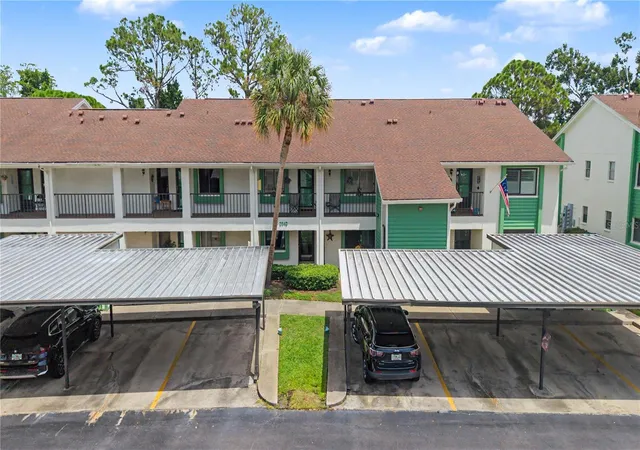
 Street View
2543 Royal Pines Cir
2543 Royal Pines Cir, Clearwater, FL 33763
Rate 2543 Royal Pines Cir

Stories
2

Units
12

Available Units For Sale
1

Unit Types
2bd

Built Year
1980

HOA Fees
$398-422/mo
About
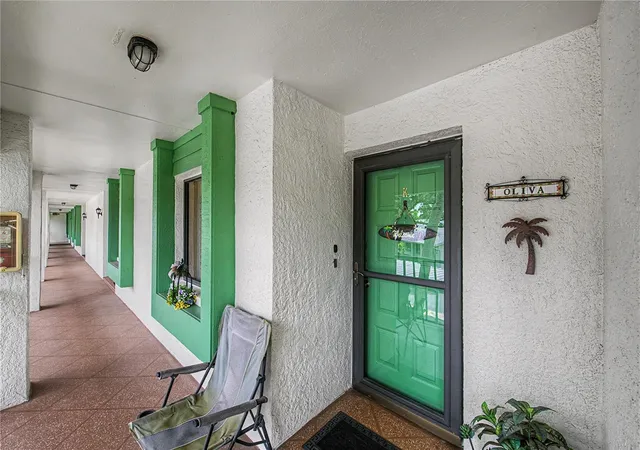
Village on the Green is a low-rise, two-story condominium community built in 1980 and configured predominantly with two-bedroom units. Buildings are arranged around landscaped grounds, ponds, and a central lake, giving many ground-floor condos direct views of green space. Unit interiors commonly feature open floor plans, eat-in kitchens or pass-throughs to dining areas, living/dining combos, ceiling fans, screened or enclosed Florida rooms/lanai spaces, in-unit laundry and attic or assigned storage. Typical owner suites include walk-in closets and en-suite baths; many listings note updated kitchens, tile or laminate flooring, and neutral finishes. Common facilities emphasize an active 55+ lifestyle: a clubhouse with multipurpose rooms, a heated outdoor pool, shuffleboard, fitness room, library and organized social activities. Site amenities include covered assigned parking/carports with adjacent storage lockers, irrigation, exterior lighting, sidewalks and well-maintained landscaping. Pet rules and occupancy restrictions are community-specific; many sections limit pets to indoor cats and enforce vehicle restrictions. The development is sited near Clearwater/Dunedin border amenities — shopping, dining, beaches and golf are minutes away — making it oriented toward both seasonal snowbirds and full-time retirees seeking an active, maintenance-managed environment.
HOA Management
Ameritech | Arti Holder
HOA Fees
$422/ Monthly
Beatriz Cormier, Admin assistant
HOA Fees
$398/ Monthly
Amenities
 Amenities and services may be covered by one or multiple associations and service providers.
 Fitness Center
 Pool
Pool
 Recreation Facilities
 Storage
 Vehicle Restrictions
 Clubhouse
Handicap Modified
Park
Shuffleboard Court
Disclaimer: Amenities are based on third-party information and may vary; buyers must independently verify all amenities, as information is deemed reliable but not guaranteed.

Building Features
Interior
Interior Features
Attic
Cathedral Ceiling(s)
Ceiling Fans(s)
Crown Molding
Eat In Kitchen
Living Room/dining Room Combo
Master Bedroom Main Floor
Ninguno
Open Floorplan
Solid Surface Counters
Solid Wood Cabinets
Split Bedroom
Stone Counters
Thermostat
Vaulted Ceiling(s)
Walk In Closet(s)
Window Treatments
Flooring
Carpet
Ceramic Tile
Concrete
Hardwood
Laminate
Luxury Vinyl
Vinyl
Wood
Heating
Central
Electric
Cooling
Central Air
Appliances
Built In Oven
Dishwasher
Disposal
Dryer
Electric Water Heater
Exhaust Fan
Microwave
Microwave Hood
None
Range
Range Hood
Refrigerator
Tankless Water Heater
Washer
Wine Refrigerator
Amenities & Parking
Other Features
Parking Features
Assigned
Covered
Guest
None
Reserved
Exterior Amenities
Balcony
Gray Water System
Irrigation System
Lighting
None
Outdoor Grill
Private Mailbox
Rain Gutters
Sauna
Sidewalk
Sliding Doors
Storage
Disclaimer: Unit Features may vary by unit; buyers must independently verify all features. Information is deemed reliable but not guaranteed
- Home
- Homes For Sale
- Florida
- Clearwater
- 2543 Royal Pines Cir
Frequently Asked Questions
How many units are for sale at 2543 Royal Pines Cir?

How much does a condo at 2543 Royal Pines Cir cost?
What are the HOA fees at 2543 Royal Pines Cir?
What bedroom options are available in 2543 Royal Pines Cir?