 Overview
 HOA
 Available Units
 Unit Features
 Getting Around
 Nearby Buildings


 Street View
2550 Lawrence St
2550 Lawrence St, Denver, CO 80205
Rate 2550 Lawrence St

Stories
-

Units
10

Available Units For Sale
1

Unit Types
1bd

Built Year
2019

HOA Fees
$155-521.28/mo
About
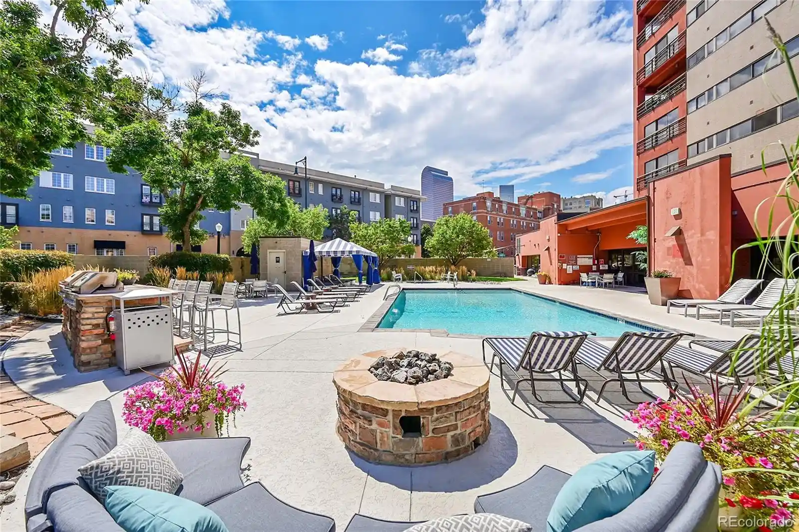
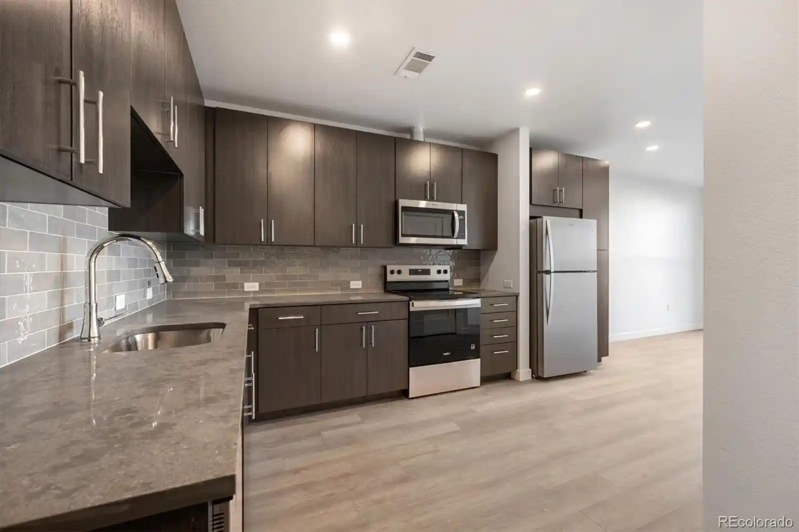
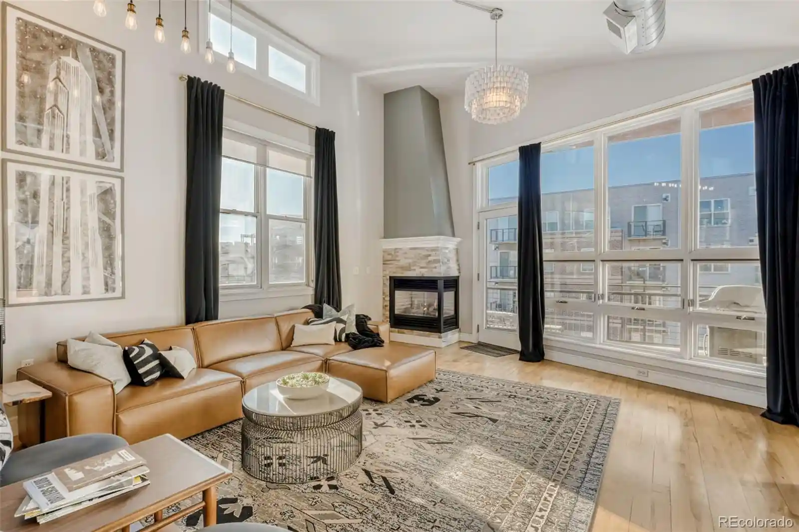
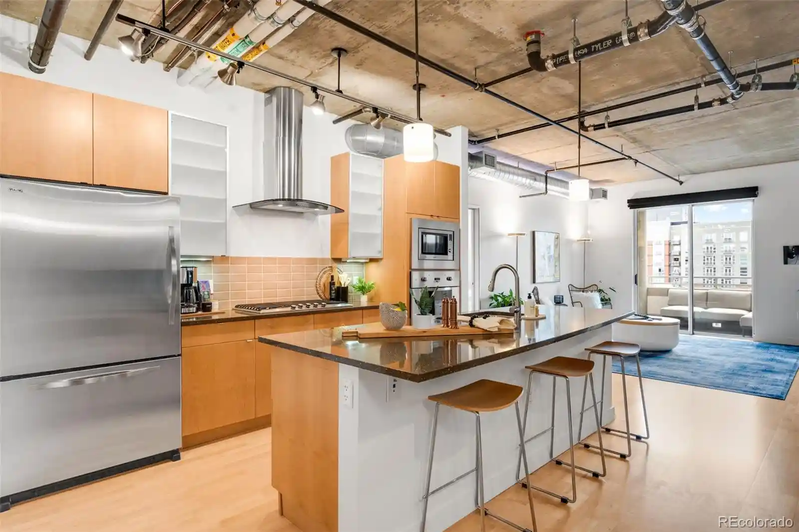
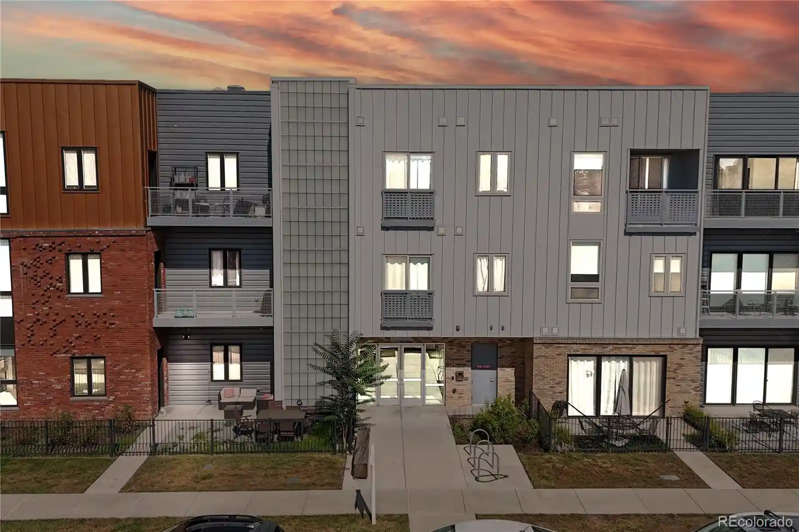
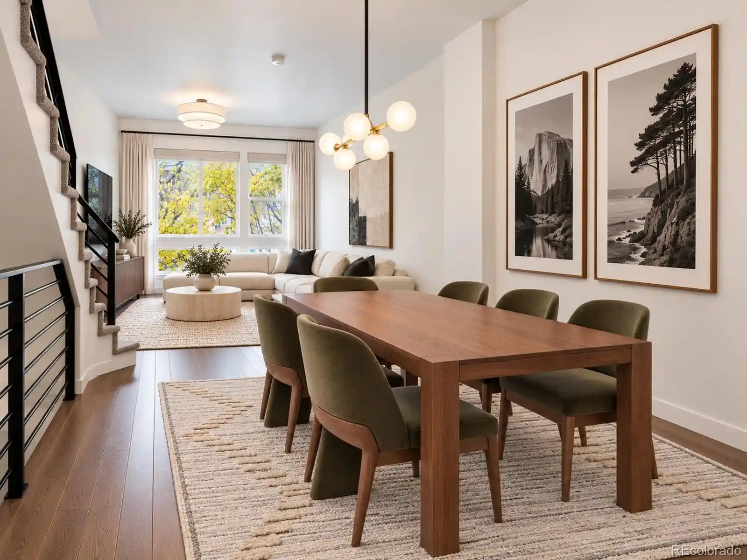
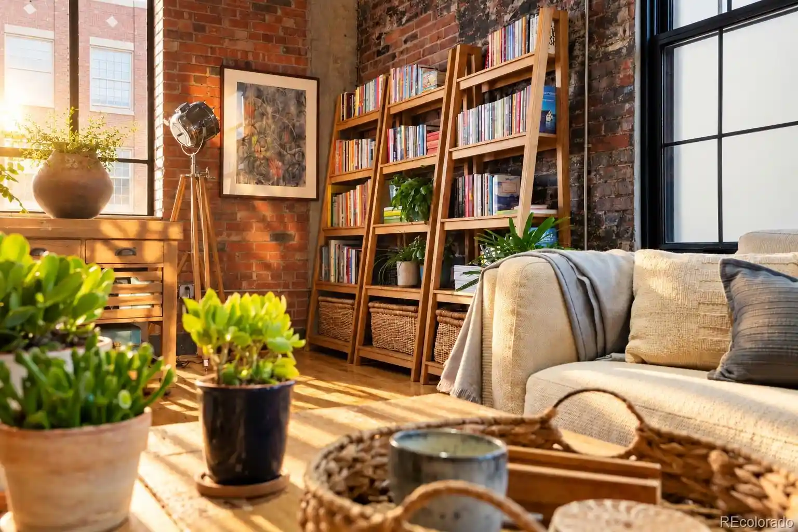
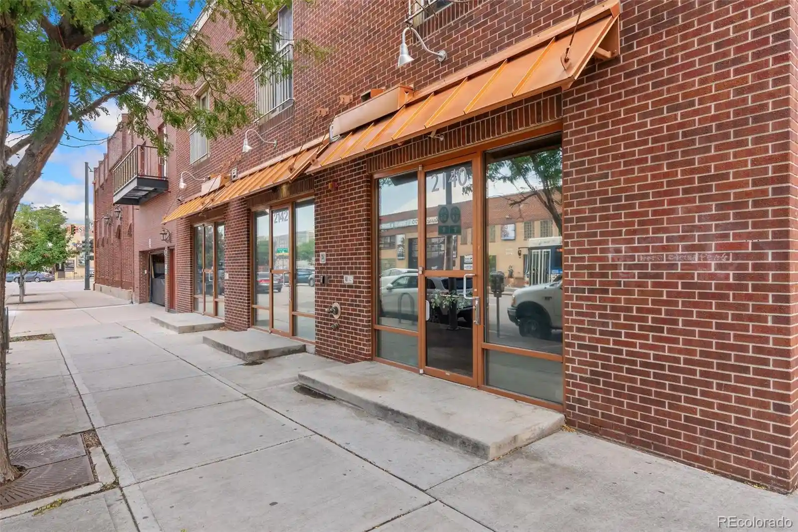
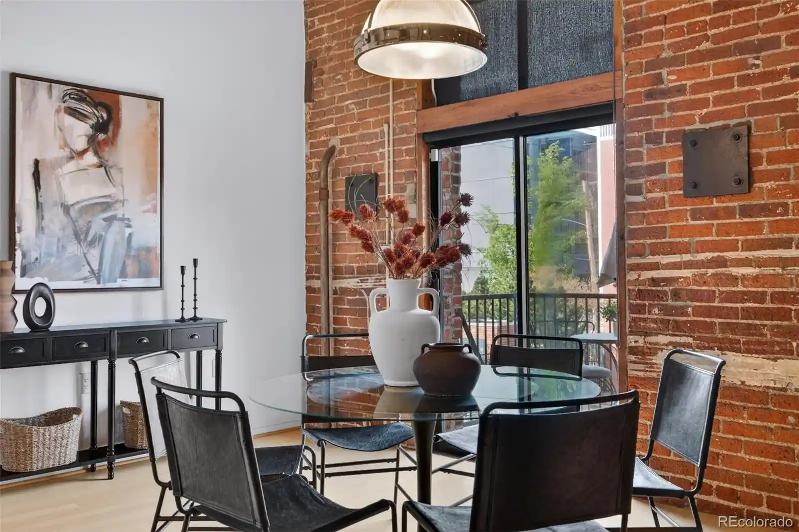
Completed in 2018–2019 and designed by Tres Birds Workshop, this mid-rise urban condominium community centers around a landscaped, private 20,000 sq ft communal park. The development features contemporary, urban-contemporary architecture with gated access, multiple residential footprints dominated by one-bedroom and studio plans, and finished interiors that emphasize open layouts, high ceilings (10-foot and vaulted in many units), hardwood floors, and modern kitchens with quartz or granite counters and stainless Bosch appliances. Ground-level and podium retail — including local dining and wellness tenants — animate the street edge and connect residents directly to neighborhood services. Shared facilities include a greenhouse and urban garden program with Altius Farms, multiple outdoor grills and fire pits, art installations, a dog run, community tables, and private gardening beds. Practical amenities include an underground heated parking garage with electric vehicle hookups and storage options, bike storage, a dog wash, and secure elevator access. Sustainability features are woven into operations: solar panels offset common-area energy, a compost valet, and walkable site planning encourage low-car living. The complex permits short-term rentals under HOA rules and positions itself within the rapidly evolving RiNo district, offering immediate access to restaurants, breweries, galleries, and high walkability.
HOA Management
ACCU Inc
HOA Fees
$521.28/ Monthly
CAP Management
HOA Fees
$312/ Monthly
Amenities
 Amenities and services may be covered by one or multiple associations and service providers.
 Bike Storage
 Playground
 Storage
 Concierge
Dog/Pet Wash
Elevator(s)
Garden Area
Gated
Park
Parking
Disclaimer: Amenities are based on third-party information and may vary; buyers must independently verify all amenities, as information is deemed reliable but not guaranteed.
Available Units


Building Features
Interior
Interior Features
Breakfast Bar
Built In Features
Ceiling Fan(s)
Eat In Kitchen
Elevator
Entrance Foyer
Five Piece Bath
Granite Counters
High Ceilings
High Speed Internet
Kitchen Island
No Stairs
Open Floorplan
Pantry
Primary Suite
Quartz Counters
Smart Light(s)
Smart Thermostat
Smart Window Coverings
Smoke Free
Vaulted Ceiling(s)
Walk In Closet(s)
Wet Bar
Wired For Data
Flooring
Carpet
Laminate
Tile
Wood
Heating
Forced Air
Natural Gas
Cooling
Central Air
Appliances
Convection Oven
Cooktop
Dishwasher
Disposal
Dryer
Freezer
Gas Water Heater
Microwave
Oven
Range
Range Hood
Refrigerator
Self Cleaning Oven
Washer
Amenities & Parking
Other Features
Parking Features
Community Structure
Concrete
Driveway Heated
Electric Vehicle Charging Station(s)
Exterior Access Door
Garage
Heated Garage
Lighted
Underground
Exterior Amenities
Balcony
Barbecue
Dog Run
Elevator
Fire Pit
Garden
Gas Grill
Lighting
Maintenance Free Exterior
Private Yard
Rain Gutters
Disclaimer: Unit Features may vary by unit; buyers must independently verify all features. Information is deemed reliable but not guaranteed
Nearby Buildings
- Home
- Homes For Sale
- Colorado
- Denver
- 2550 Lawrence St
Frequently Asked Questions
How many units are for sale at 2550 Lawrence St?

How much does a condo at 2550 Lawrence St cost?
What are the HOA fees at 2550 Lawrence St?
What bedroom options are available in 2550 Lawrence St?