 Overview
 Available Units
 Unit Features
 Getting Around
 Nearby Buildings
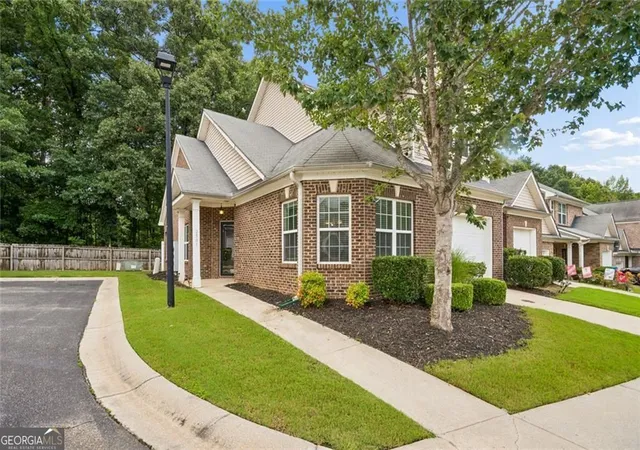
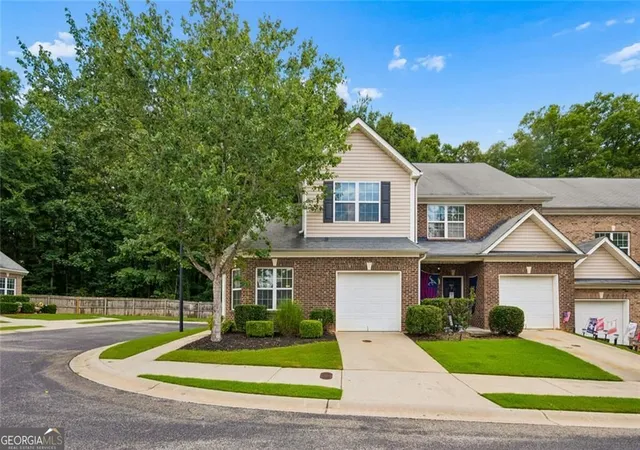
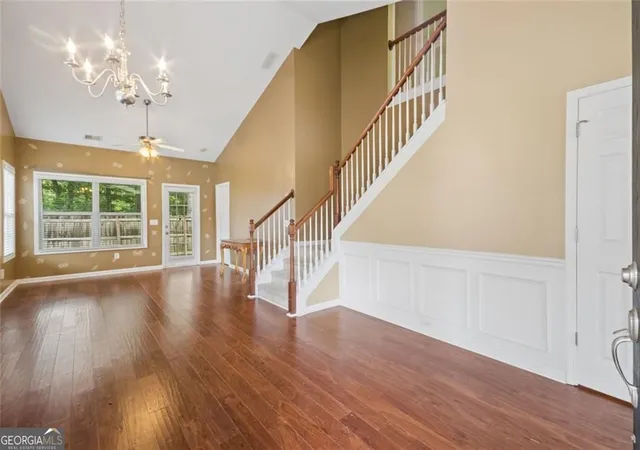
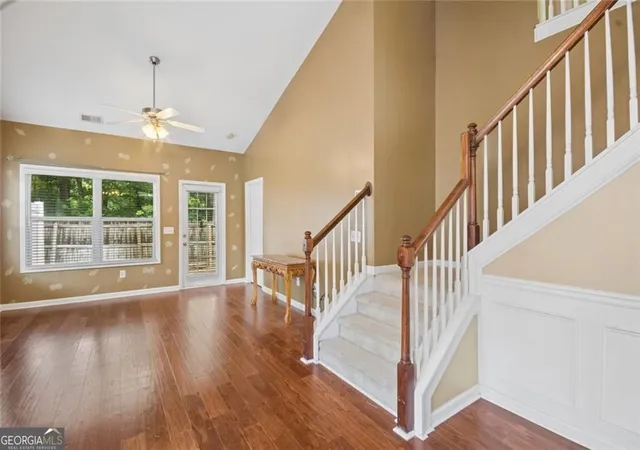
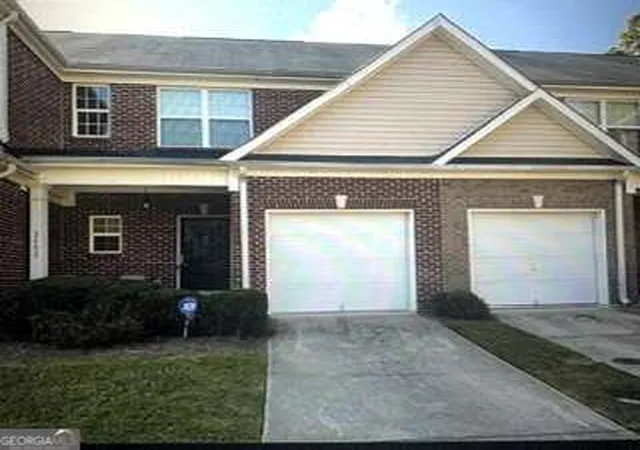
 Street View
2555 Flt Shls Rd
2555 Flt Shls Rd, College Park, GA 30349
Rate 2555 Flt Shls Rd

Stories
-

Units
162

Available Units For Sale
6

Unit Types
2bd, 3bd

Built Year
2006

HOA Fees
N/A
About
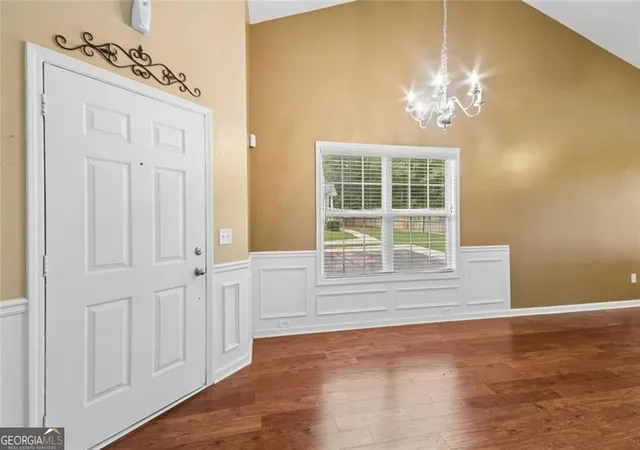
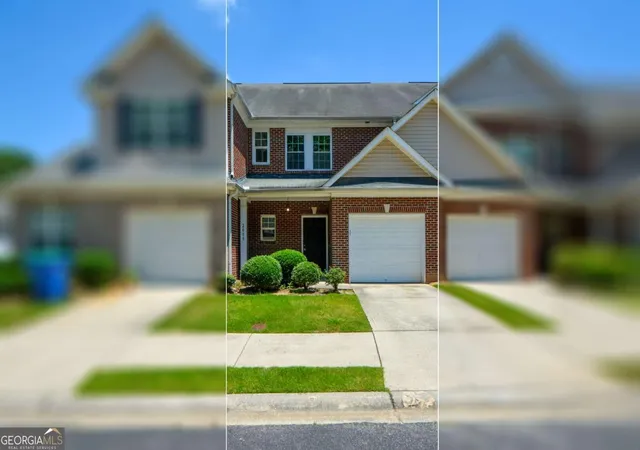
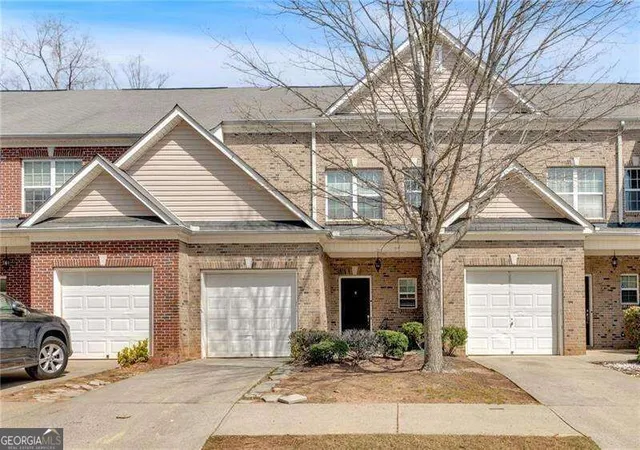
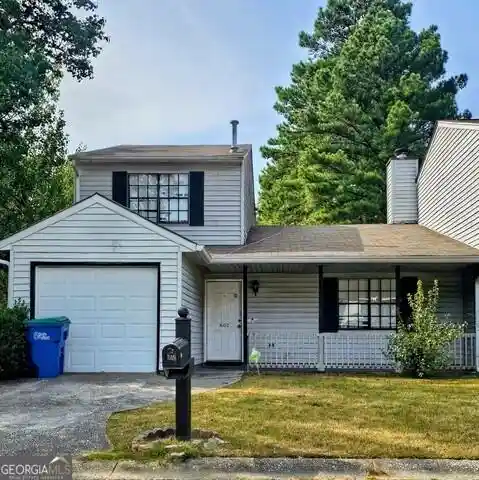
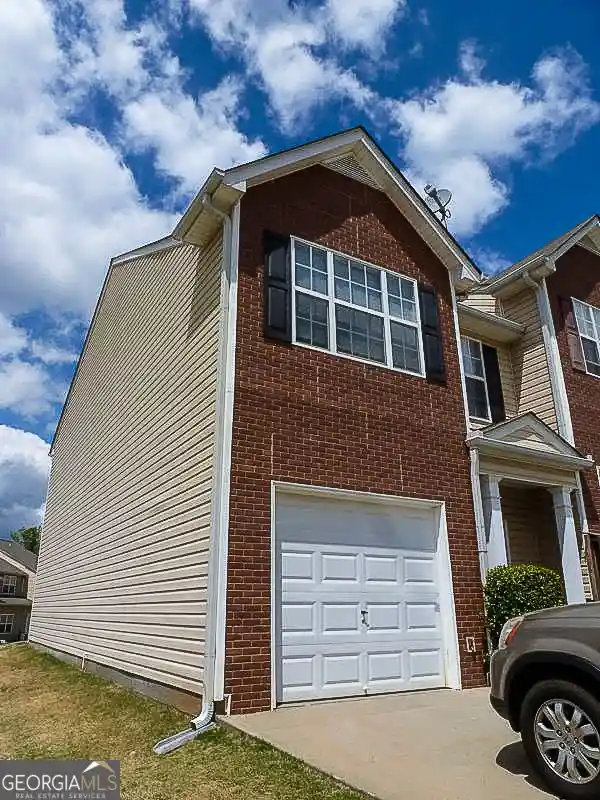
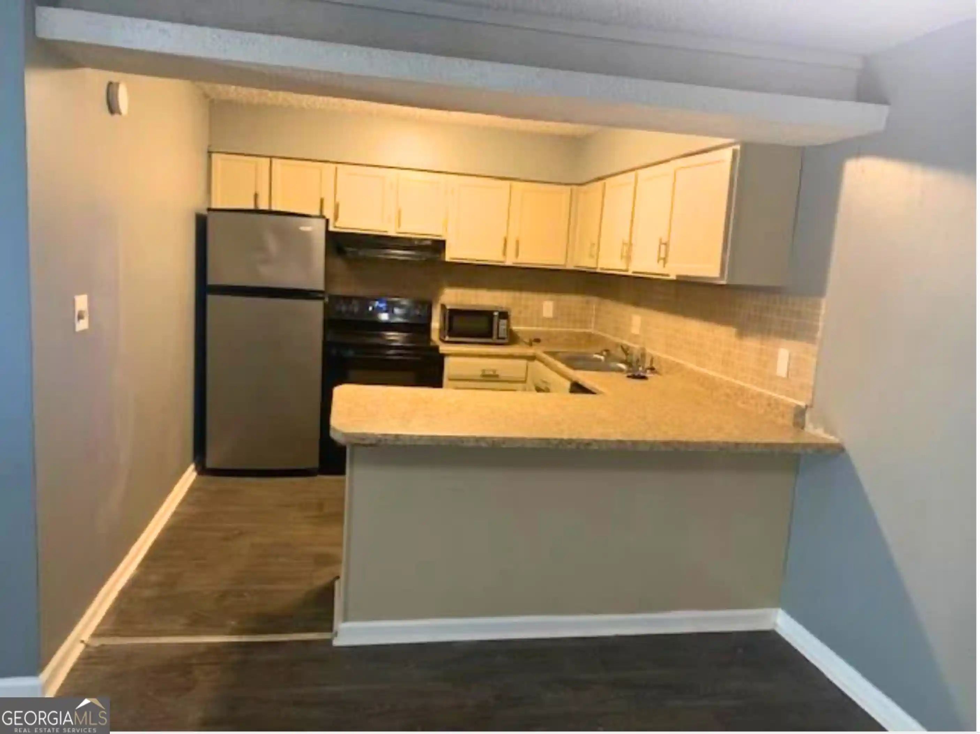
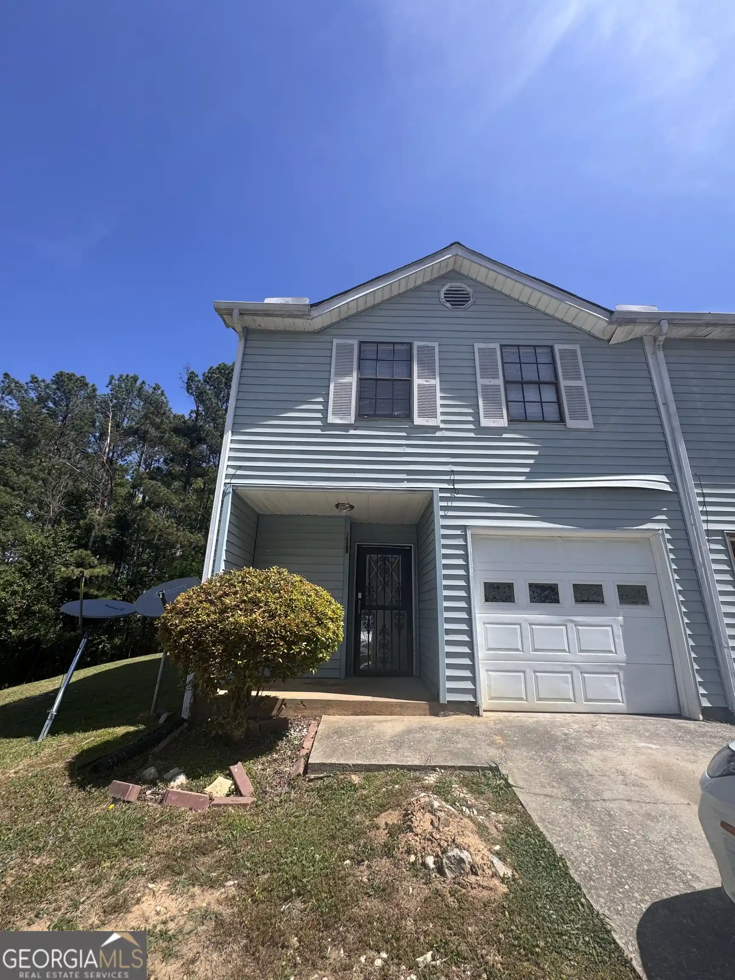
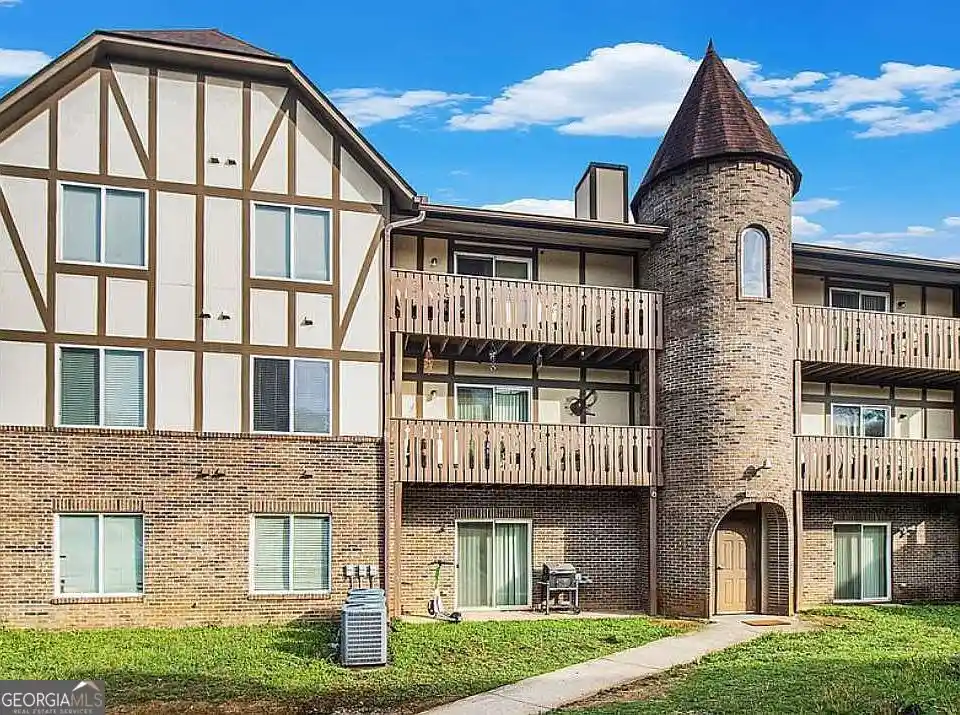
A mid-2000s townhouse community of attached two- and three-bedroom residences arranged in low-rise rows within gated grounds. Built in 2006, units typically offer two-story layouts with high and vaulted ceilings, open living areas, and features such as cathedral or tray ceilings, double-vanity master baths, separate showers and soaking tubs, walk-in closets, and flexible room configurations including lofts or roommate plans. Kitchens range from original to recently renovated finishes—granite or quartz counters, stainless appliances, soft-close cabinets, and tile or hardwood floors are common. Exterior character is suburban-residential: brick-front façades on many units, private patios or small yards, covered porches, and attached single-car garages on a portion of homes. Shared site amenities include gated entry, well-maintained landscaping, a swimming pool, playground, and routine litter/grounds maintenance covered by modest HOA fees that typically include water, sewer and trash. Parking is a mix of driveways and one-car garages; storage and private entrances are available at select homes. The community sits within convenient driving distance of Hartsfield–Jackson Airport, Camp Creek retail, and regional transit corridors, offering a commuter-friendly suburban setting with nearby shopping and dining.
Available Units

Building Features
Interior
Interior Features
Beamed Ceilings
Cathedral Ceiling(s)
Disappearing Attic Stairs
Double Vanity
Entrance Foyer
Entrance Foyer 2 Story
High Ceilings
High Ceilings 10 Ft Lower
High Ceilings 10 Ft Main
High Ceilings 10 Ft Upper
High Ceilings 9 Ft Lower
High Ceilings 9 Ft Main
High Ceilings 9 Ft Upper
High Speed Internet
Low Flow Plumbing Fixtures
Master On Main Level
Roommate Plan
Separate Shower
Soaking Tub
Split Bedroom Plan
Tile Bath
Tray Ceiling(s)
Vaulted Ceiling(s)
Walk In Closet(s)
Flooring
Carpet
Ceramic Tile
Concrete
Hardwood
Laminate
Luxury Vinyl
None
Sustainable
Tile
Vinyl
Heating
Central
Electric
Forced Air
Heat Pump
Hot Water
Natural Gas
Steam
Zoned
Cooling
Attic Fan
Ceiling Fan(s)
Central Air
Common
Electric
Electric Air Filter
Heat Pump
None
Whole House Fan
Zoned
Appliances
Convection Oven
Cooktop
Dishwasher
Disposal
Double Oven
Dryer
Energy Star Qualified Appliances
Electric Cooktop
Electric Oven
Electric Range
Electric Water Heater
Gas Oven
Gas Range
Gas Water Heater
Ice Maker
Microwave
Oven/range (combo)
Range
Range Hood
Refrigerator
Self Cleaning Oven
Stainless Steel Appliance(s)
Washer
Amenities & Parking
Other Features
Parking Features
Assigned
Attached
Detached
Driveway
Garage
Garage Door Opener
Garage Faces Front
Kitchen Level
Level Driveway
None
Off Street
On Street
Over 1 Space Per Unit
Parking Lot
Parking Pad
Unassigned
Exterior Amenities
Lighting
None
Private Entrance
Private Yard
Rain Gutters
Storage
Disclaimer: Unit Features may vary by unit; buyers must independently verify all features. Information is deemed reliable but not guaranteed
Getting Around 2555 Flt Shls Rd
Bike Score®

Somewhat Bikeable
38/100
Walk Score®

Car-Dependent
40/100
Data provided by Redfin
Nearby Buildings
- Home
- Homes For Sale
- Georgia
- College Park
- 2555 Flt Shls Rd
Frequently Asked Questions
How many units are for sale at 2555 Flt Shls Rd?

How much does a condo at 2555 Flt Shls Rd cost?
What bedroom options are available in 2555 Flt Shls Rd?