 Overview
 HOA
 Available Units
 Unit Features
 Getting Around
 Nearby Buildings
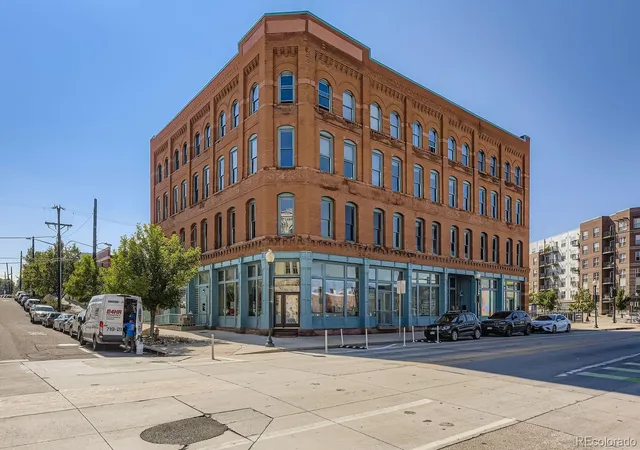
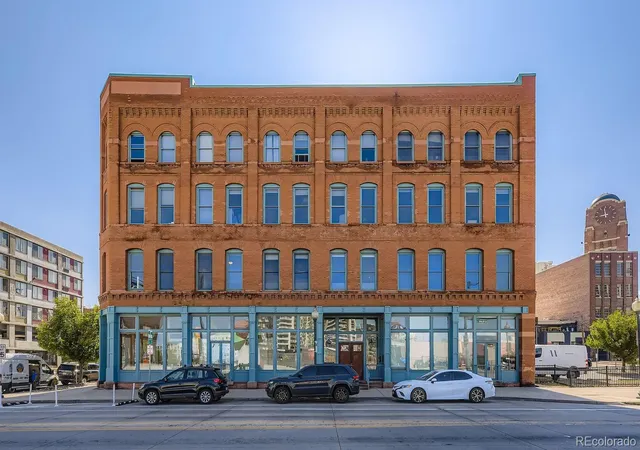
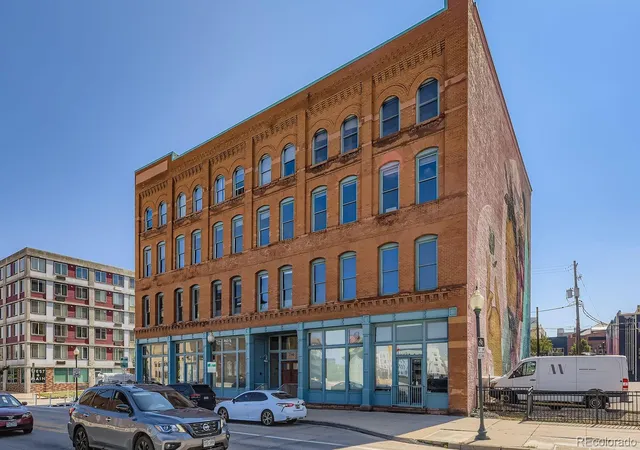
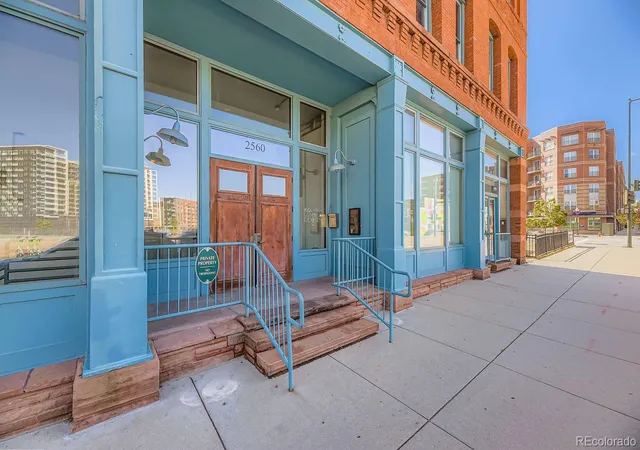
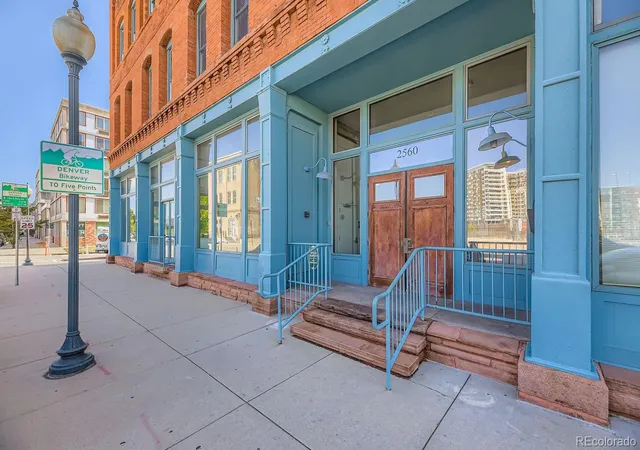
 Street View
2560 Blake St
2560 Blake St, Denver, CO 80205
Rate 2560 Blake St

Stories
-

Units
17

Available Units For Sale
1

Unit Types
1bd

Built Year
1903

HOA Fees
$250-1,049.04/mo
About
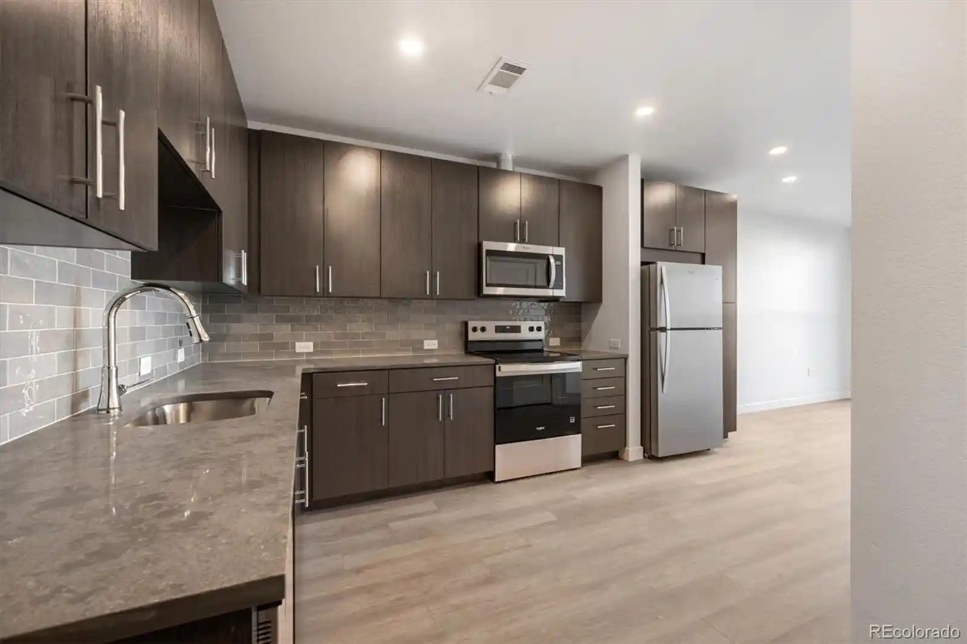
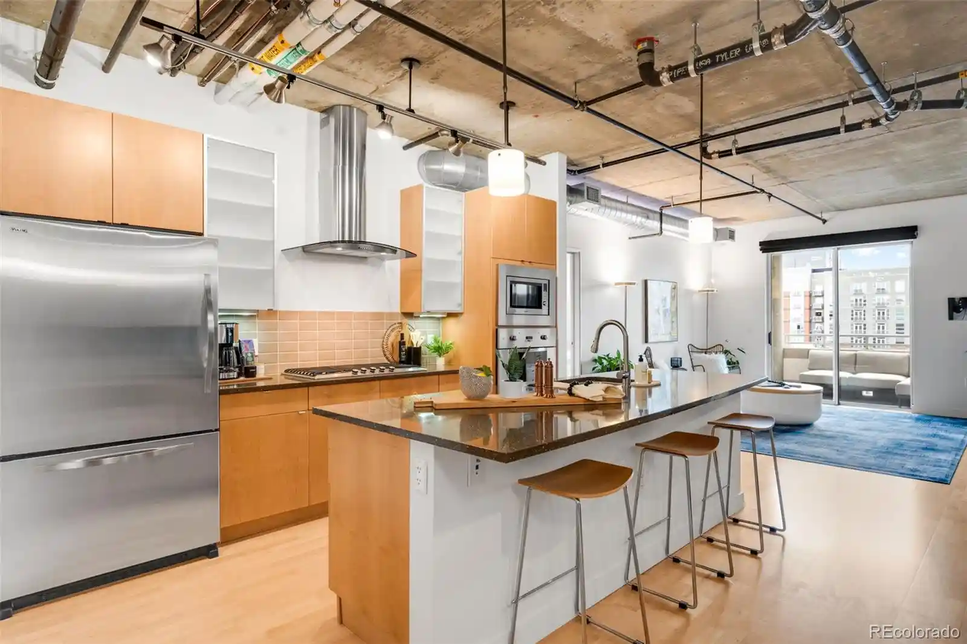
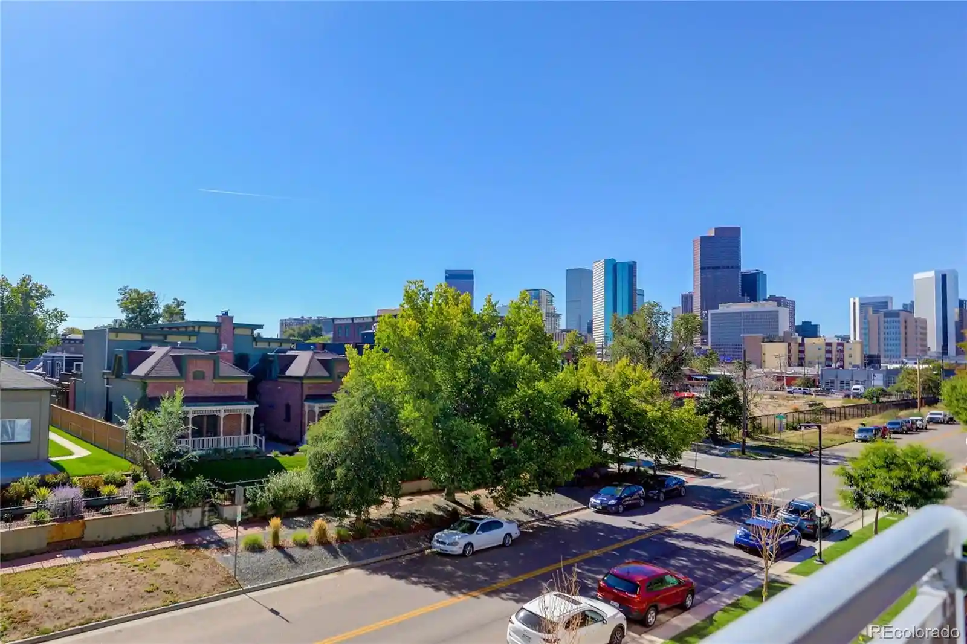
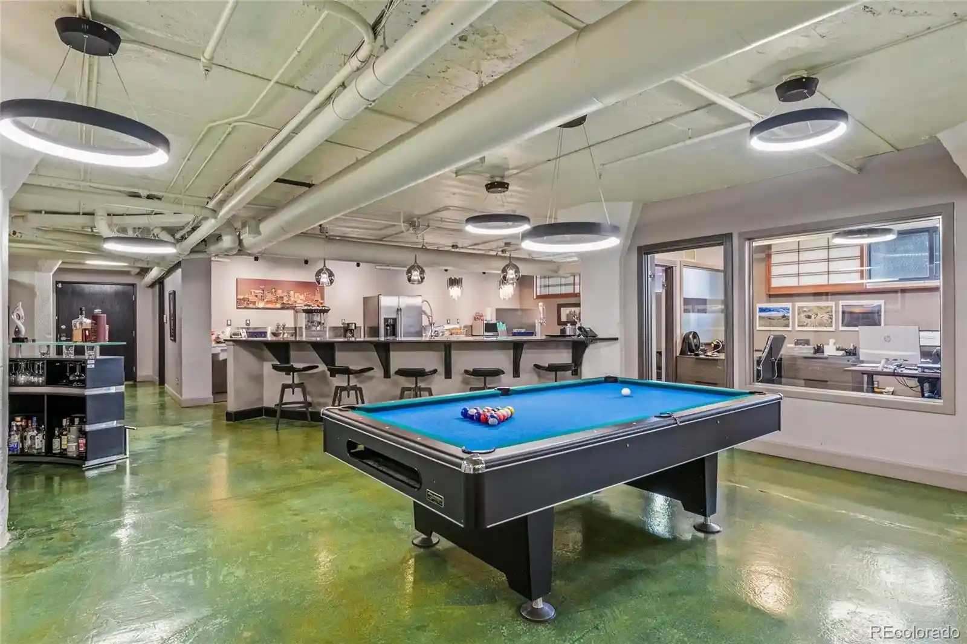
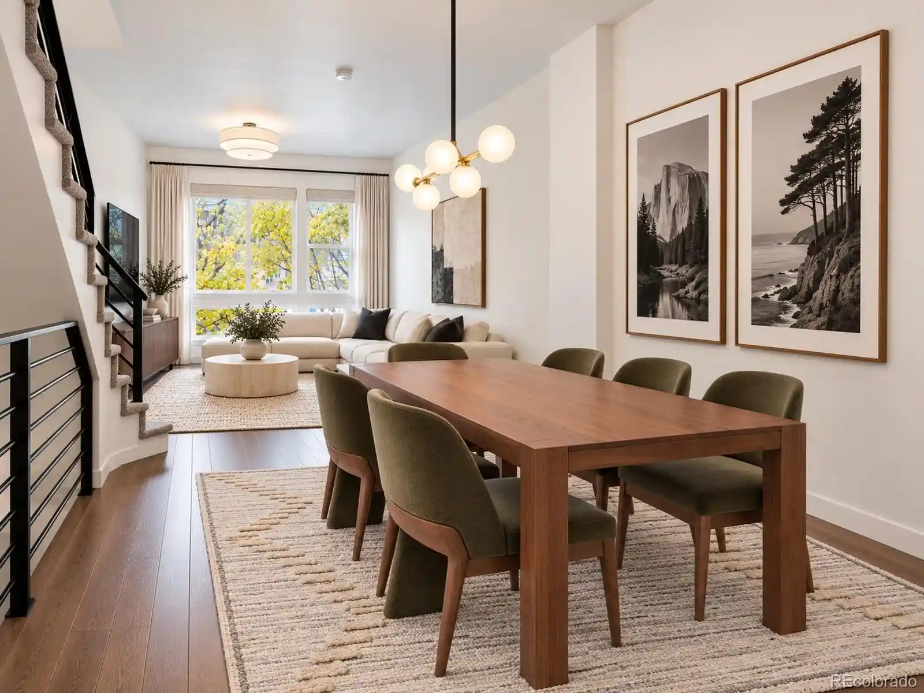
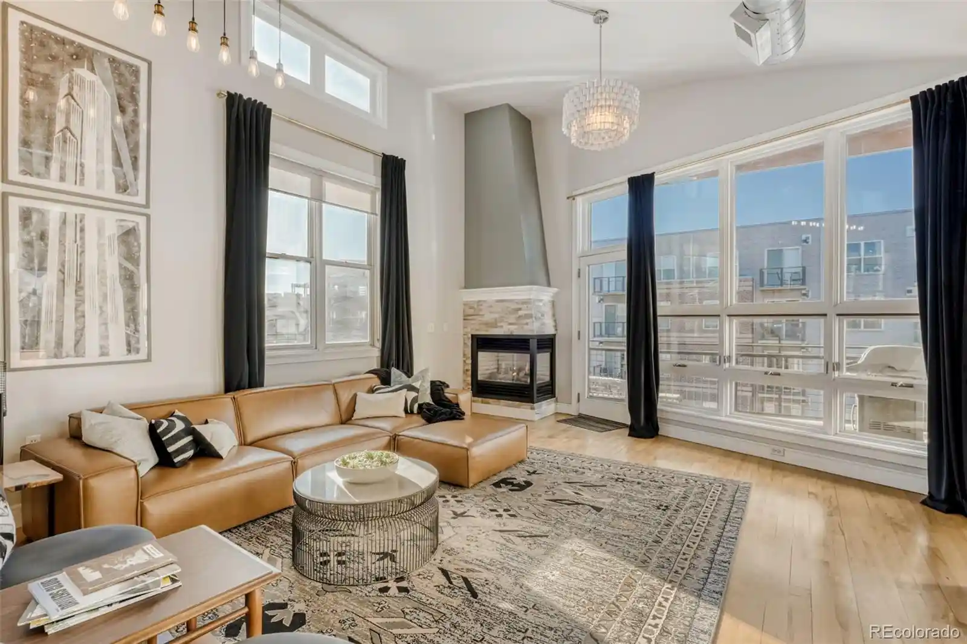
A restored 1903 brick-and-timber loft building in Denver’s Ballpark/RiNo corridor, this boutique property retains historic warehouse character across several stories with roughly two dozen units. Units are configured mainly as expansive one-bedroom lofts and larger multi-level lofts featuring original heavy timber beams, exposed brick walls, oversized industrial windows and very high ceilings (often 11–15 feet) that flood interiors with natural light. Finishes mix historic elements and modern upgrades: hardwood floors, granite or quartz counters, cherry cabinetry, stainless appliances, kitchen islands, and updated baths with spa-style fixtures in some units. Common areas are modest but purposeful — secure FOB entry, elevator access, fitness room, a residents’ party/media room, and dedicated storage or caged basement units. Exterior features include balconies on select residences, building lighting, and secured/fenced parking with some deeded spaces and EV-capable stalls; some lots offer month-to-month spaces for additional fee. The property supports contemporary urban living with in-unit laundry, wired data and high-speed internet, and elevator-served access for most floors. Short-term rental allowance is noted in some listings. Located four blocks from Coors Field and within easy walking distance of Denver Central Market, restaurants, galleries, transit and the Platte River trail, the building emphasizes downtown loft lifestyle blending historic fabric with curated amenities.
HOA Management
BLAKE STREET LUMBER
HOA Fees
$489/ Monthly
Blake St Lofts
HOA Fees
$1,049.04/ Monthly
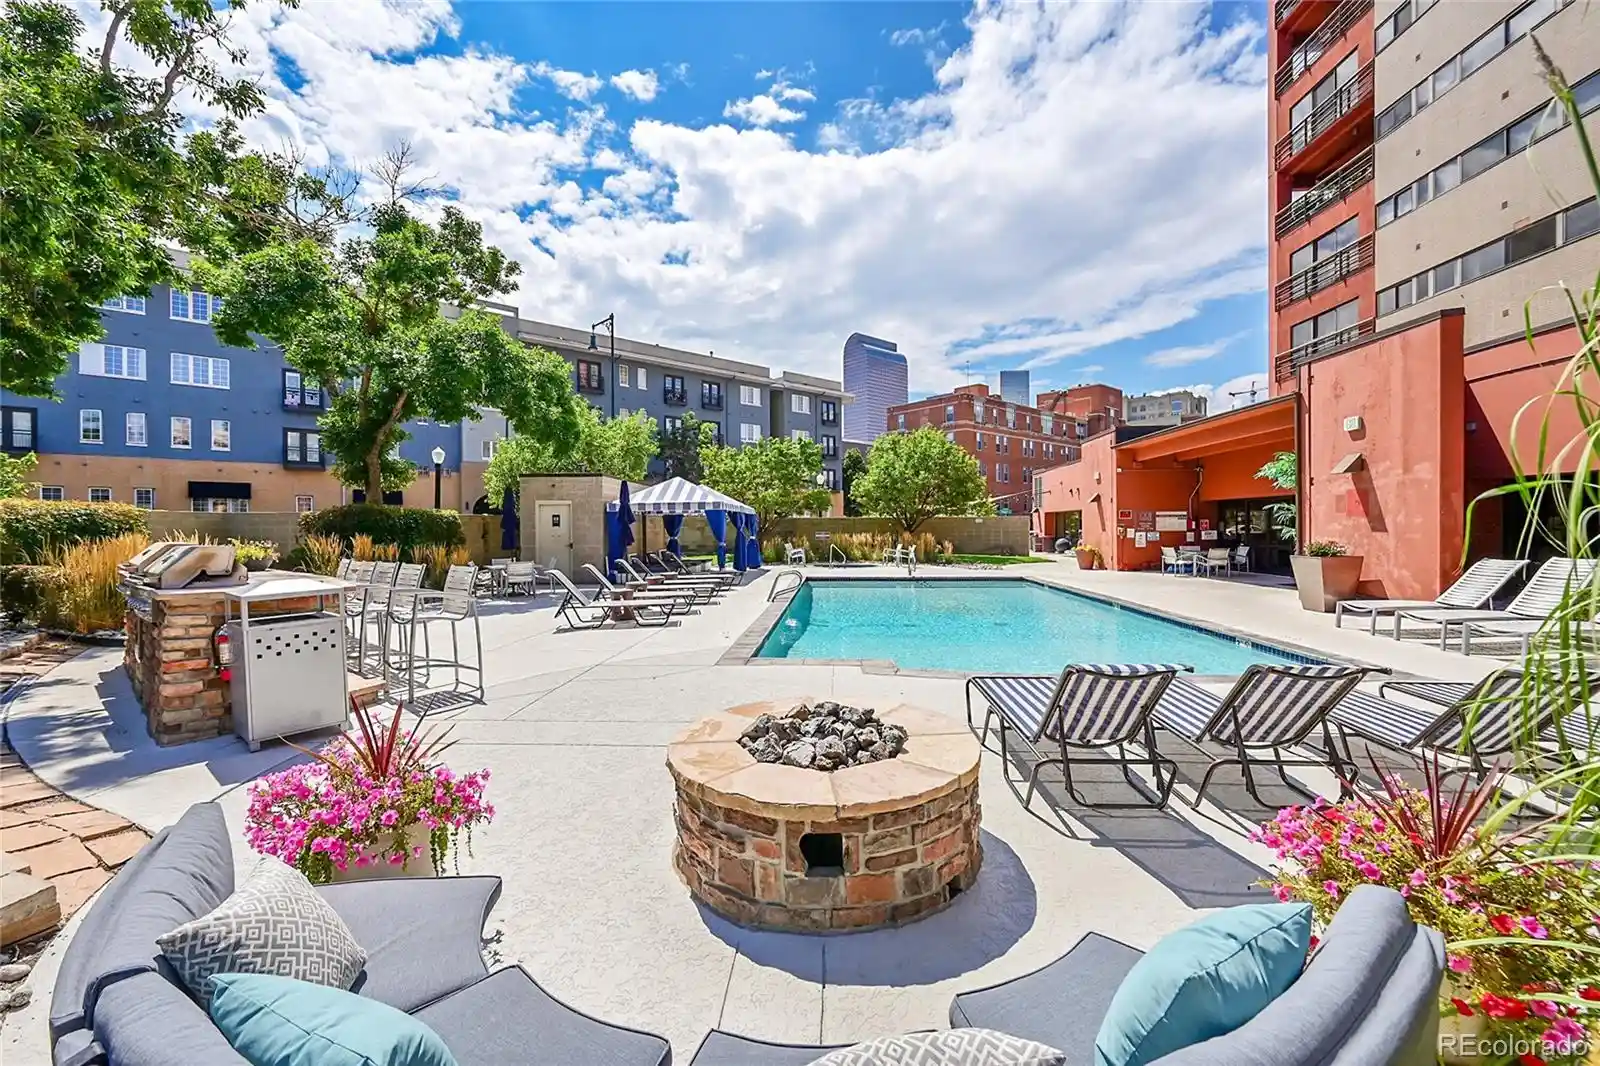
Amenities
 Amenities and services may be covered by one or multiple associations and service providers.
 Bike Storage
 Fitness Center
 Storage
 Clubhouse
Elevator(s)
Gated
Parking
Security
Disclaimer: Amenities are based on third-party information and may vary; buyers must independently verify all amenities, as information is deemed reliable but not guaranteed.
Available Units

Building Features
Interior
Interior Features
Built In Features
Ceiling Fan(s)
Eat In Kitchen
Elevator
Entrance Foyer
Five Piece Bath
Granite Counters
High Ceilings
High Speed Internet
Hot Tub
Jet Action Tub
Kitchen Island
No Stairs
Open Floorplan
Pantry
Primary Suite
Quartz Counters
Smart Thermostat
Smoke Free
Tile Counters
Vaulted Ceiling(s)
Walk In Closet(s)
Wired For Data
Flooring
Carpet
Laminate
Tile
Wood
Heating
Baseboard
Electric
Forced Air
Heat Pump
Hot Water
Natural Gas
Cooling
Ceiling Fan(s)
Central Air
Evaporative Cooling
Appliances
Convection Oven
Cooktop
Dishwasher
Disposal
Double Oven
Dryer
Freezer
Microwave
Oven
Range
Range Hood
Refrigerator
Self Cleaning Oven
Washer
Washer/dryer
Water Purifier
Amenities & Parking
Other Features
Parking Features
Asphalt
Assigned
Electric Vehicle Charging Station(s)
Exterior Access Door
Off Street
Tandem
Exterior Amenities
Balcony
Elevator
Lighting
Disclaimer: Unit Features may vary by unit; buyers must independently verify all features. Information is deemed reliable but not guaranteed
Nearby Buildings
- Home
- Homes For Sale
- Colorado
- Denver
- 2560 Blake St
Frequently Asked Questions
How many units are for sale at 2560 Blake St?

How much does a condo at 2560 Blake St cost?
What are the HOA fees at 2560 Blake St?
What bedroom options are available in 2560 Blake St?