 Overview
 HOA
 Available Units
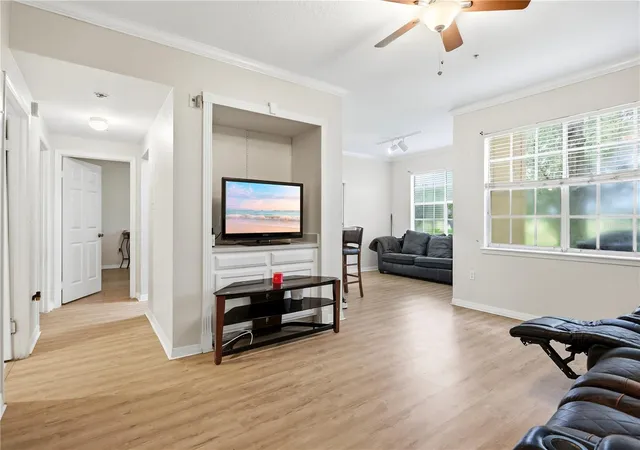
 Unit Features
 Getting Around
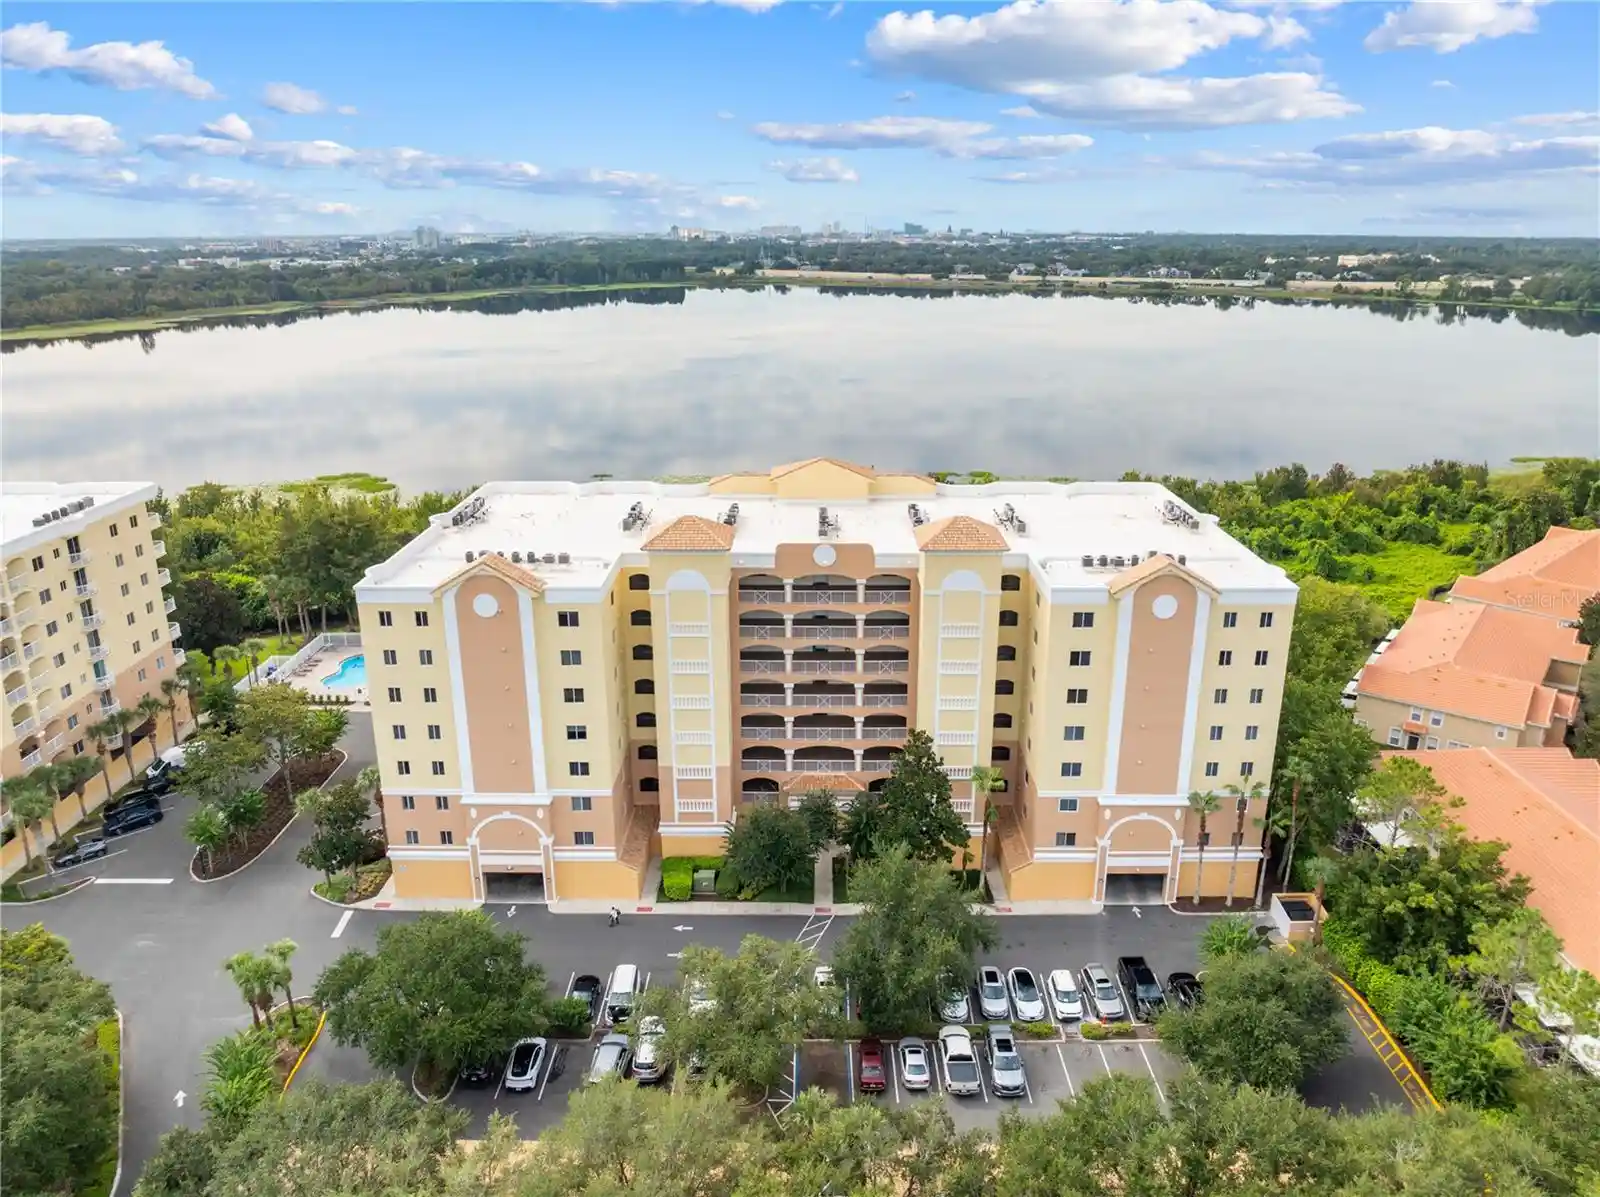
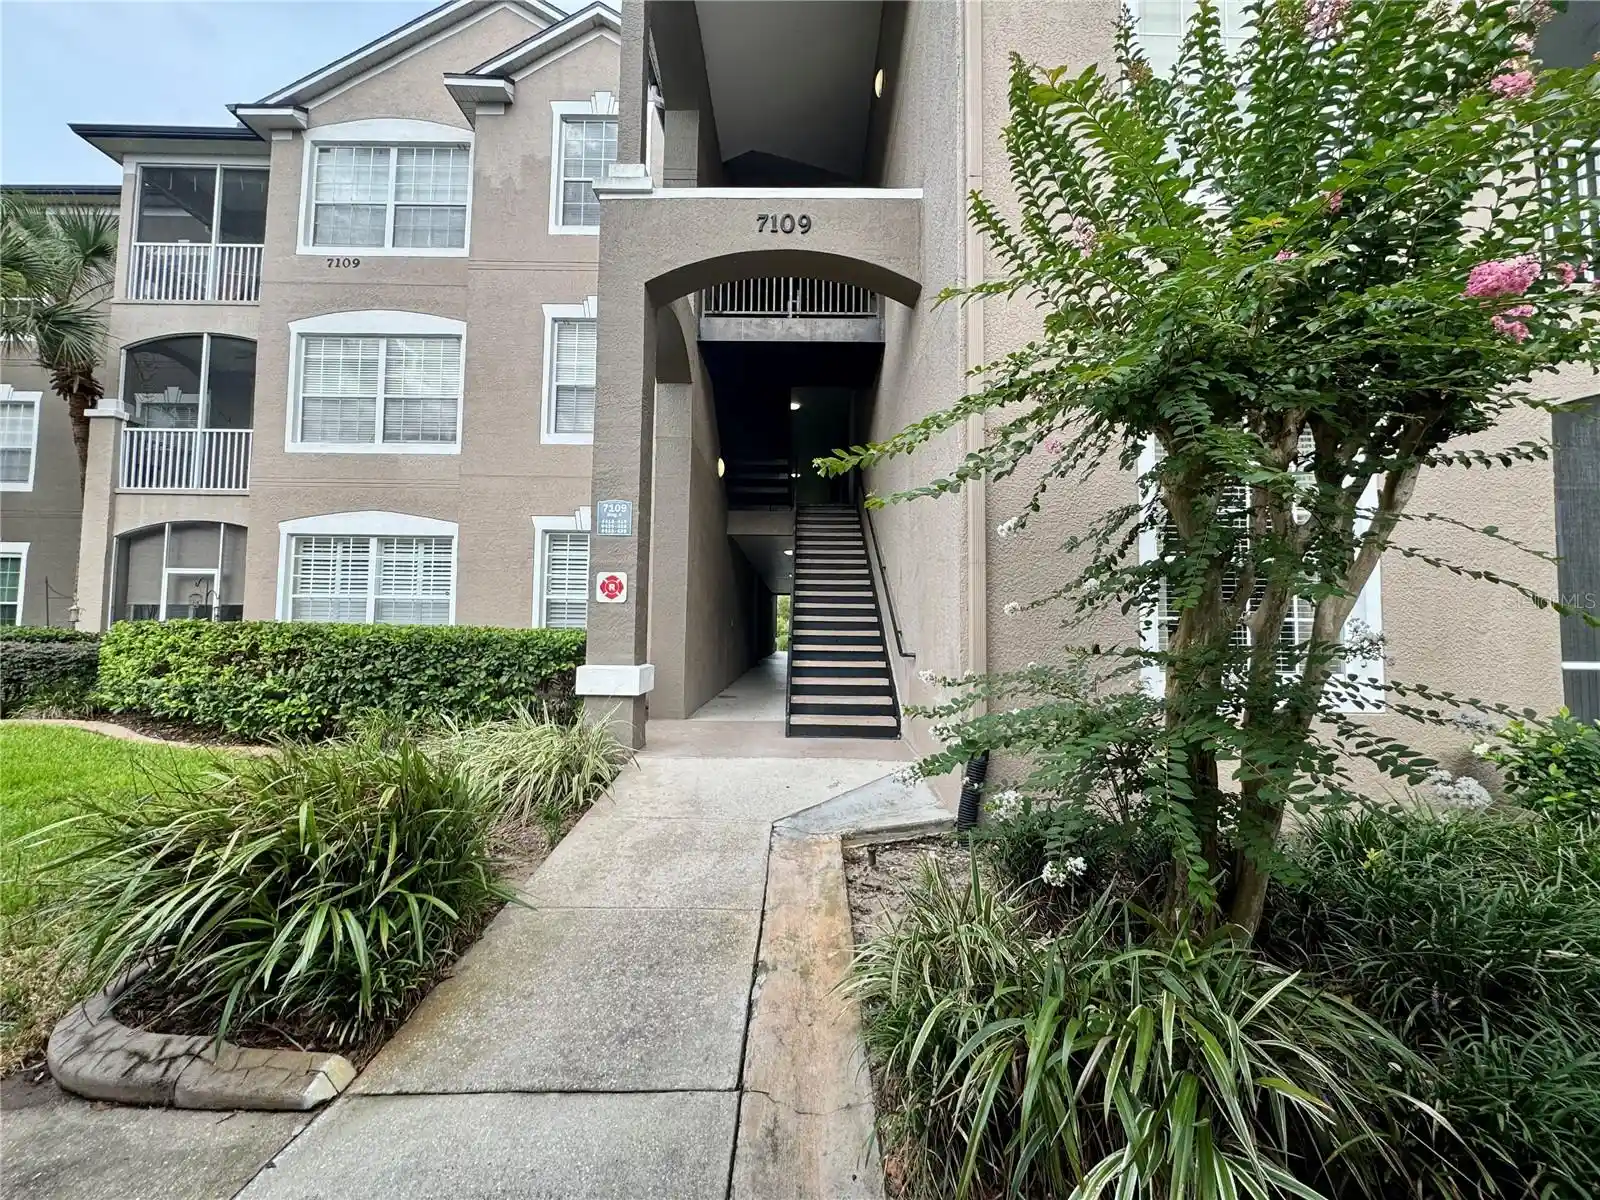
 Nearby Buildings
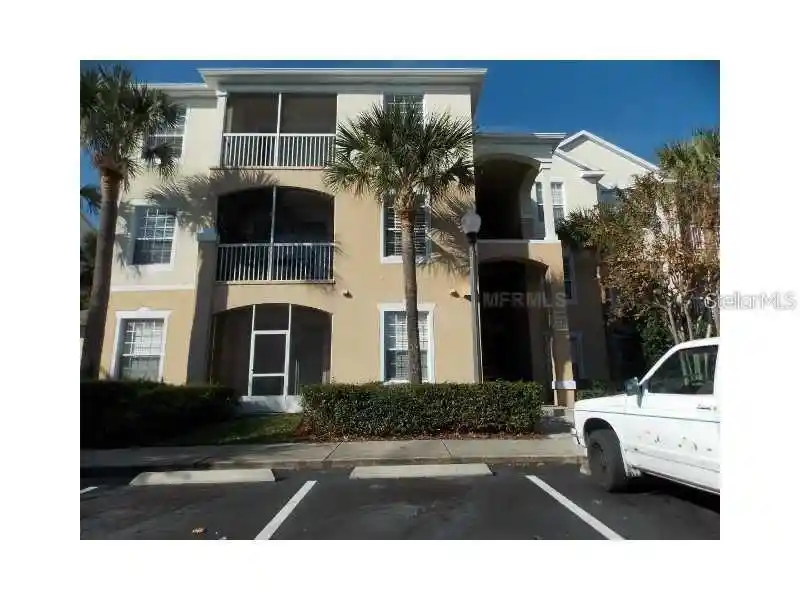
 Street View
2586 Robert Trent Jones Dr
2586 Robert Trent Jones Dr, Orlando, FL 32835
Rate 2586 Robert Trent Jones Dr

Stories
3

Units
15

Available Units For Sale
1

Unit Types
1bd

Built Year
1995

HOA Fees
$345-490/mo
About
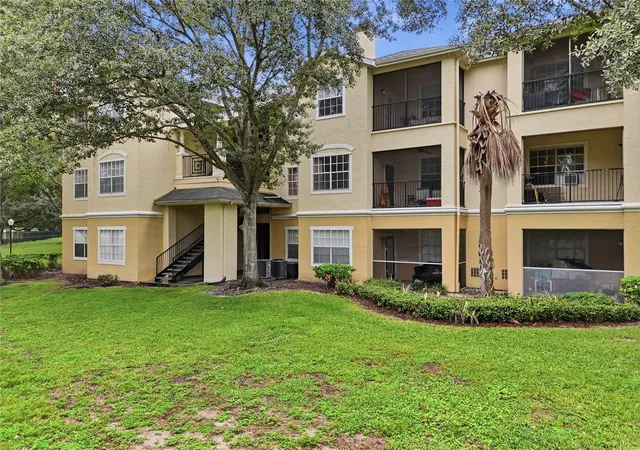
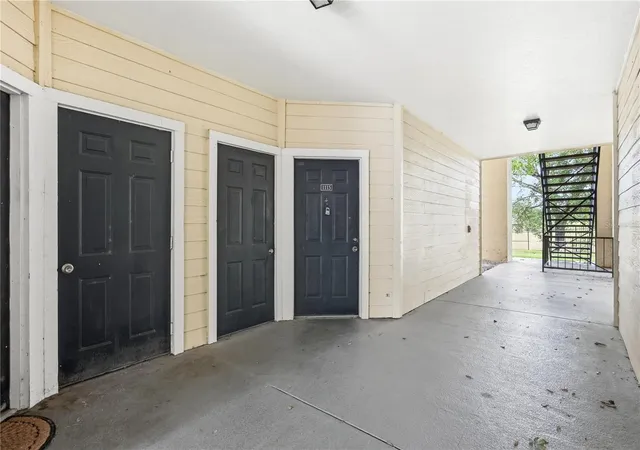
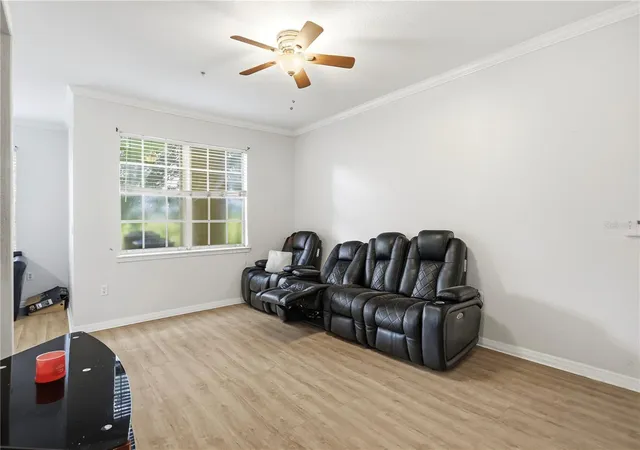
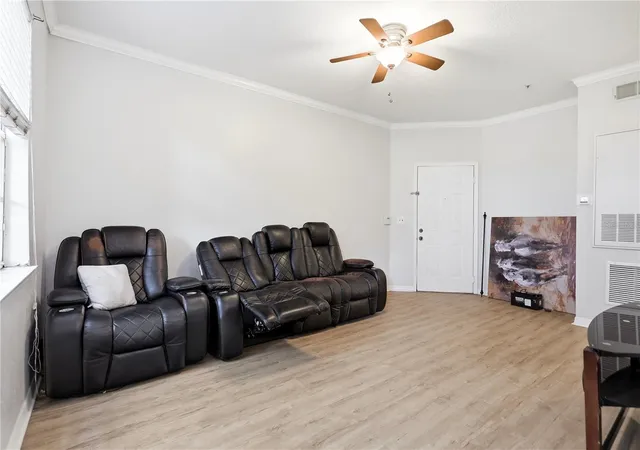
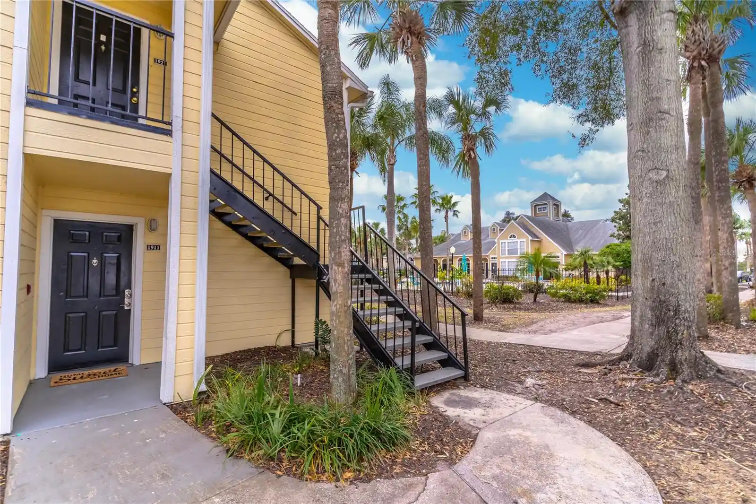
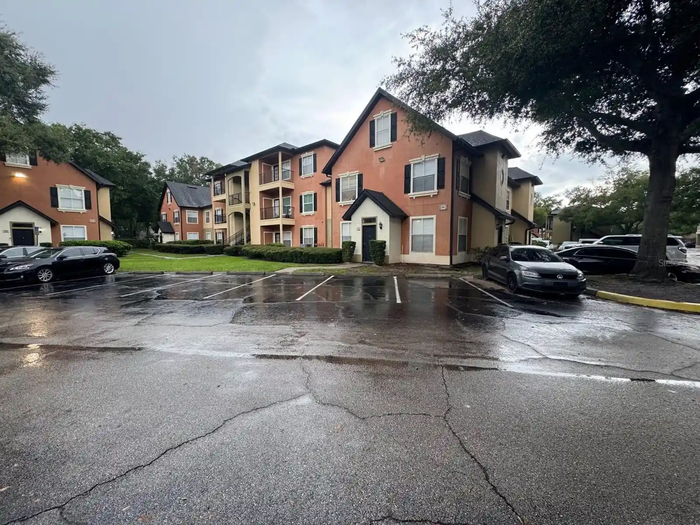
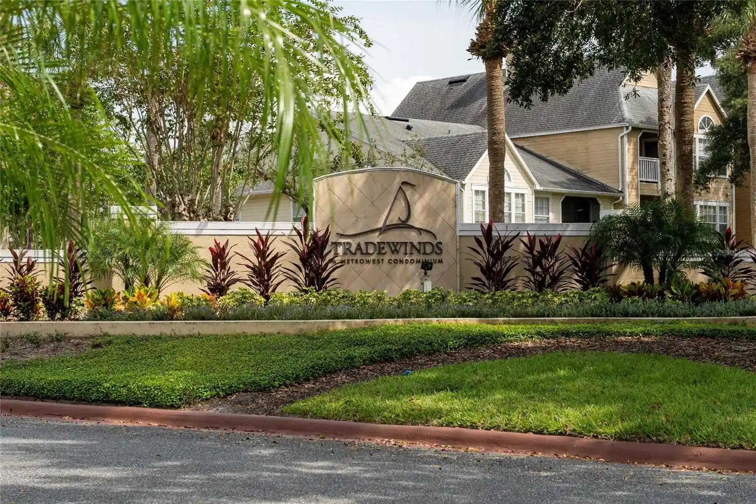
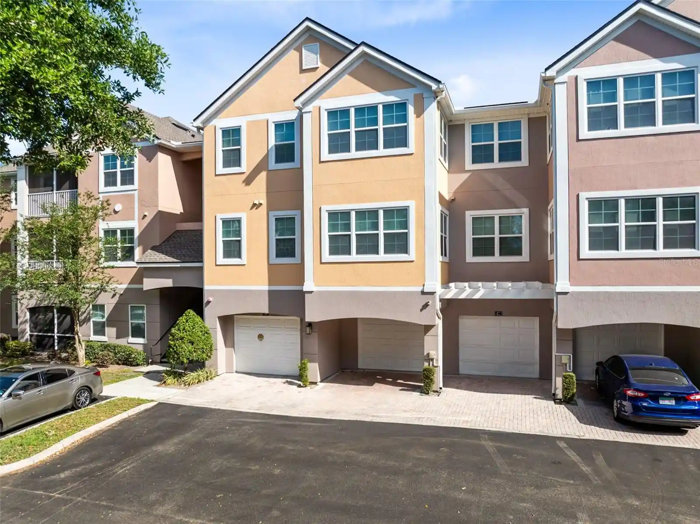
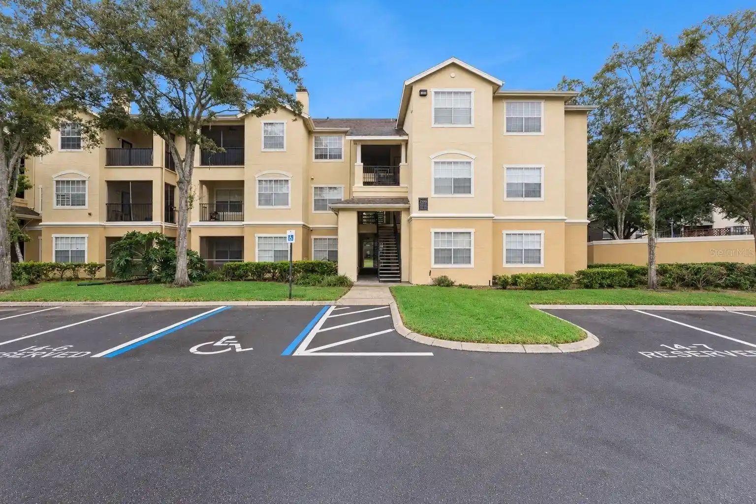
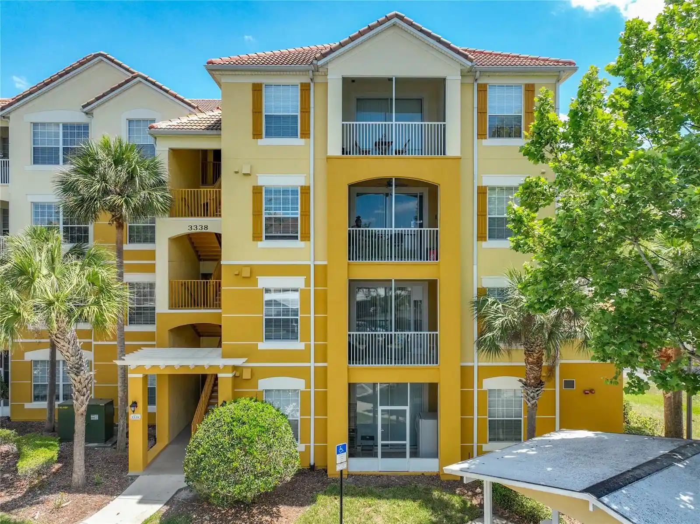
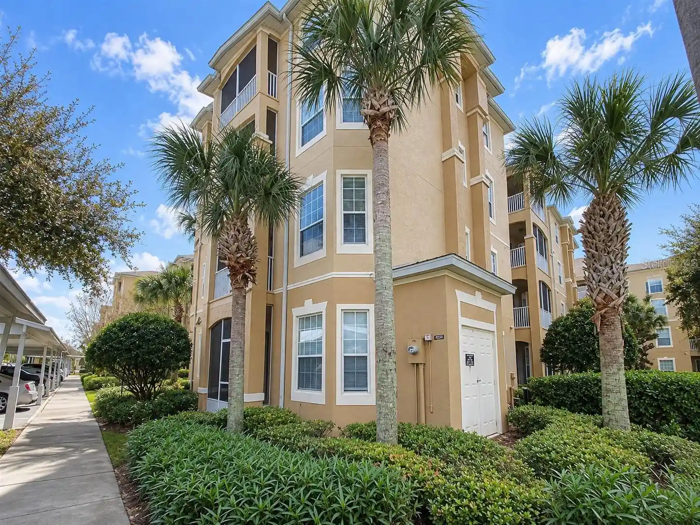
A low-rise, garden-style condominium community built in 1995 and arranged primarily as single-floor one- and two-bedroom units across three stories. Exterior architecture is typical of suburban Orlando developments from the mid-1990s: stucco facades, covered walkways, screened private balconies or patios, and grounds oriented toward landscaping and golf-course adjacency. Interiors favor open living plans with eat-in kitchens, high ceilings in select units, built-in storage, split-bedroom layouts and walk-in closets; many units include ceiling fans, solid-surface counters and window treatments. Common-area amenities are focused on leisure and convenience: a gated entrance, resort-style swimming pool and spa, clubhouse with billiards and recreation space, fitness center, sand volleyball court, BBQ/picnic areas, dog run and on-site storage. The community sits beside the Metrowest Golf Club and is sited for easy driving access to SR‑408, I‑4 and the Turnpike, with nearby retail (Mall at Millenia), restaurants and Valencia Community College. Parking is surface-level with occasional one-car garages in select units; on-site car care station and irrigation/landscaping maintenance are provided. Policies reflect a managed association model that accommodates renters and investor ownership alongside owner-occupants.
HOA Management
Alan Patino
HOA Fees
$412.59/ Monthly
Ashley Roghelia
HOA Fees
$395/ Monthly
Amenities
 Amenities and services may be covered by one or multiple associations and service providers.
 Fitness Center
 Security & Guard
 Common Area Maintenance
 Pool
 Recreation Facilities
 Spa & Hot Tub
Disclaimer: Amenities are based on third-party information and may vary; buyers must independently verify all amenities, as information is deemed reliable but not guaranteed.

Building Features
Interior
Interior Features
Built In Features
Ceiling Fans(s)
Eat In Kitchen
High Ceilings
Kitchen/family Room Combo
Living Room/dining Room Combo
Open Floorplan
Solid Surface Counters
Split Bedroom
Walk In Closet(s)
Window Treatments
Flooring
Carpet
Ceramic Tile
Laminate
Tile
Vinyl
Heating
Central
Electric
Heat Pump
Cooling
Central Air
Appliances
Convection Oven
Cooktop
Dishwasher
Disposal
Dryer
Electric Water Heater
Microwave
Range
Refrigerator
Washer
Amenities & Parking
Other Features
Parking Features
Assigned
Guest
None
Open
Reserved
Exterior Amenities
Balcony
Dog Run
Irrigation System
Lighting
Outdoor Grill
Sidewalk
Storage
Disclaimer: Unit Features may vary by unit; buyers must independently verify all features. Information is deemed reliable but not guaranteed
Nearby Buildings
- Home
- Homes For Sale
- Florida
- Orlando
- 2586 Robert Trent Jones Dr
Frequently Asked Questions
How many units are for sale at 2586 Robert Trent Jones Dr?

How much does a condo at 2586 Robert Trent Jones Dr cost?
What are the HOA fees at 2586 Robert Trent Jones Dr?
What bedroom options are available in 2586 Robert Trent Jones Dr?