 Overview
 HOA
 Available Units
 Unit Features
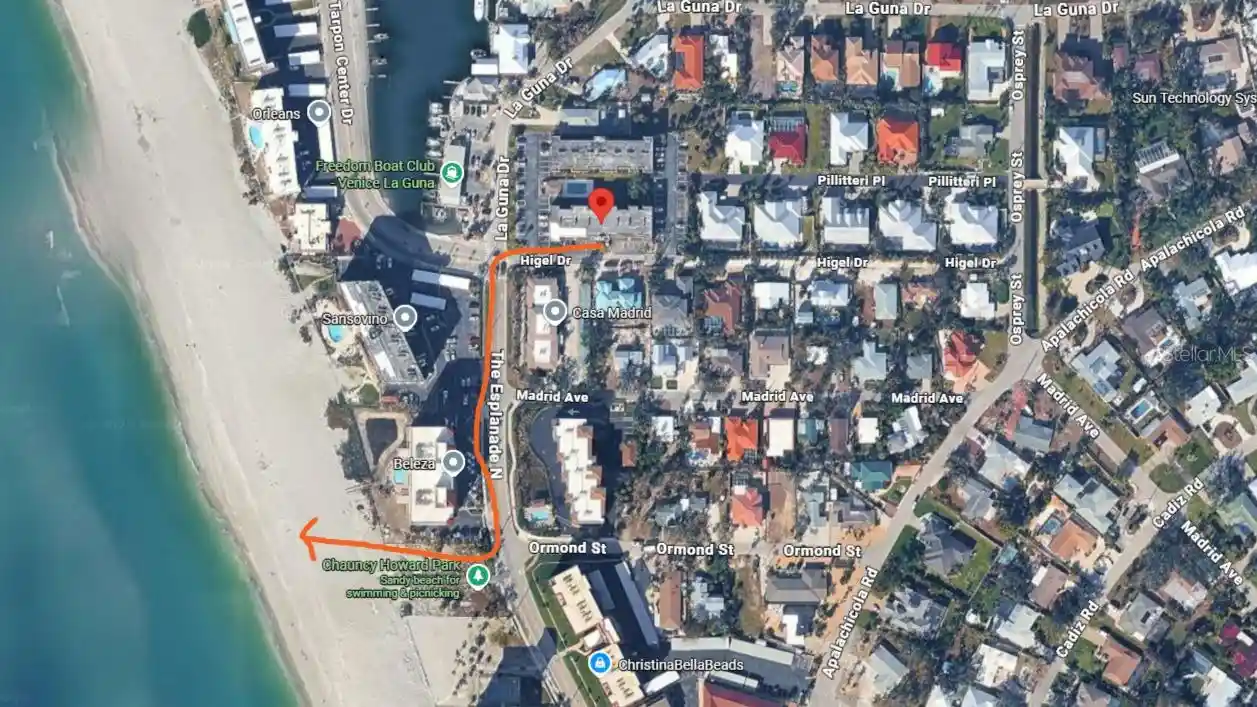
 Getting Around
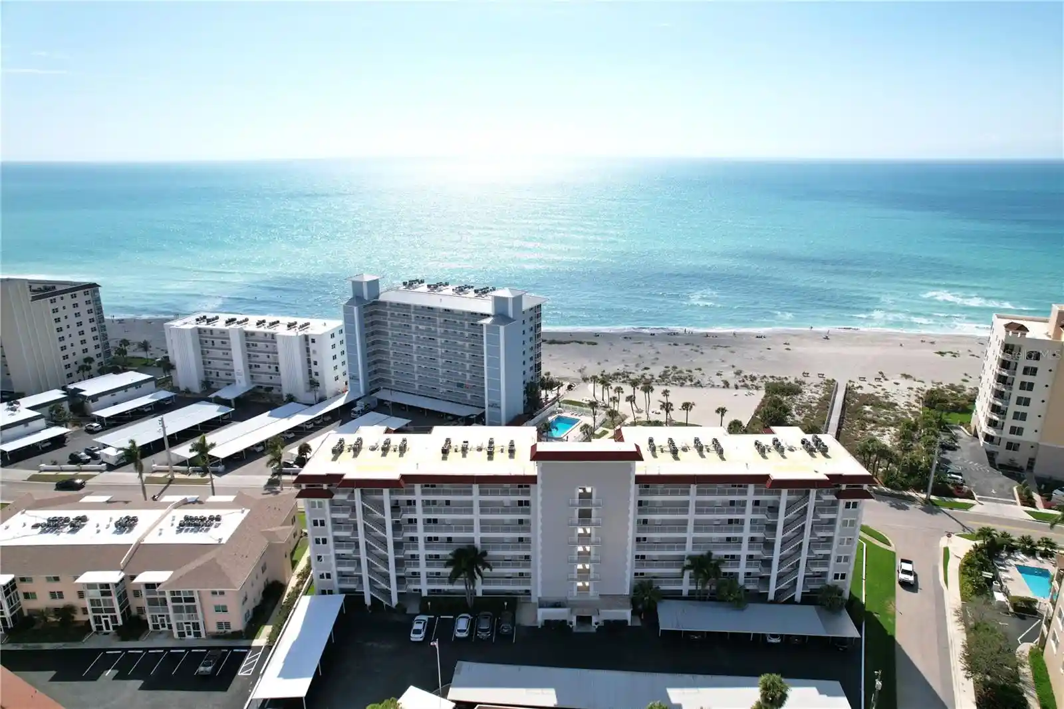
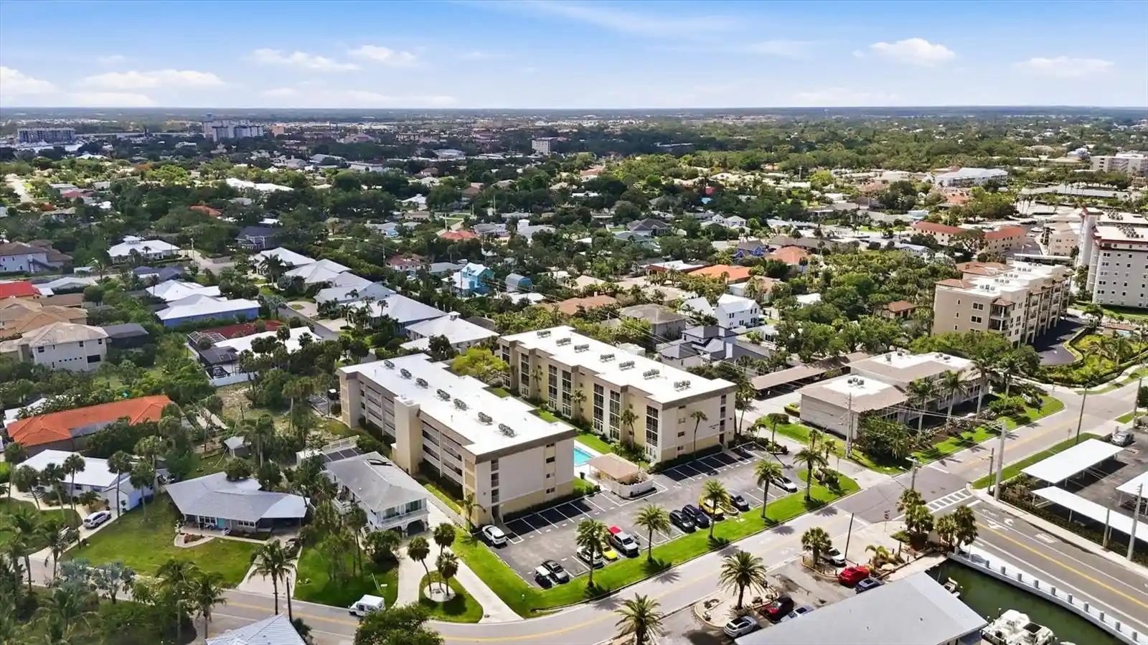
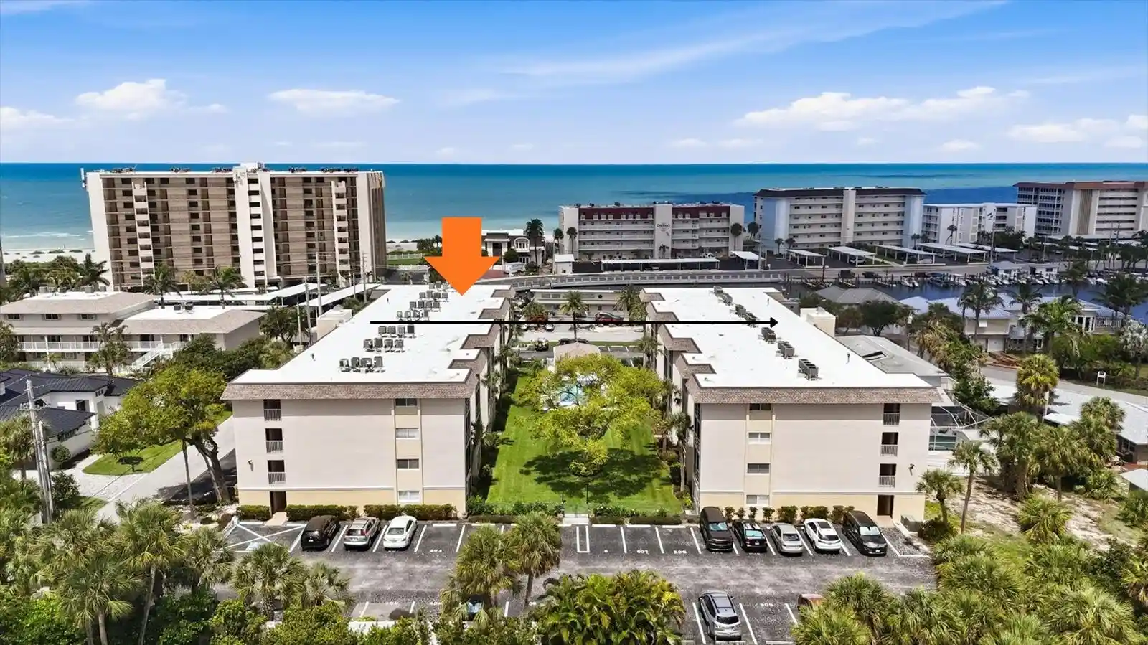
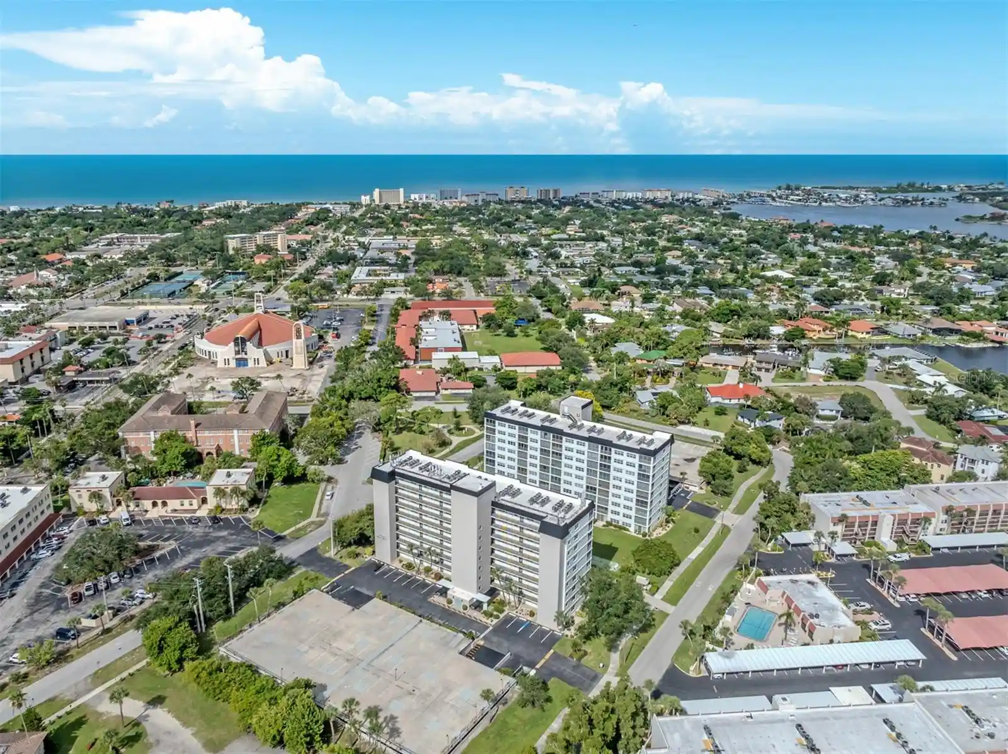
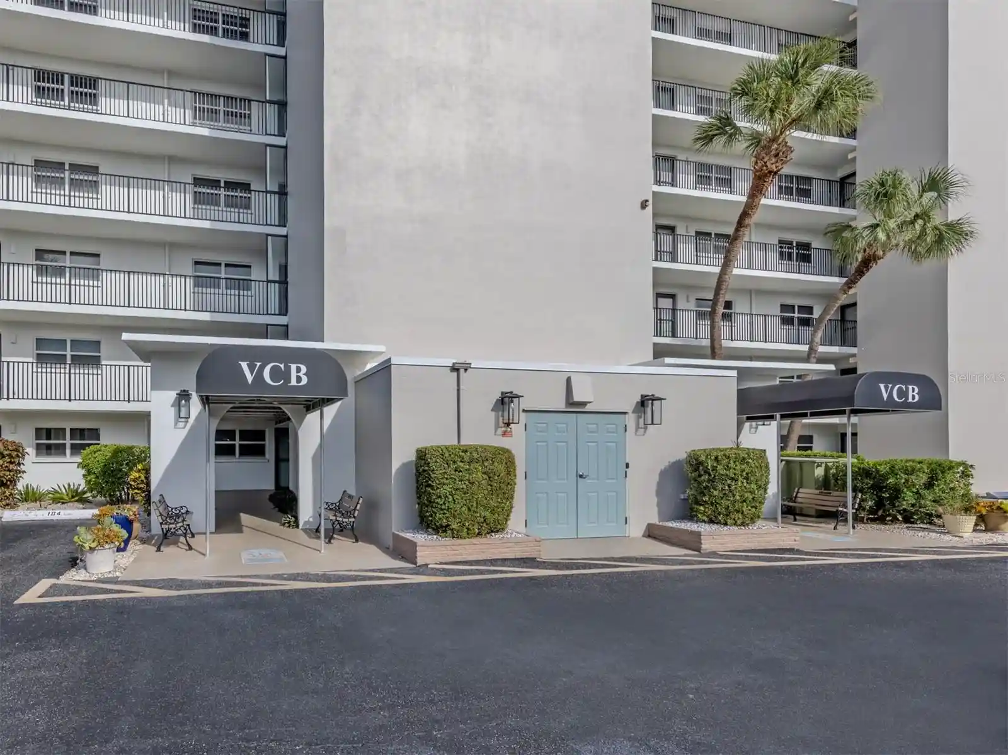
 Nearby Buildings
 Street View
259 Fenwick Dr
259 Fenwick Dr, Venice, FL 34285
Rate 259 Fenwick Dr

Stories
2

Units
11

Available Units For Sale
1

Unit Types
2bd

Built Year
1982

HOA Fees
$533.33/mo
About
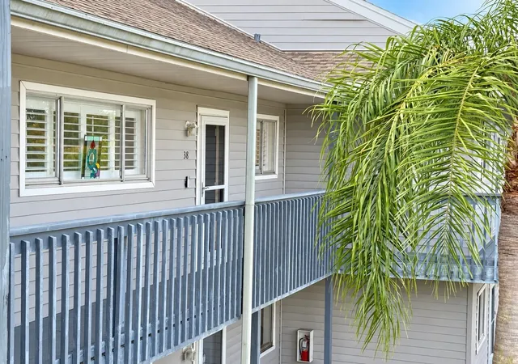
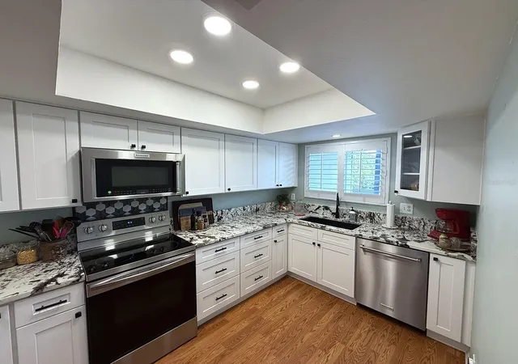
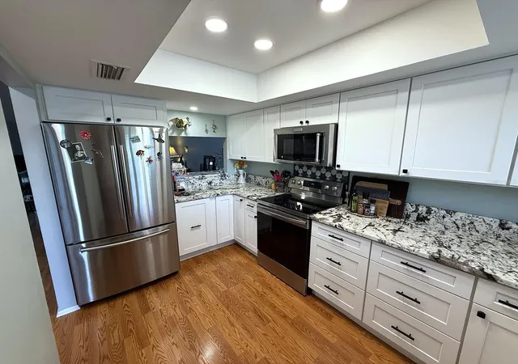
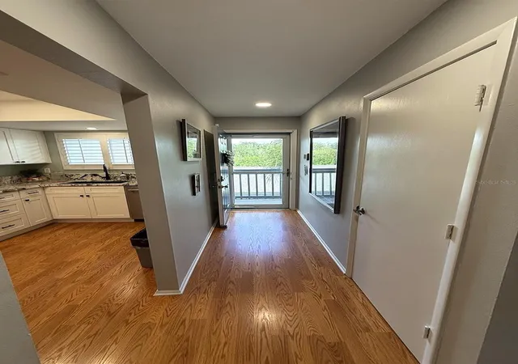
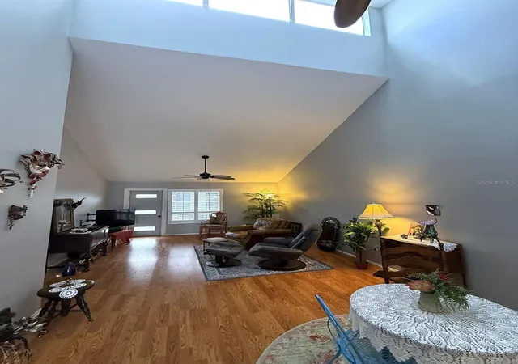
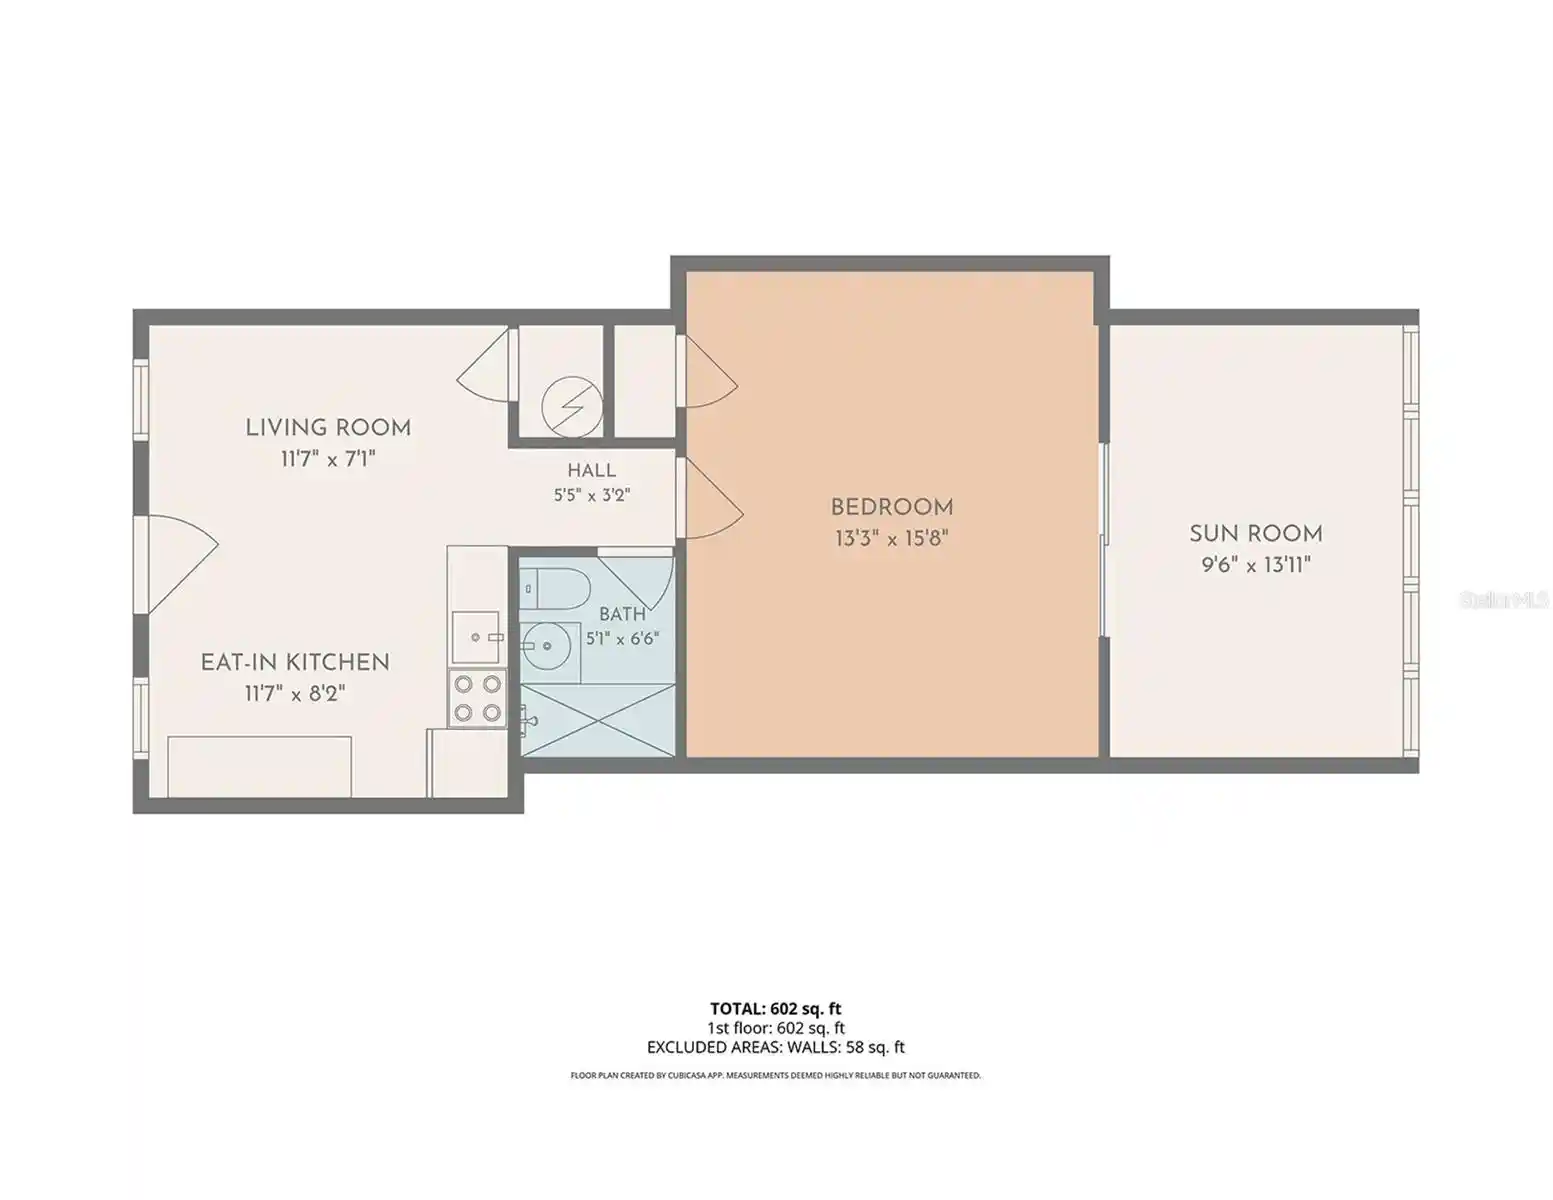
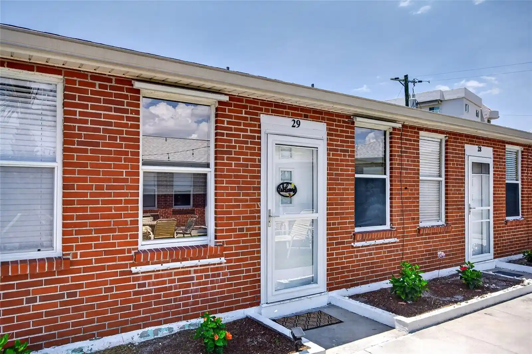
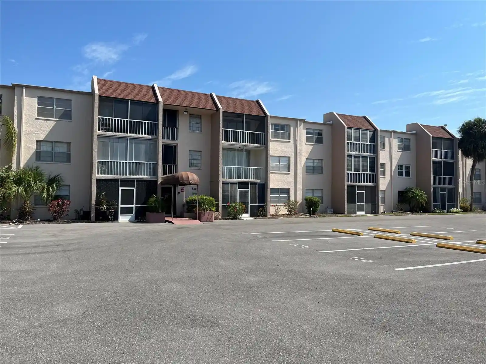
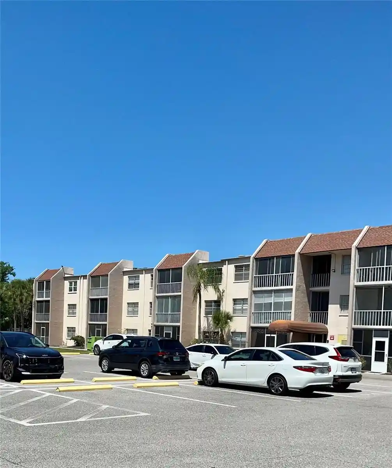
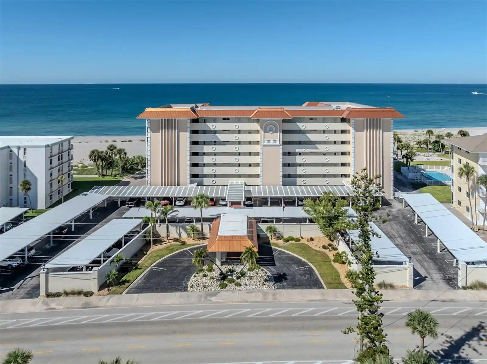
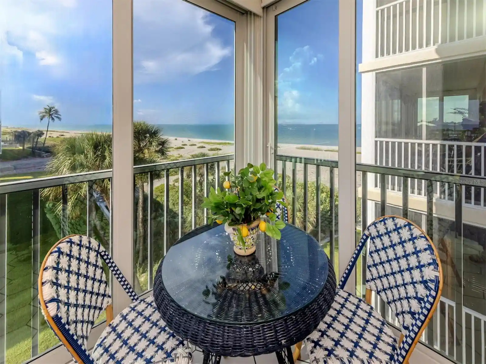
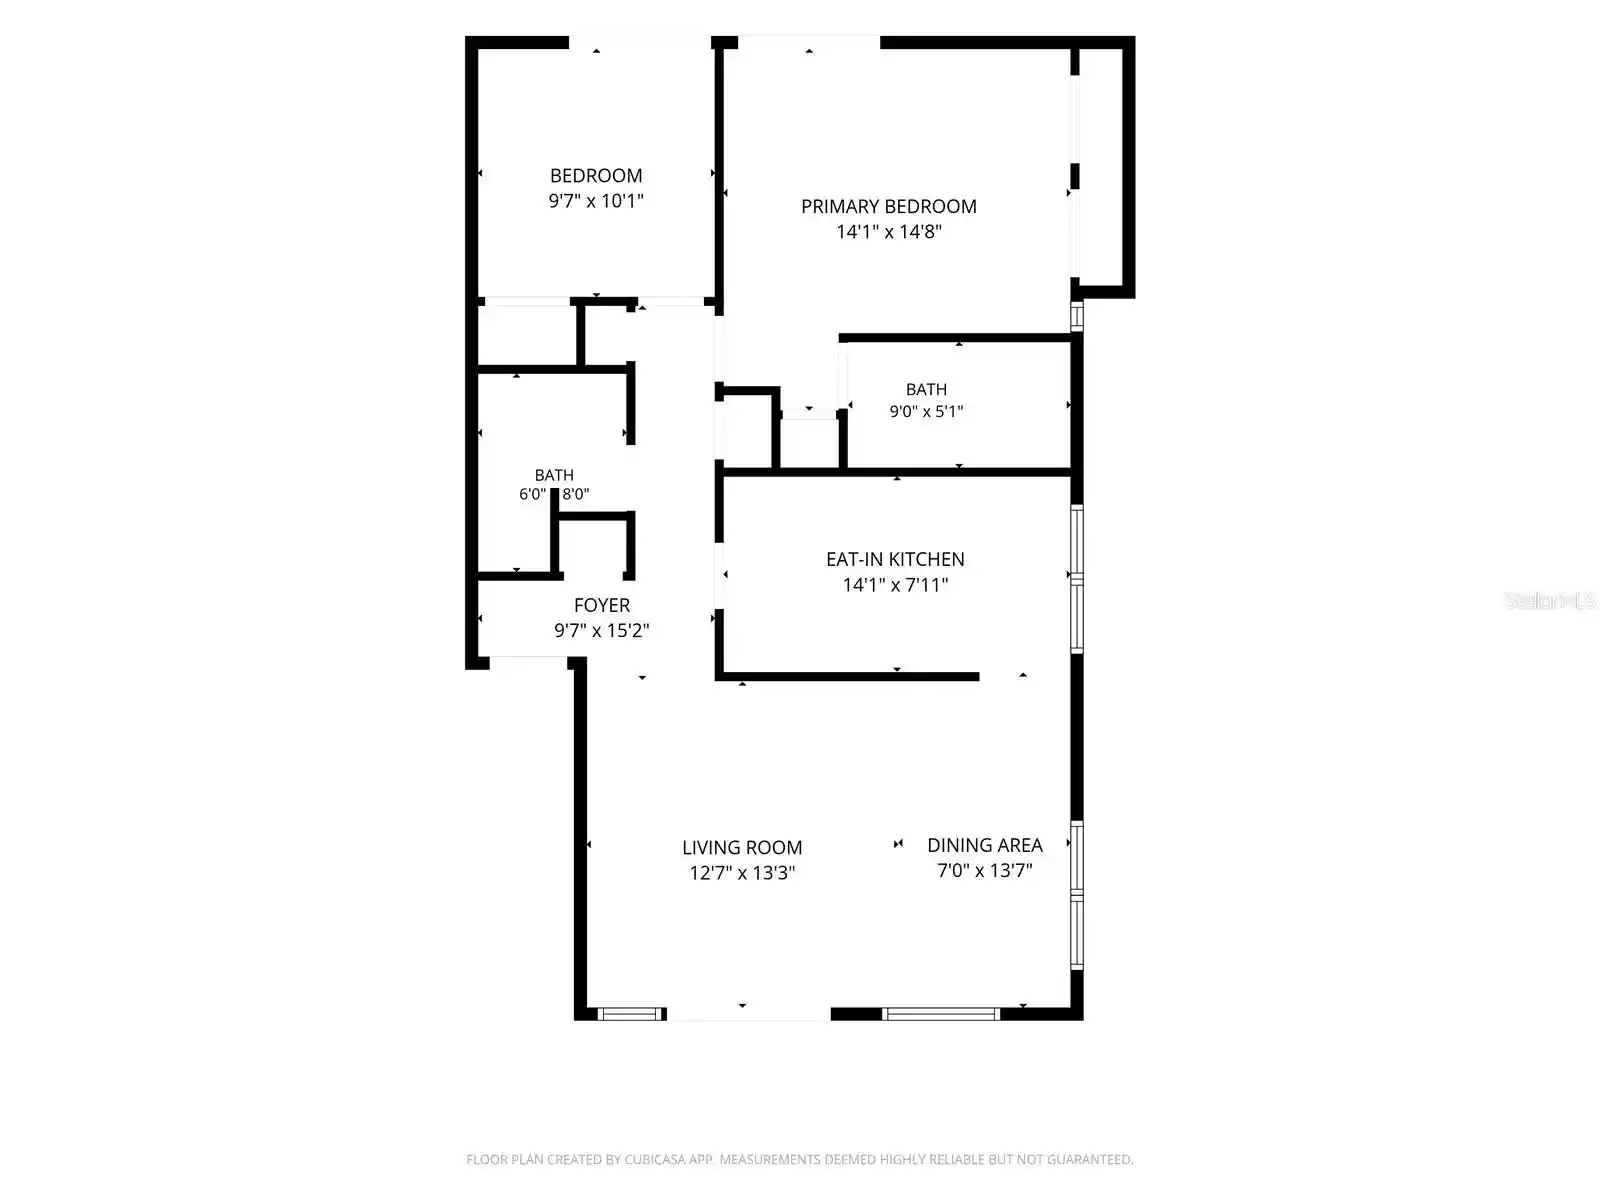
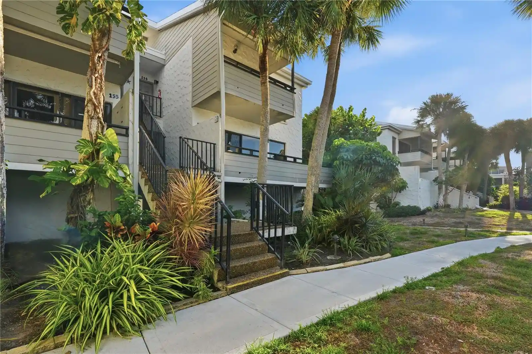
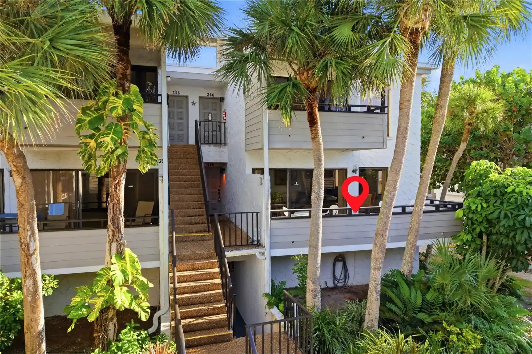
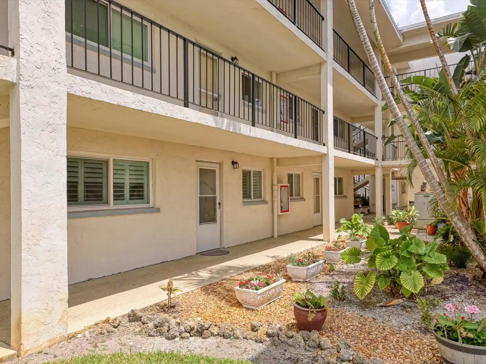
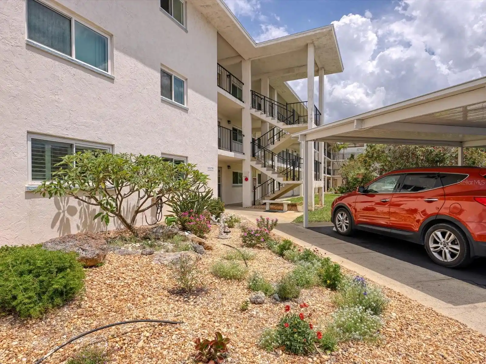
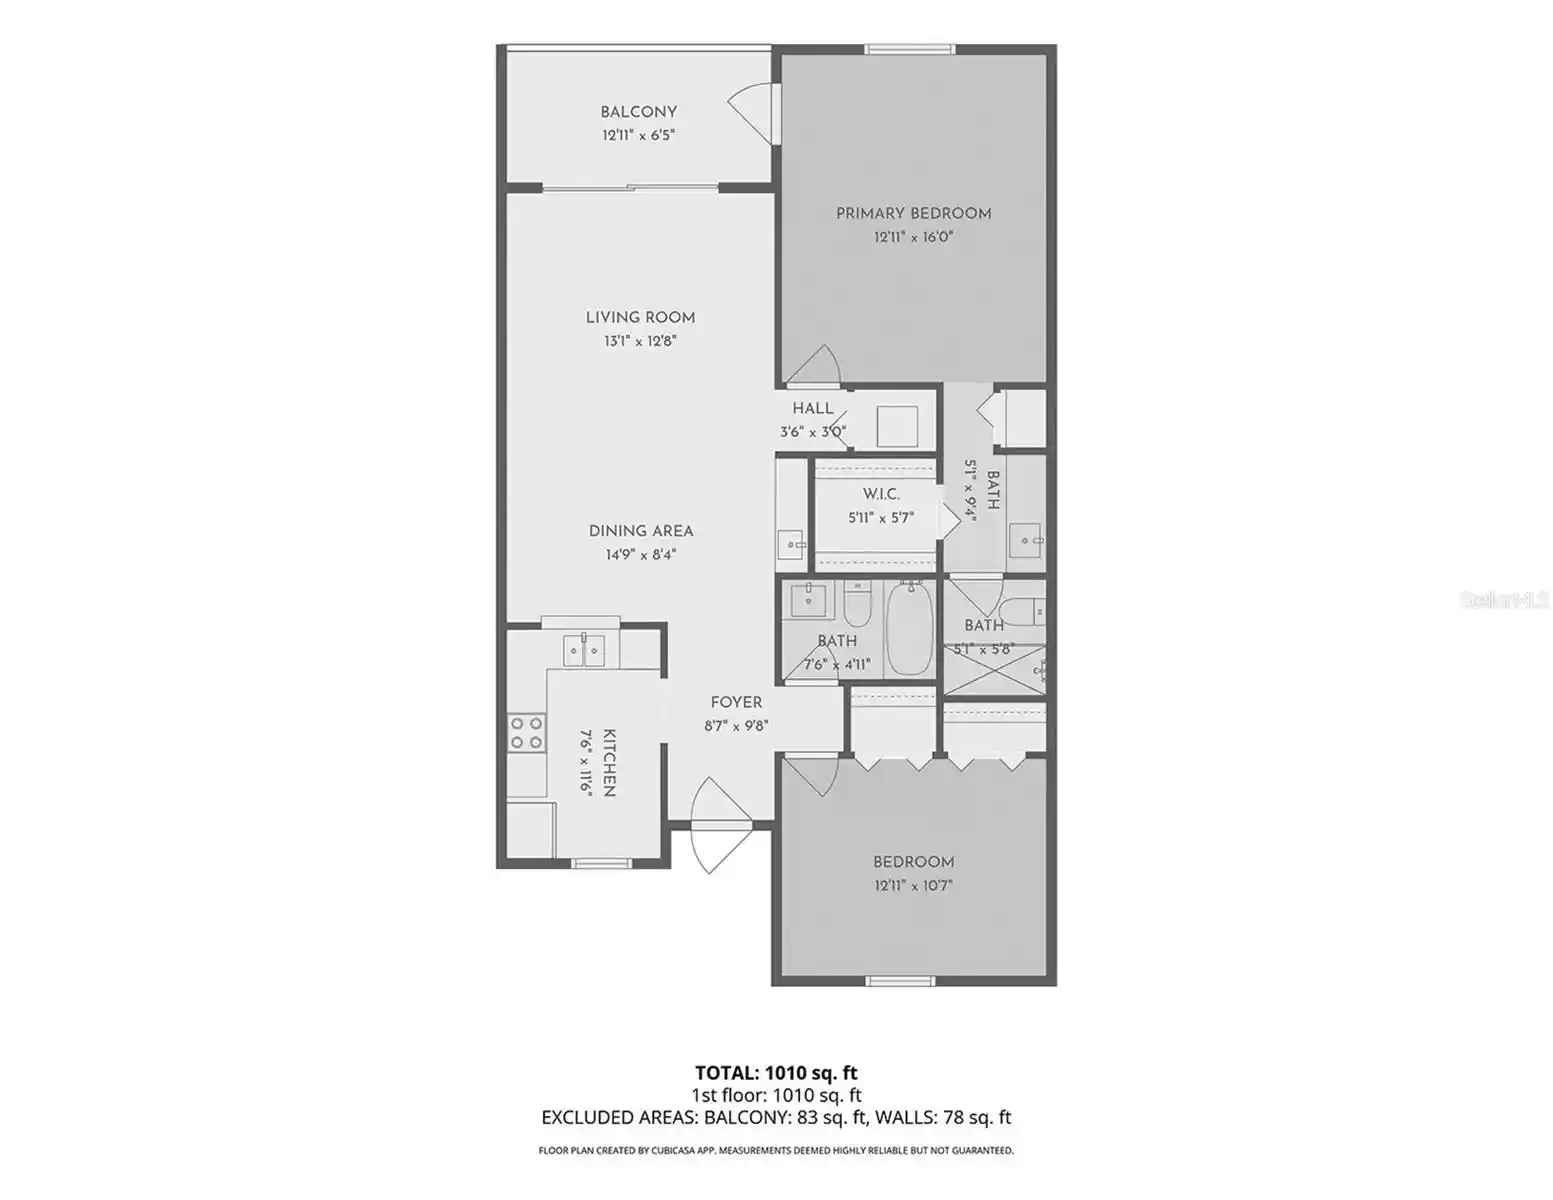
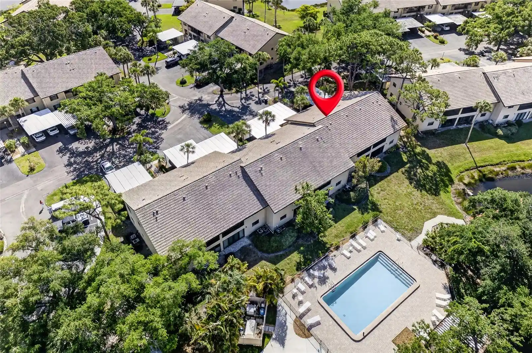
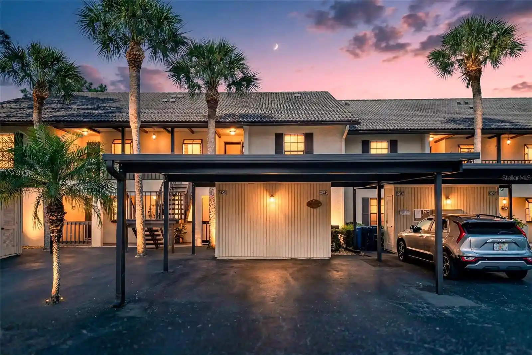
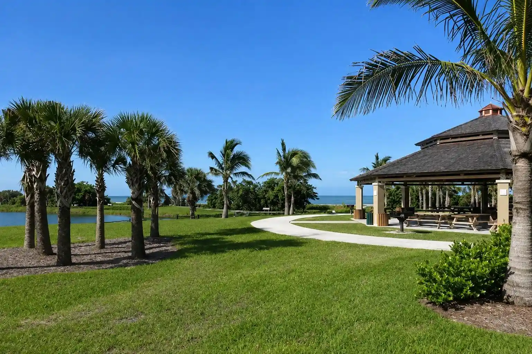
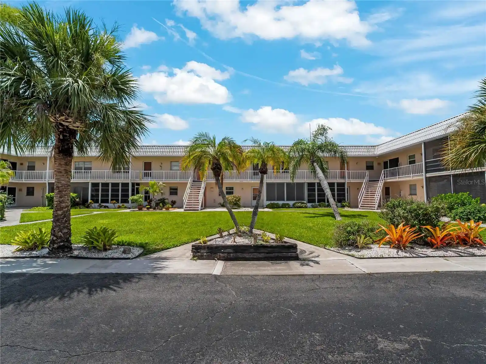
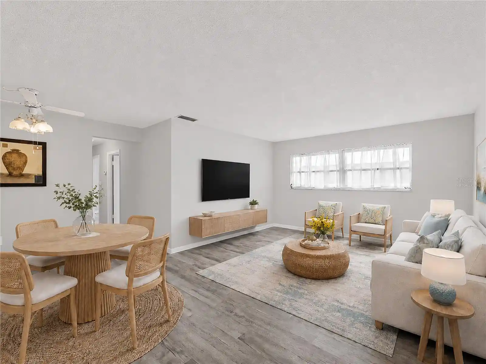
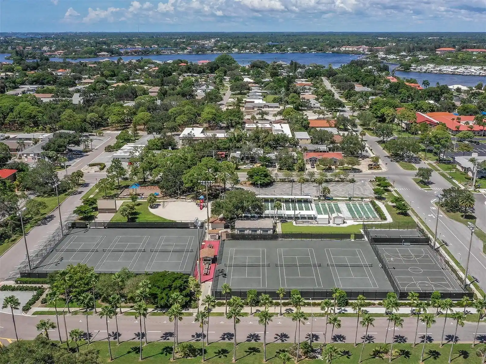
Saybrook Manor is a low-rise condominium complex in Venice, Florida built in 1982 and organized mostly as 1–2 story buildings containing two-bedroom floorplans. Units commonly feature vaulted or cathedral ceilings, open living/dining layouts, built-in cabinetry, skylights, and split-bedroom arrangements with primary suites on the main living level. Interiors are typically finished with tile or laminate flooring, stone or solid counters, in-unit laundry hookups (stackable units common), ceiling fans, walk-in closets, and screened lanais that look out over a central pond and fountain. Exterior features include covered assigned parking/carports, balcony or lanai storage closets, hurricane shutters, sliding doors, outdoor grills, paved sidewalks and well-kept grounds with rain gutters and site lighting. Shared amenities center on outdoor leisure: a heated community pool, lakeside gazebo and picnic areas, and proximity to walking/biking routes. Association coverage is modest and often includes water, sewer, basic cable and exterior maintenance; small pets are typically permitted. The complex sits roughly three miles from Historic Downtown Venice, close to beaches, trails, golf, shopping, and spring-training facilities, offering a relaxed coastal lifestyle with easy access to local services.
HOA Management
Keys-Caldwell Inc.
HOA Fees
$533.33/ Quarterly
Saybrook Manor condo association
HOA Fees
$533.33/ Quarterly
Amenities
 Amenities and services may be covered by one or multiple associations and service providers.
 Pool
 Vehicle Restrictions
 Cable TV
Disclaimer: Amenities are based on third-party information and may vary; buyers must independently verify all amenities, as information is deemed reliable but not guaranteed.

Building Features
Interior
Interior Features
Built In Features
Cathedral Ceiling(s)
Ceiling Fans(s)
Dry Bar
Eat In Kitchen
High Ceilings
Living Room/dining Room Combo
Open Floorplan
Primary Bedroom Main Floor
Skylight(s)
Split Bedroom
Stone Counters
Thermostat
Vaulted Ceiling(s)
Walk In Closet(s)
Window Treatments
Flooring
Carpet
Ceramic Tile
Laminate
Luxury Vinyl
Tile
Vinyl
Heating
Central
Electric
Heat Pump
Cooling
Attic Fan
Central Air
Humidity Control
Appliances
Built In Oven
Cooktop
Dishwasher
Disposal
Dryer
Electric Water Heater
Exhaust Fan
Microwave
Oven
Range
Range Hood
Refrigerator
Washer
Wine Refrigerator
Amenities & Parking
Other Features
Parking Features
Assigned
Covered
Guest
Exterior Amenities
Balcony
Hurricane Shutters
Lighting
None
Outdoor Grill
Rain Gutters
Sidewalk
Sliding Doors
Storage
Disclaimer: Unit Features may vary by unit; buyers must independently verify all features. Information is deemed reliable but not guaranteed
Nearby Buildings





- Home
- Homes For Sale
- Florida
- Venice
- 259 Fenwick Dr
Frequently Asked Questions
How many units are for sale at 259 Fenwick Dr?

How much does a condo at 259 Fenwick Dr cost?
What are the HOA fees at 259 Fenwick Dr?
What bedroom options are available in 259 Fenwick Dr?