 Overview
 HOA
 Available Units
 Unit Features
 Getting Around
 Nearby Buildings

 Street View
26 Cooper
26 Cooper, Poughkeepsie, NY K9J
Rate 26 Cooper

Stories
2

Units
21

Available Units For Sale
1

Unit Types
1bd

Built Year
1973

HOA Fees
$616-678/mo
About
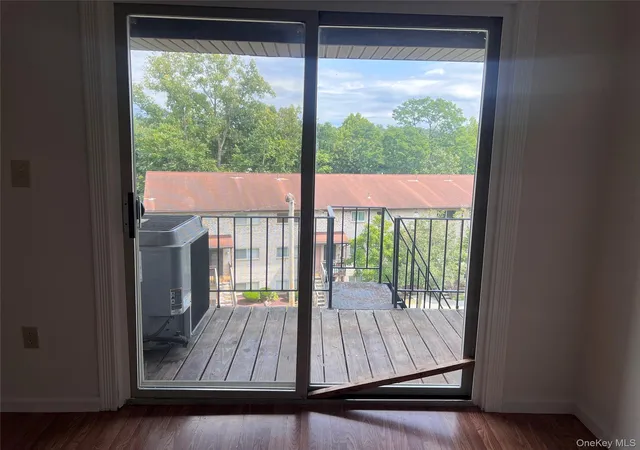
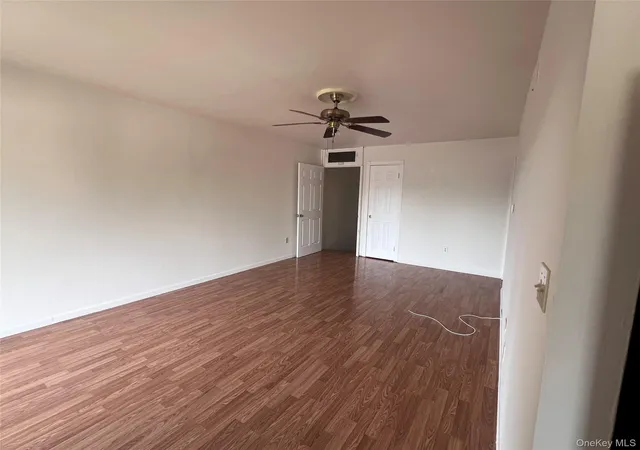
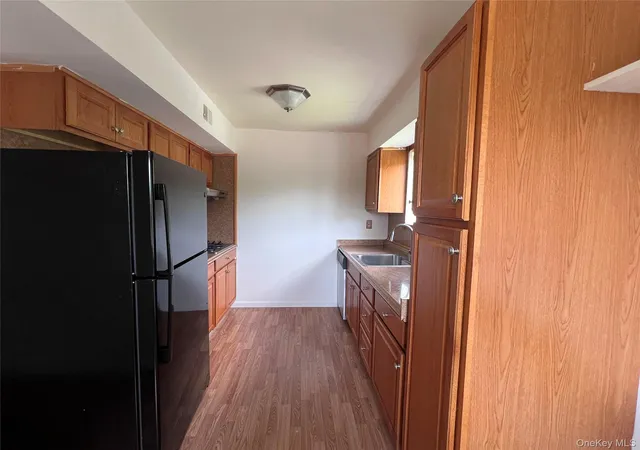
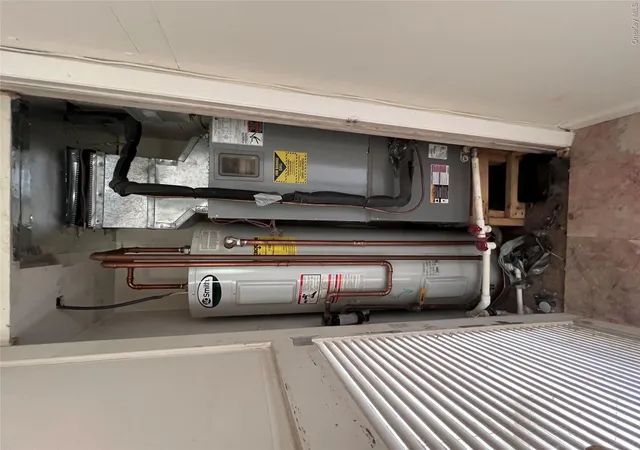
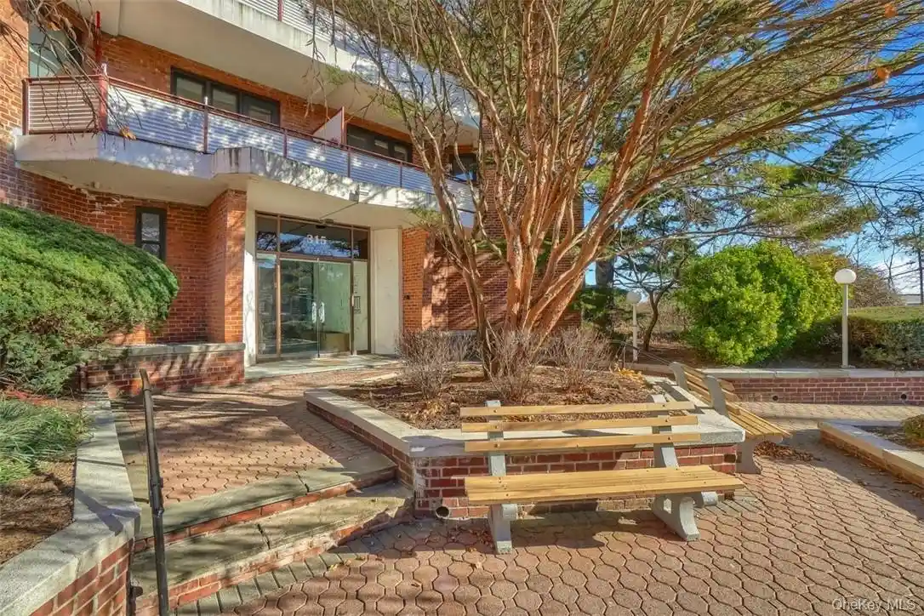
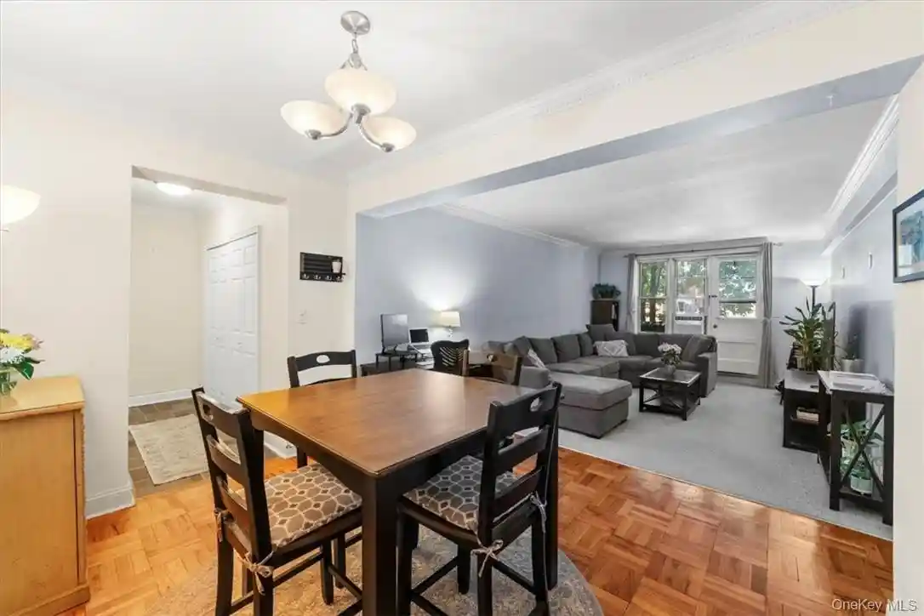
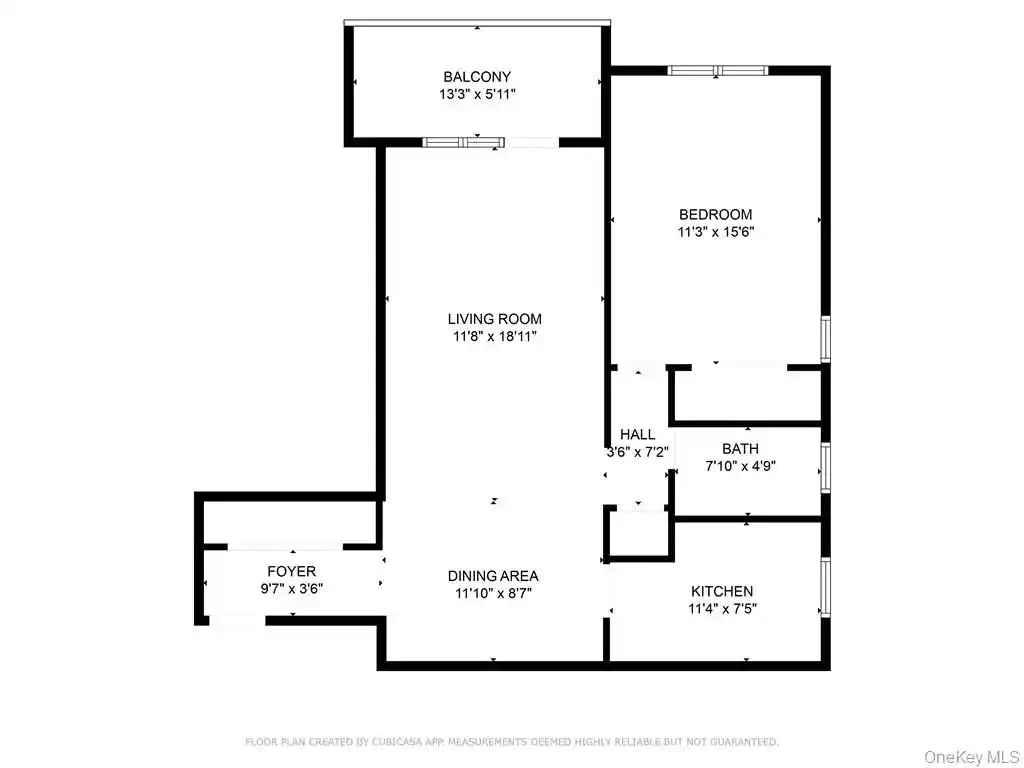
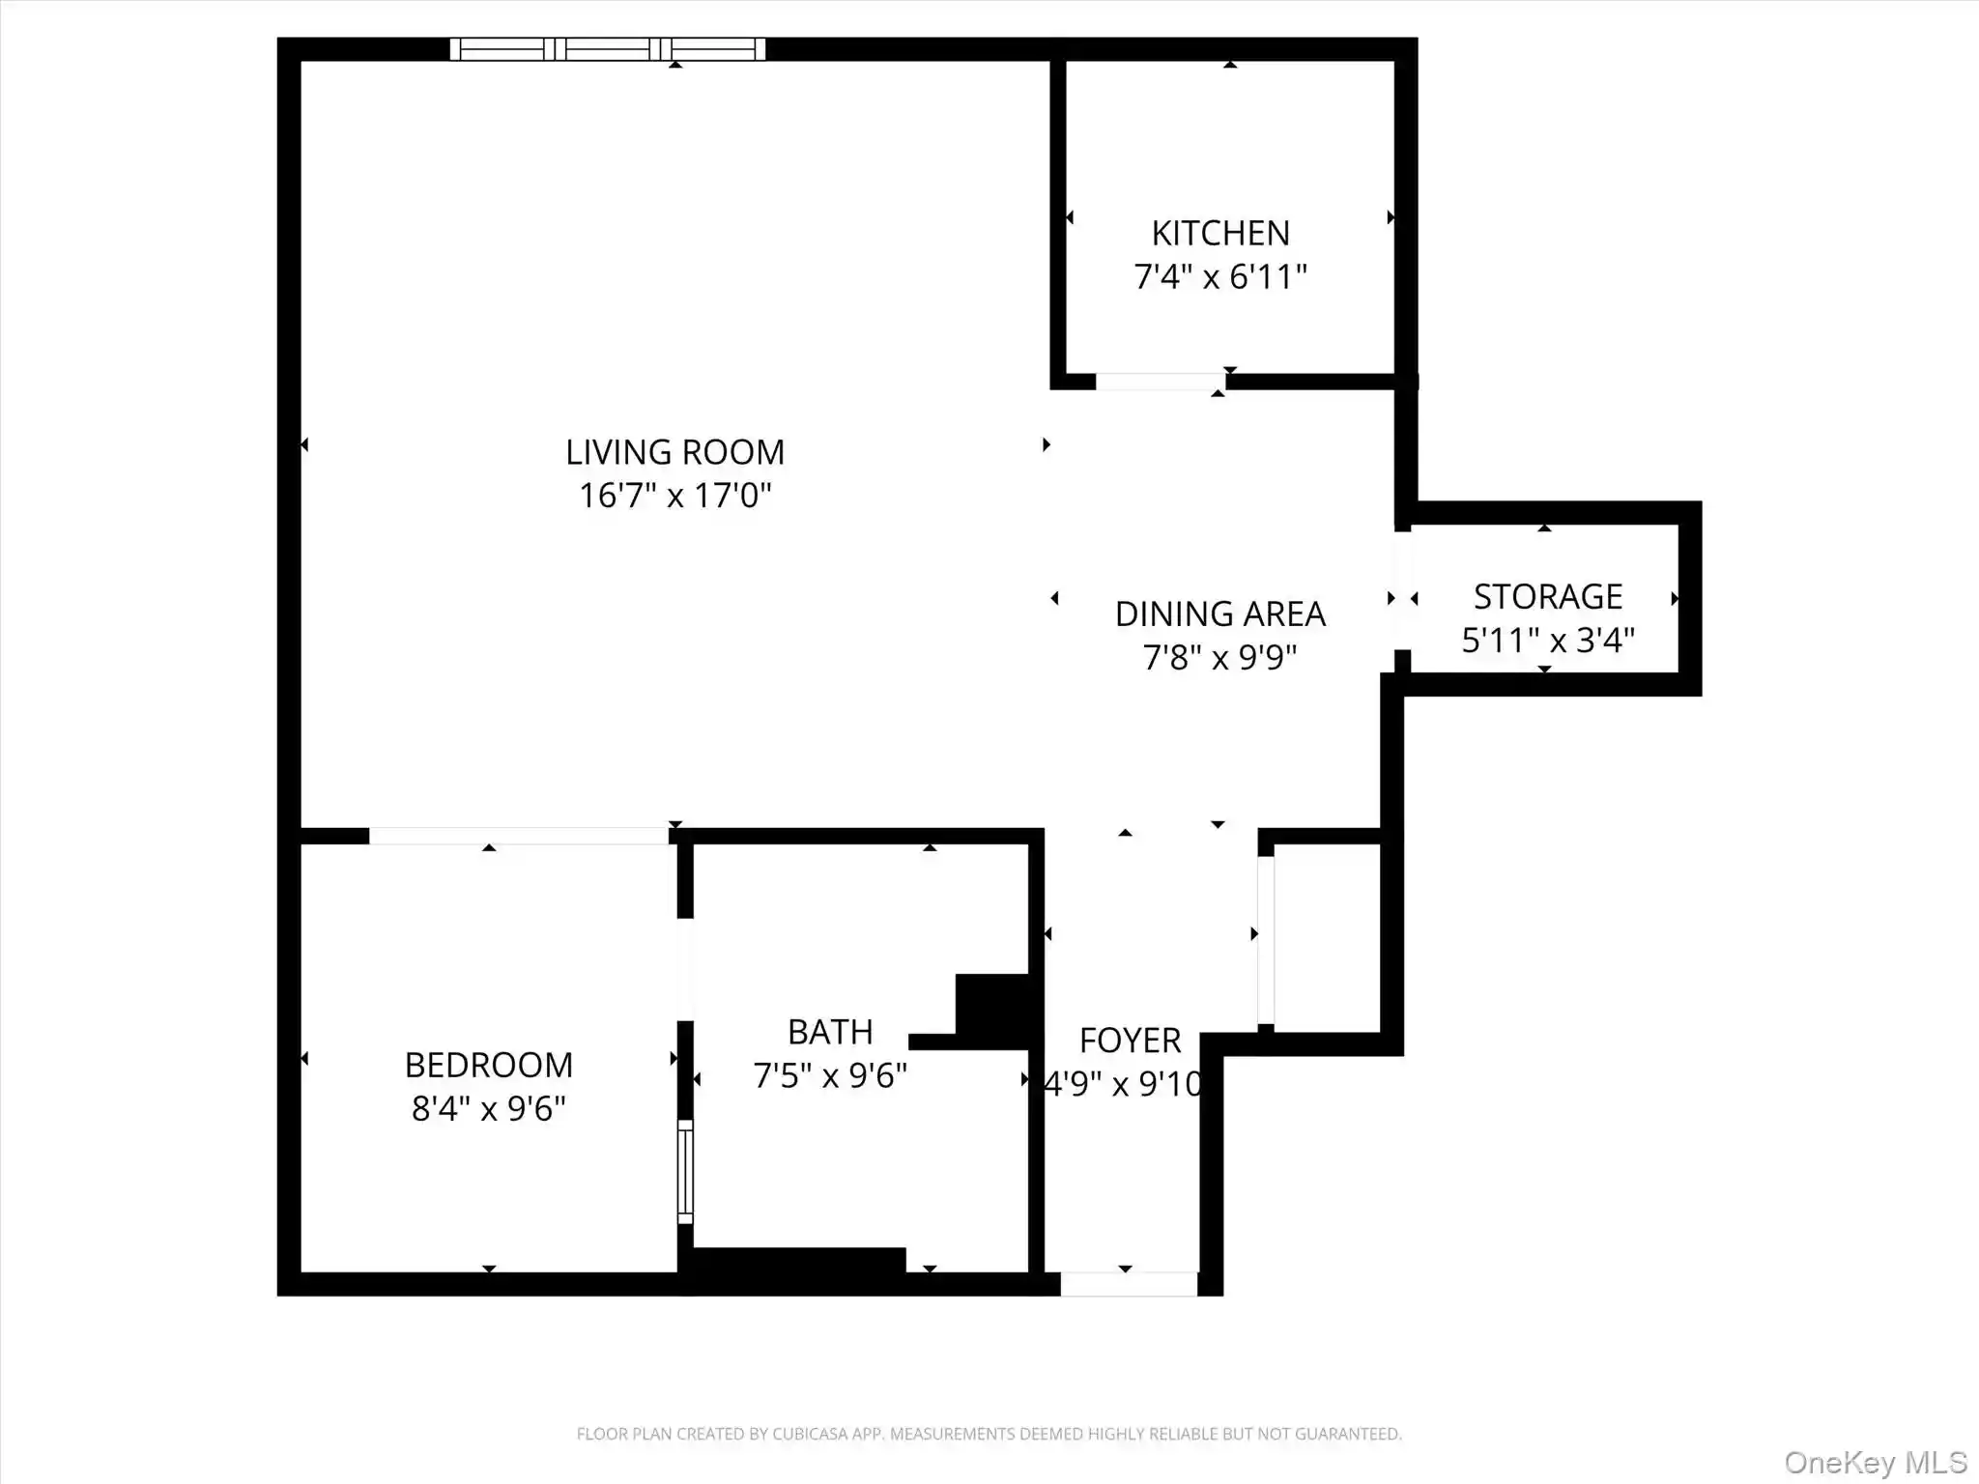
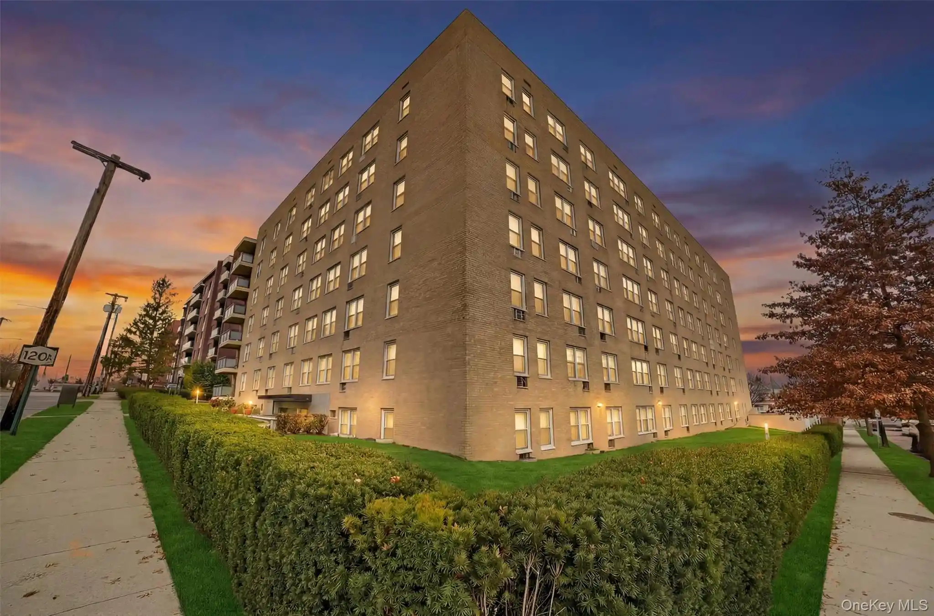
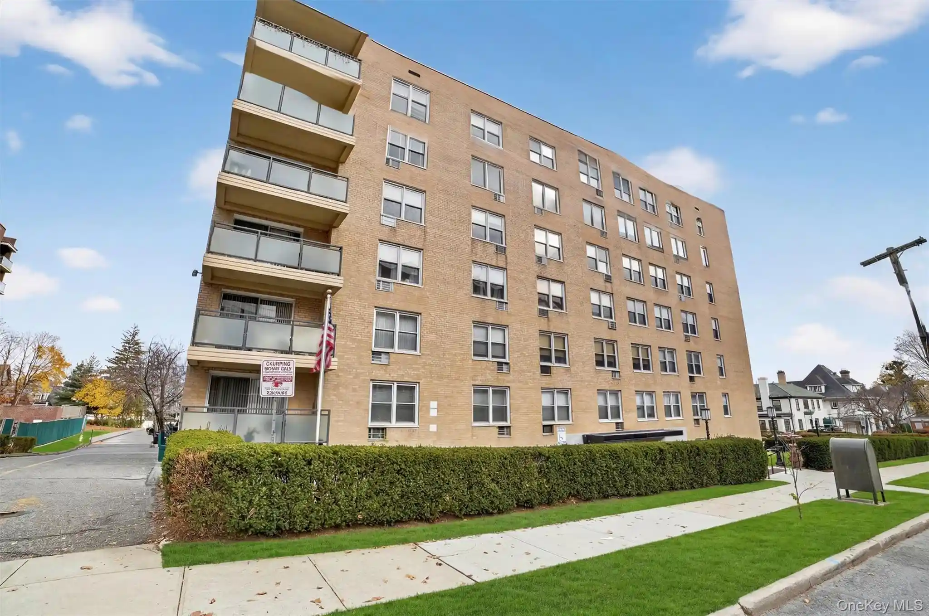
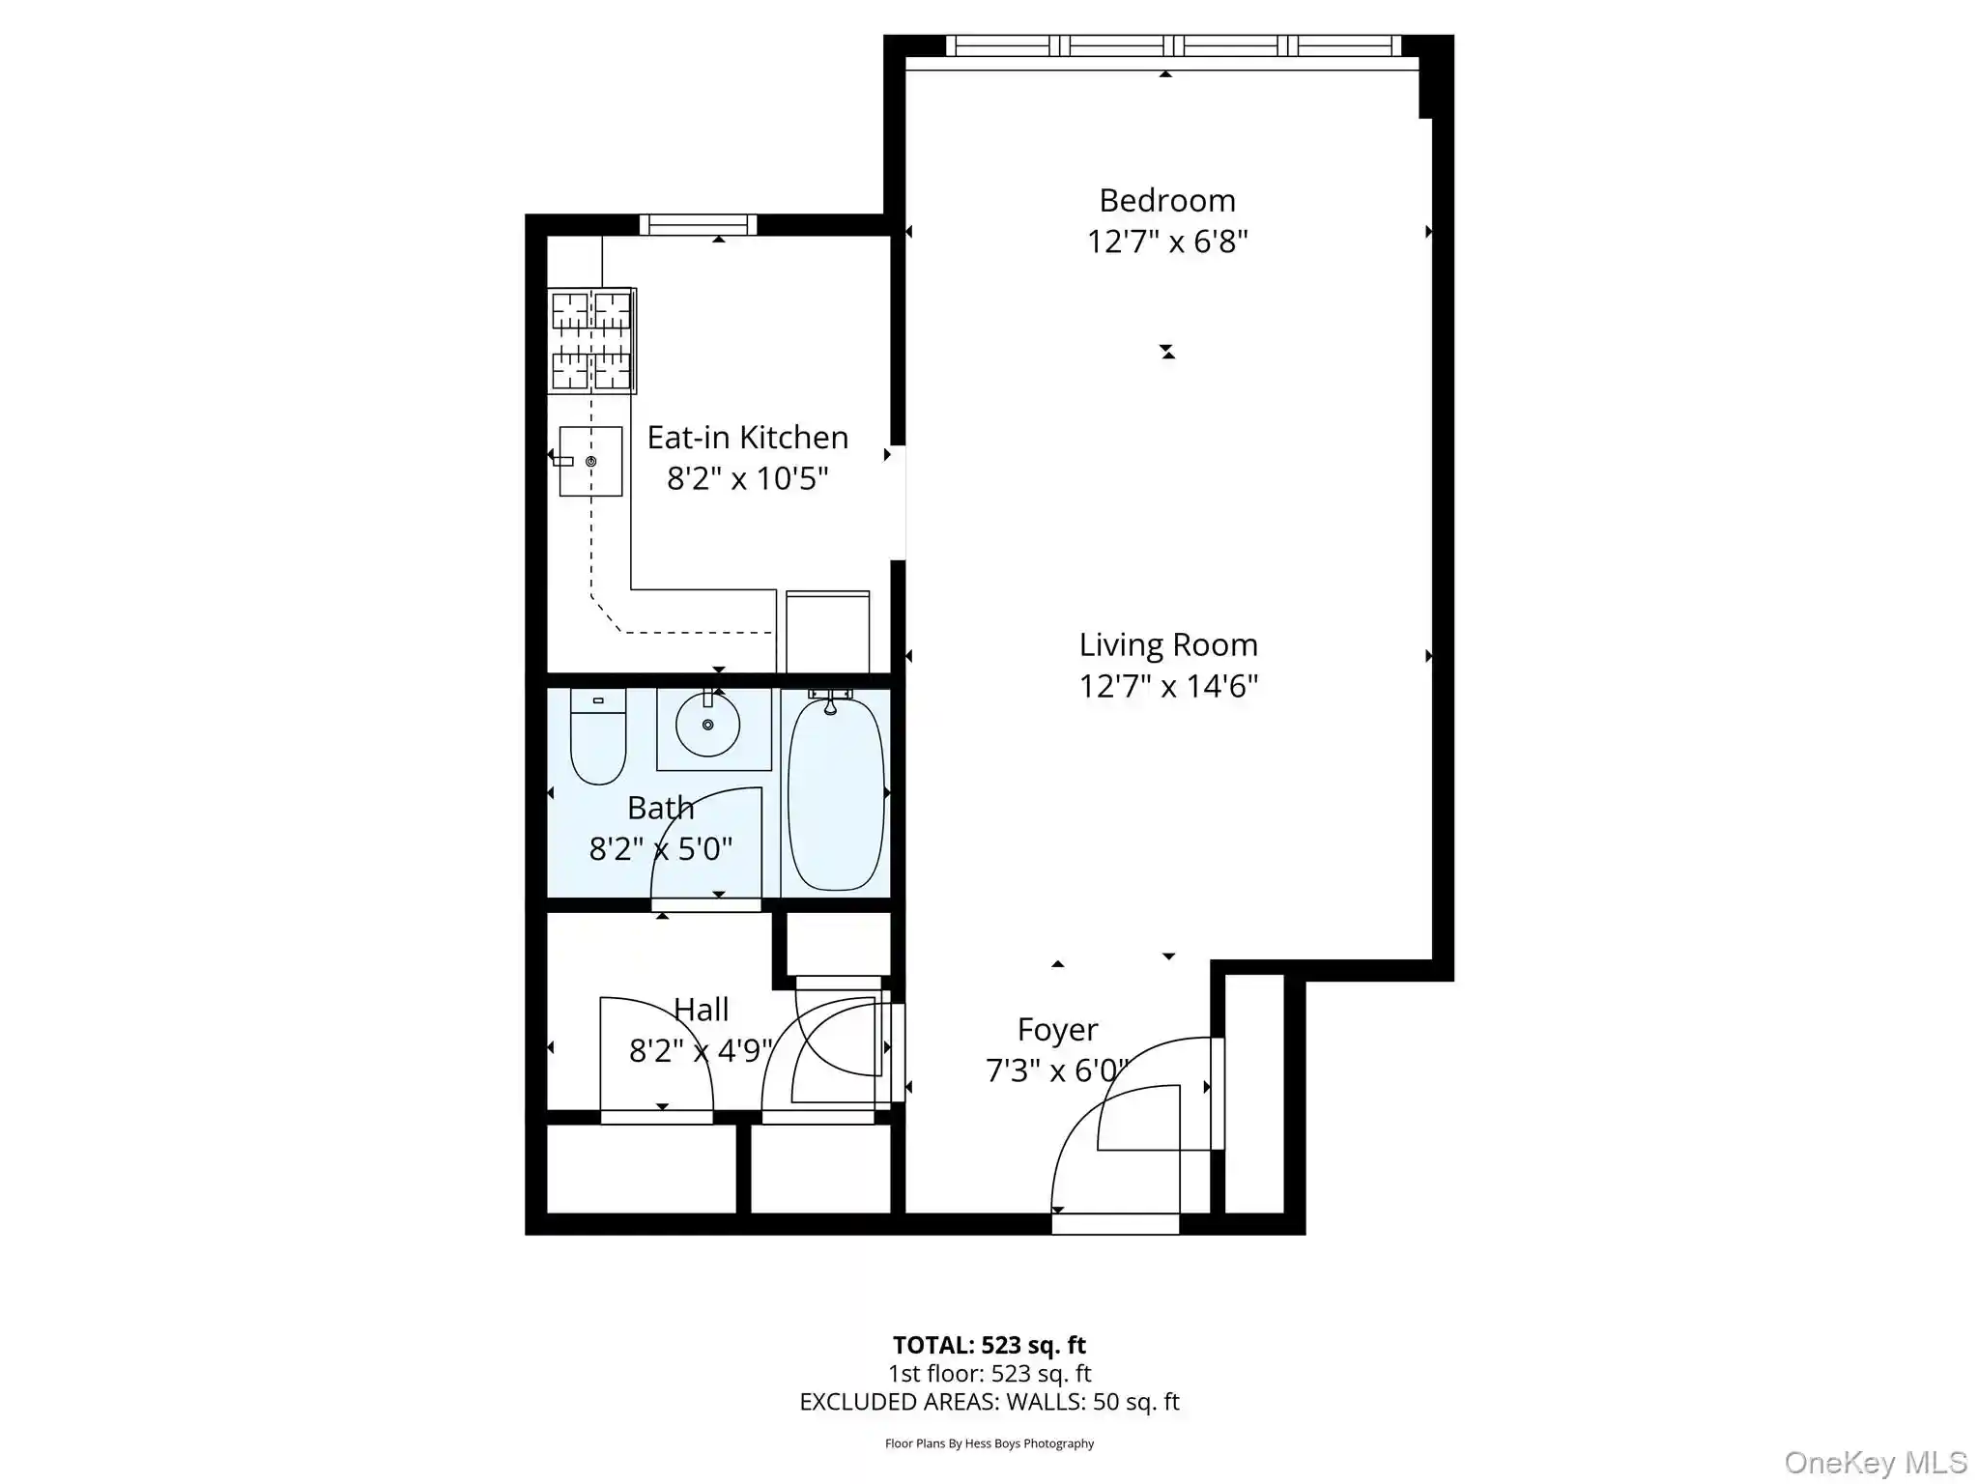
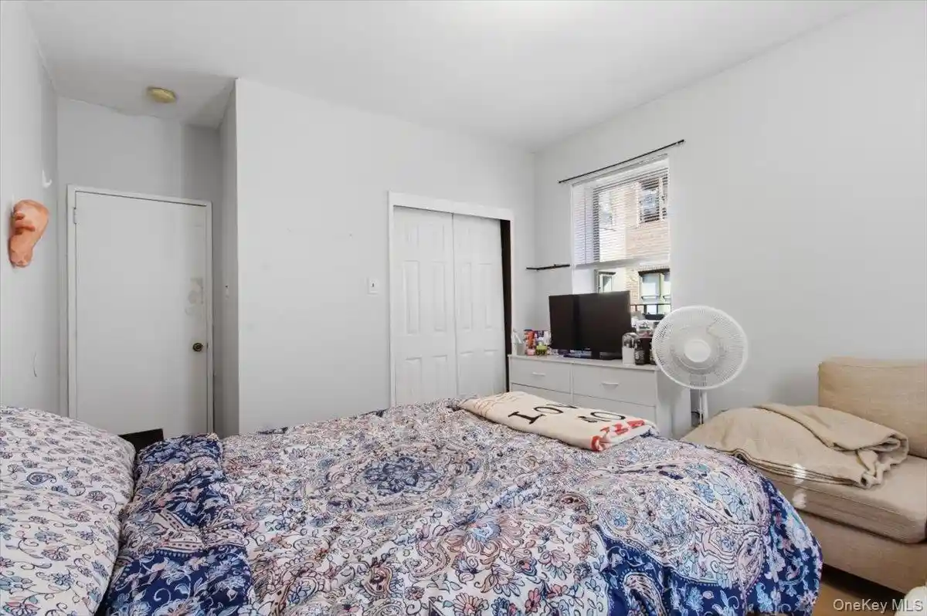
High View Estates Cooperative is a low-rise, garden-style co-op complex built in 1973 and organized around two-story walk-up buildings. Units are primarily one-bedroom layouts with modest footprints and occasional larger multi-bedroom offerings; interiors commonly feature eat-in or galley kitchens, formal dining or dining-nook configurations, crown molding, recessed lighting, ceiling fans, and built-in storage such as walk-in or his-and-hers closets. Many residences open to private outdoor space—balconies or patios—and include in-unit comfort systems (central air, individual hot-water heaters, forced-air heat) plus finishes like quartz counters, chandeliers, and updated baths in some homes. The property’s common facilities emphasize everyday convenience and recreation: an in-ground pool, playground, on-site laundry, landscaped grounds with exterior lighting, and assigned parking. Management provides 24-hour emergency oversight, routine building services (groundskeeping, pest control, pool service) and coordinated HOA administration; taxes and many utilities are bundled into maintenance fees that offer partial tax deductibility. The cooperative is largely owner-occupied, pet-friendly under ownership rules, and sits within easy driving distance of Vassar College, medical centers, Arlington shopping, and major commuting routes, presenting a suburban residential lifestyle with community-focused amenities.
HOA Management
Doris Steele
HOA Fees
$616/ Monthly
Spinnaker Management
HOA Fees
$656/ Monthly
Amenities
 Amenities and services may be covered by one or multiple associations and service providers.
 Fitness Center
 Landscaping
 Snow Removal
 Elevator(s)
Golf Course
Maintenance
Maintenance Grounds
Park
Parking
Trash
Disclaimer: Amenities are based on third-party information and may vary; buyers must independently verify all amenities, as information is deemed reliable but not guaranteed.

Building Features
Interior
Interior Features
Ceiling Fan(s)
Chandelier
Crown Molding
Eat In Kitchen
Elevator
Entrance Foyer
First Floor Bedroom
First Floor Full Bath
Formal Dining
Galley Type Kitchen
His And Hers Closets
Open Floorplan
Pantry
Quartz/quartzite Counters
Recessed Lighting
Smart Thermostat
Storage
Walk In Closet(s)
Flooring
Carpet
Ceramic Tile
Laminate
Tile
Vinyl
Wood
Heating
Ducts
Electric
Forced Air
Heat Pump
Cooling
Central Air
Ductwork
Electric
None
Appliances
Dishwasher
Electric Oven
Electric Range
Electric Water Heater
Exhaust Fan
Microwave
Refrigerator
Stainless Steel Appliance(s)
Washer
Amenities & Parking
Other Features
Parking Features
Assigned
Garage
Off Street
Parking Lot
Private
Exterior Amenities
Balcony
Garden
Lighting
Mailbox
Private Entrance
Disclaimer: Unit Features may vary by unit; buyers must independently verify all features. Information is deemed reliable but not guaranteed
Nearby Buildings



Frequently Asked Questions
How many units are for sale at 26 Cooper?

How much does a condo at 26 Cooper cost?
What are the HOA fees at 26 Cooper?
What bedroom options are available in 26 Cooper?