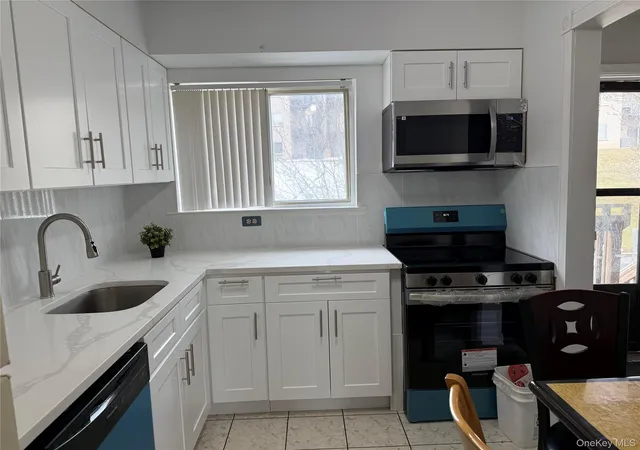
 Street View
26 Cooper Rd
26 Cooper Rd, Poughkeepsie, NY 12603
Rate 26 Cooper Rd

Stories
3

Units
83

Available Units For Sale
6

Unit Types
1bd, 2bd, 3bd

Built Year
1973

HOA Fees
$580-1,117/mo
About
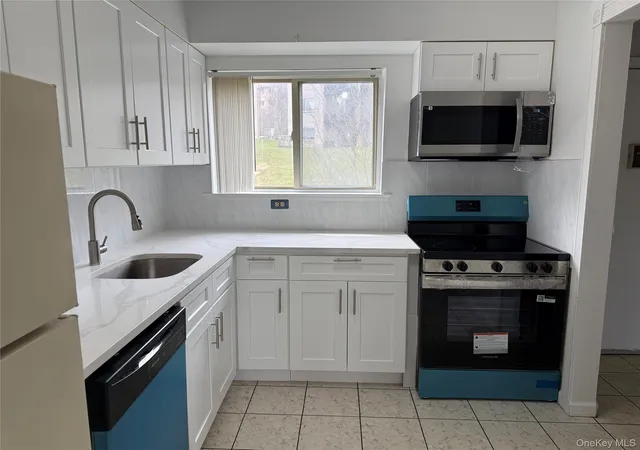
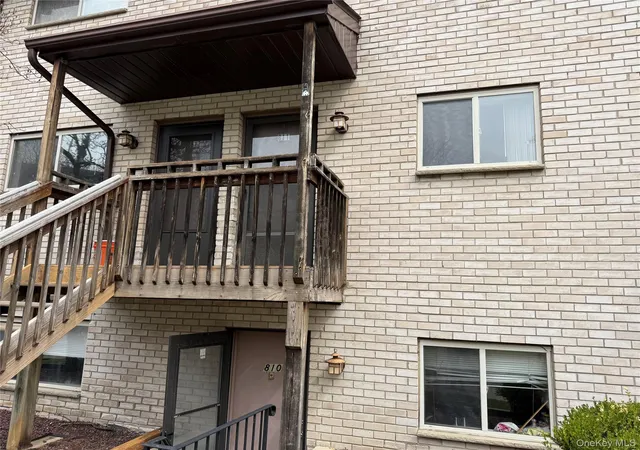
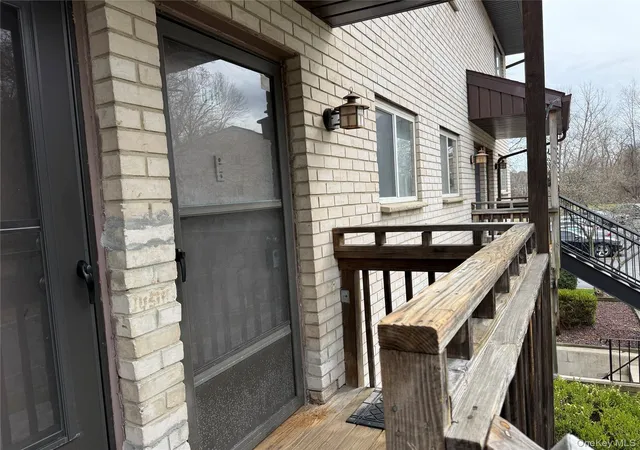
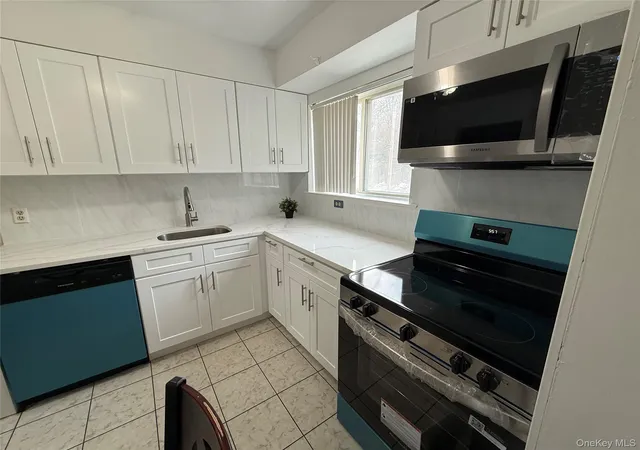
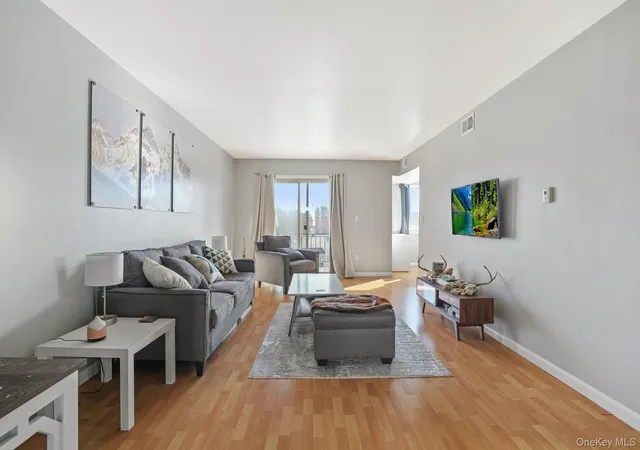
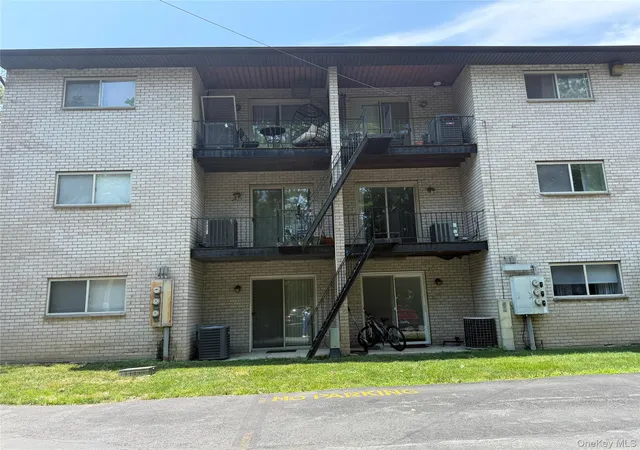
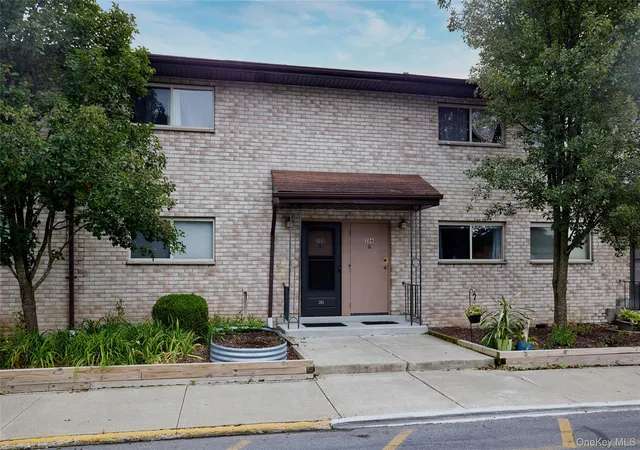
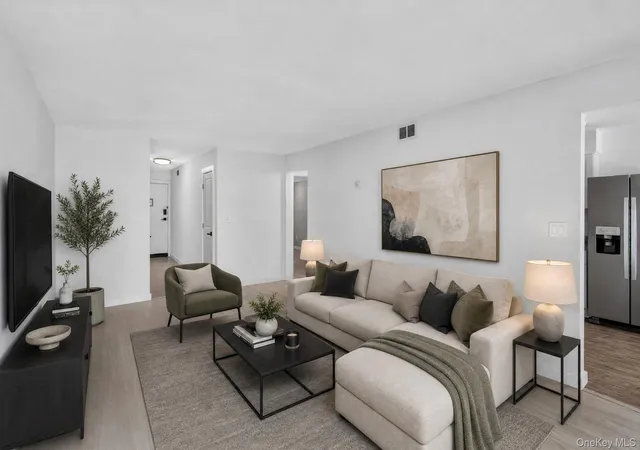
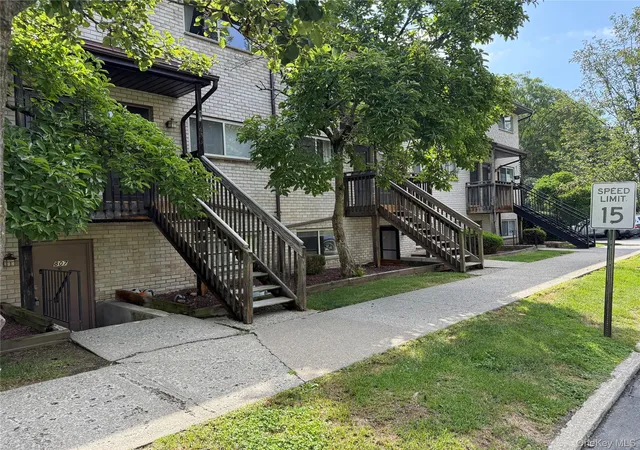
Highview Estates is a three‑story cooperative complex built in 1973 and composed of one-, two- and three-bedroom residences spread across low-rise garden-style buildings. Architectural expression is modest and functional: brick-and-masonry construction with asphalt-shingle roofs, landscaped grounds, sidewalks and exterior lighting. Units typically offer eat-in or galley kitchens, formal dining or dining nooks, open living areas, ceiling fans, chandeliers in some homes, multiple closet configurations including walk-in and his-and-hers closets, and features such as primary bedrooms on the first floor, sliding glass doors to private balconies or patios, and in-unit pantry or storage space. Building systems include central air, individual hot-water heaters and forced-air heating; there is elevator access in at least some buildings and on-site laundry facilities. Shared amenities center on family-friendly outdoor recreation — an inground pool, playground and small fenced park with benches — plus assigned parking and mailbox areas. The co-op organization covers many operating costs (taxes, water, sewer, trash, grounds and snow removal) through HOA fees; management provides 24-hour emergency response and on-site maintenance contracts. Pet ownership is permitted with restrictions and board approval is required for purchases, with an application and fee process for financing and membership review. The complex sits near Arlington’s business corridors, Vassar College and transit connections, offering walkable access to local shops, schools and regional commuter routes.
HOA Management
High View Estates
HOA Fees
$725/ Monthly
Highview Estates Owner's Corporation
HOA Fees
$1,117/ Monthly
Amenities
 Amenities and services may be covered by one or multiple associations and service providers.
 Fitness Center
 Landscaping
 Playground
 Pool
Pool
 Snow Removal
 Basketball Court
Clubhouse
Elevator(s)
Golf Course
Maintenance Grounds
Park
Parking
Tennis Court(s)
Trash
Disclaimer: Amenities are based on third-party information and may vary; buyers must independently verify all amenities, as information is deemed reliable but not guaranteed.
Available Units
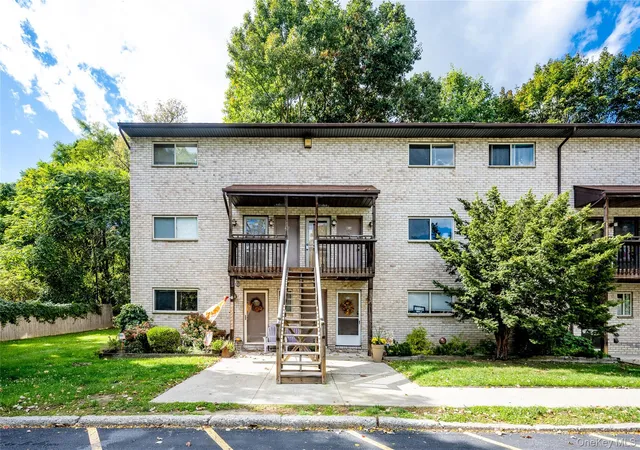

Floor
(2 Units)
Building Features
Interior
Interior Features
Ceiling Fan(s)
Chandelier
Dry Bar
Eat In Kitchen
Elevator
Entrance Foyer
First Floor Bedroom
First Floor Full Bath
Formal Dining
Galley Type Kitchen
Granite Counters
His And Hers Closets
Master Downstairs
Open Floorplan
Open Kitchen
Pantry
Primary Bathroom
Storage
Walk Through Kitchen
Walk In Closet(s)
Flooring
Carpet
Hardwood
Laminate
Tile
Vinyl
Heating
Baseboard
Electric
Forced Air
Heat Pump
Hot Air
Hot Water
Natural Gas
See Remarks
Cooling
Central Air
Ductwork
Electric
None
Wall/window Unit(s)
Appliances
Cooktop
Dishwasher
Dryer
Energy Star Qualified Appliances
Electric Cooktop
Electric Oven
Electric Range
Electric Water Heater
Exhaust Fan
Freezer
Gas Oven
Gas Range
Microwave
Oven
Range
Refrigerator
Stainless Steel Appliance(s)
Tankless Water Heater
Washer
Amenities & Parking
Other Features
Parking Features
Assigned
Common
Detached
Driveway
Garage
Off Street
On Street
Parking Lot
Private
Exterior Amenities
Balcony
Mailbox
Playground
Private Entrance
Disclaimer: Unit Features may vary by unit; buyers must independently verify all features. Information is deemed reliable but not guaranteed
Getting Around 26 Cooper Rd
Bike Score®

Bikeable
64/100
Walk Score®

Car-Dependent
15/100
Data provided by Redfin
- Home
- Homes For Sale
- New York
- Poughkeepsie
- 26 Cooper Rd
Frequently Asked Questions
How many units are for sale at 26 Cooper Rd?

How much does a condo at 26 Cooper Rd cost?
What are the HOA fees at 26 Cooper Rd?
What bedroom options are available in 26 Cooper Rd?