
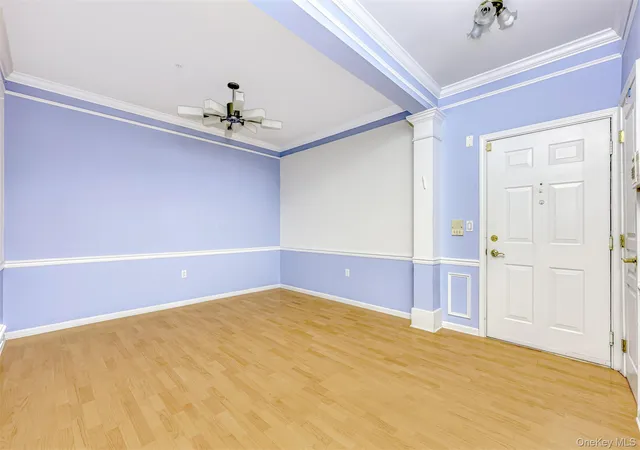


 Street View
26 N De Baun Ave
26 N De Baun Ave, Ramapo, NY 10901
Rate 26 N De Baun Ave

Stories
3

Units
14

Available Units For Sale
1

Unit Types
2bd

Built Year
2003

HOA Fees
$420-610/mo
About
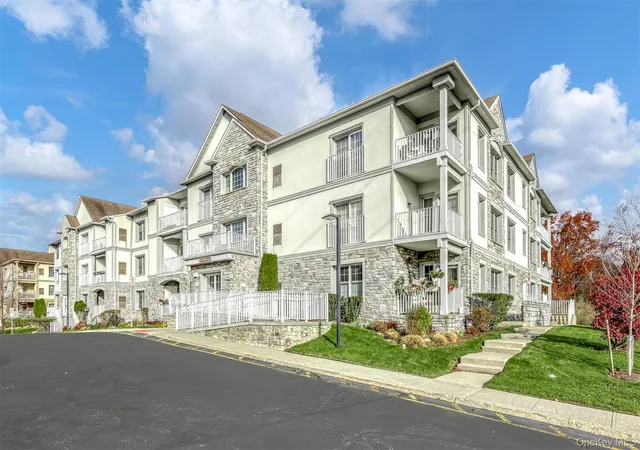
The Retreat at Airmont is a low-rise, three-story condominium complex completed in 2003 and developed as an active adult (55+) community. Buildings group mostly two-bedroom residences—many with an additional den or office—offering single-level living accessed by elevators from an attached heated garage. Units typically feature open floorplans, eat-in kitchens with granite counters and breakfast bars, hardwood floors, tray or cathedral ceilings, walk-in closets, and primary suites with soaking tubs or whirlpool tubs and separate showers. Private outdoor space is common in corner units and many homes include in-unit laundry, built-ins, and private storage rooms. The complex centers on a clubhouse with multiple shared rooms (card/game room, library, main room with fireplace and kitchen), a fitness room, and year-round recreation via an outdoor swimming pool. Exterior amenities include balconies, secure entry, mailbox clusters and on-site covered garage parking with private storage lockers. Located in Suffern near shopping, restaurants and major highways, the community emphasizes low-maintenance living, social programming, and convenient vehicular access while retaining a suburban neighborhood character.
HOA Management
TAYLOR MANAGEMENT
HOA Fees
$435/ Monthly
Taylor Management
HOA Fees
$435/ Monthly
Amenities
 Amenities and services may be covered by one or multiple associations and service providers.
 Fitness Center
 Landscaping
 Pool
Pool
 Recreation Facilities
 Snow Removal
 Clubhouse
Elevator(s)
Gated
Maintenance Grounds
Park
Parking
Trash
Disclaimer: Amenities are based on third-party information and may vary; buyers must independently verify all amenities, as information is deemed reliable but not guaranteed.

Building Features
Interior
Interior Features
Breakfast Bar
Cathedral Ceiling(s)
Ceiling Fan(s)
Chandelier
Energy Star Qualified Door(s)
Eat In Kitchen
Elevator
Entrance Foyer
First Floor Bedroom
First Floor Full Bath
Formal Dining
Granite Counters
High Ceilings
Master Downstairs
Open Floorplan
Pantry
Primary Bathroom
Soaking Tub
Stone Counters
Storage
Tray Ceiling(s)
Walk In Closet(s)
Washer/dryer Hookup
Flooring
Carpet
Hardwood
Wood
Heating
Baseboard
Forced Air
Natural Gas
Cooling
Central Air
Appliances
Dishwasher
Dryer
Electric Water Heater
Freezer
Gas Oven
Gas Range
Gas Water Heater
Microwave
Oven
Refrigerator
Stainless Steel Appliance(s)
Washer
Amenities & Parking
Other Features
Parking Features
Assigned
Attached
Common
Covered
Garage
Garage Door Opener
Heated Garage
Off Street
Parking Lot
Private
Storage
Underground
Exterior Amenities
Balcony
Mailbox
Disclaimer: Unit Features may vary by unit; buyers must independently verify all features. Information is deemed reliable but not guaranteed
- Home
- Homes For Sale
- New York
- Ramapo
- 26 N De Baun Ave
Frequently Asked Questions
How many units are for sale at 26 N De Baun Ave?

How much does a condo at 26 N De Baun Ave cost?
What are the HOA fees at 26 N De Baun Ave?
What bedroom options are available in 26 N De Baun Ave?