

 Street View
26 School St
26 School St, Hull, MA 02045
Rate 26 School St

Stories
3

Units
69

Available Units For Sale
1

Unit Types
2bd

Built Year
1988

HOA Fees
N/A
About
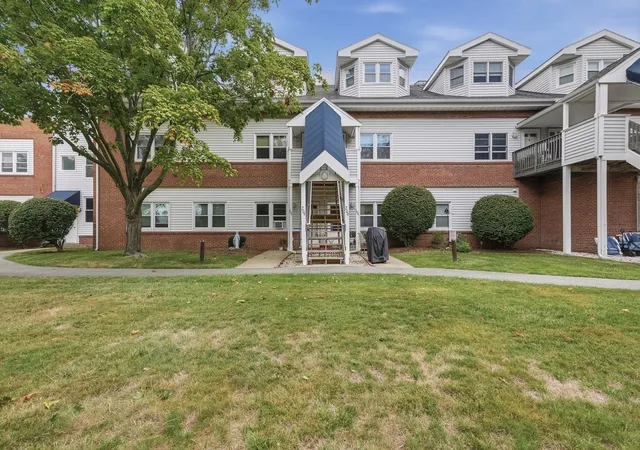
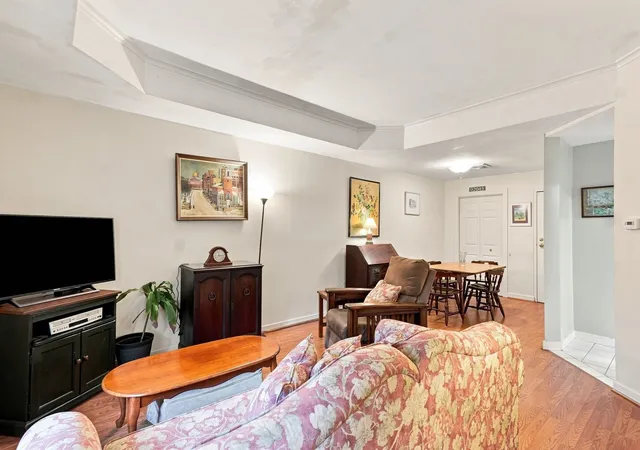
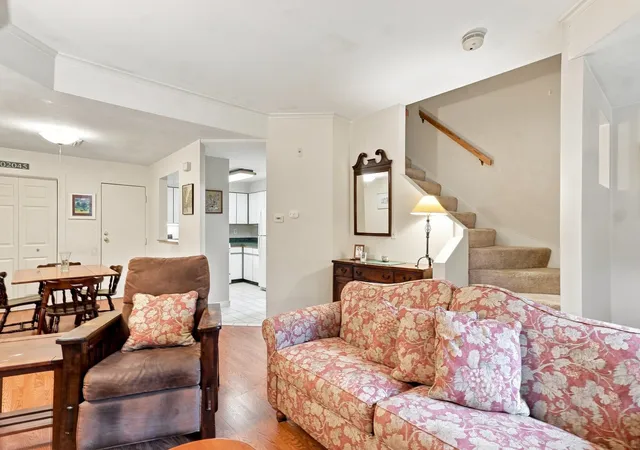
Damon Place is a low-rise, three-story townhouse condominium complex built in 1988 and organized around multi-level 2-bedroom units. The property’s architecture favors practical, coastal New England lines with pitched roofs, decks or porches for many end units, and landscaped common grounds. Interiors in the complex typically feature open living/dining plans, updated kitchens with granite or composite counters and stainless appliances, in-unit laundry, vaulted or cathedral ceilings in some master bedrooms, skylights in upper-level rooms, and substantial built-in storage including assigned lockers or basement bins. Outdoors amenities are prominent: a rebuilt solar-heated inground pool, tennis/pickleball courts, a fenced pool surround, community garden, and professionally maintained landscaping and pathways. Common facilities include a fitness room, a clubroom with kitchen for gatherings, and dedicated storage. Parking is deeded with two assigned spaces for many units plus guest parking; the association is pet-friendly. Location is a major asset — short walks to Nantasket and Gunrock beaches, close to commuter boat/ferry service to Boston and nearby transit links, with restaurants and seaside recreation within easy reach. The complex presents a beach-oriented, low-density condominium lifestyle with shared recreational infrastructure and short-term maintenance updates visible in recent pool, gym, and common-area projects.

Building Features
Interior
Interior Features
Bathroom
Bathroom Full
Bathroom Half
Center Hall
Central Vacuum
Closet
Closet Linen
Internet Available Unknown
Kitchen
Living Room
Pantry
Walk Up Attic
Flooring
Bamboo
Carpet
Engineered Hardwood
Flooring Stone/ceramic Tile
Hardwood
Laminate
Stone / Slate
Tile
Vinyl
Wood
Wood Laminate
Heating
Baseboard
Central
Electric
Forced Air
Heat Pump
Individual
Natural Gas
Oil
Unit Control
Wall Furnace
Cooling
Central Air
Common
Heat Pump
Individual
None
Unit Control
Wall Unit(s)
Window Unit(s)
Appliances
Dishwasher
Disposal
Dryer
Energy Star Qualified Dishwasher
Energy Star Qualified Dryer
Energy Star Qualified Refrigerator
Energy Star Qualified Washer
Freezer
Microwave
Oven
Plumbed For Ice Maker
Range
Range Hood
Refrigerator
Washer
Washer/dryer
Amenities & Parking
Other Features
Parking Features
Assigned
Attached
Common
Deeded
Driveway
Guest
Off Street
On Street
Paved
Paved Drive
Tandem
Exterior Amenities
Balcony
Courtyard
Covered Patio/deck
Deck
Deck Composite
Deck Wood
Decorative Lighting
Garden
Patio
Porch
Professional Landscaping
Rain Gutters
Screens
Tennis Court(s)
Disclaimer: Unit Features may vary by unit; buyers must independently verify all features. Information is deemed reliable but not guaranteed
- Home
- Homes For Sale
- Massachusetts
- Hull
- 26 School St
Frequently Asked Questions
How many units are for sale at 26 School St?

How much does a condo at 26 School St cost?
What bedroom options are available in 26 School St?