 Overview
 HOA
 Available Units
 Unit Features
 Getting Around
 Nearby Buildings


 Street View
260 Pawnee Rd
260 Pawnee Rd, Ault, CO 80610
Rate 260 Pawnee Rd

Stories
-

Units
25

Available Units For Sale
1

Unit Types
3bd

Built Year
2021

HOA Fees
$75/mo
About
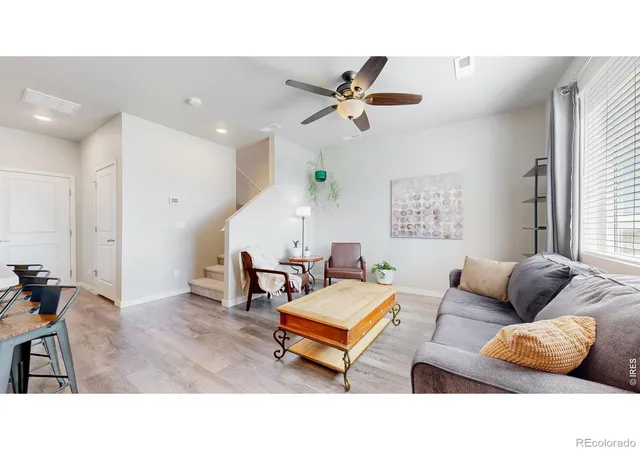
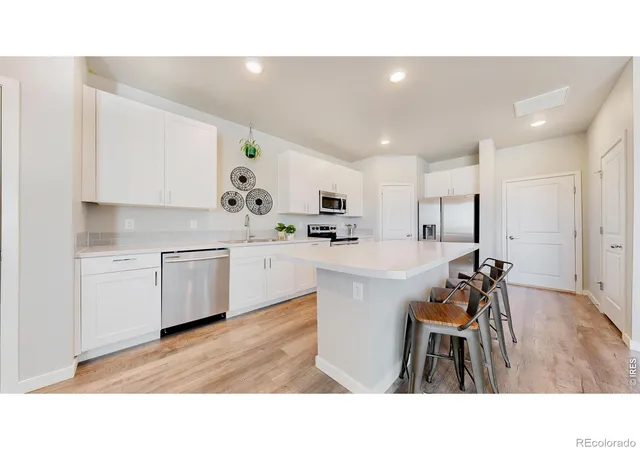
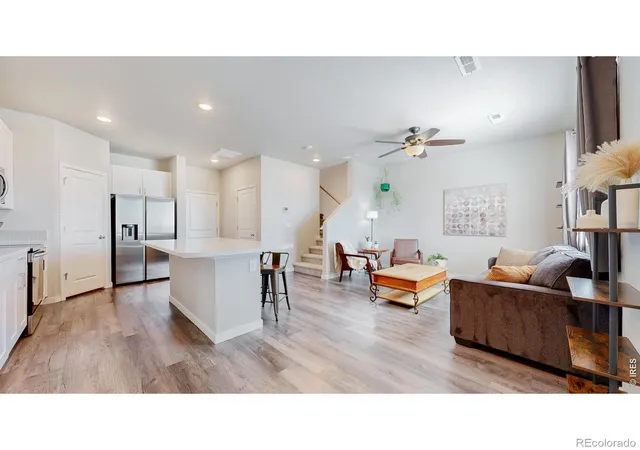
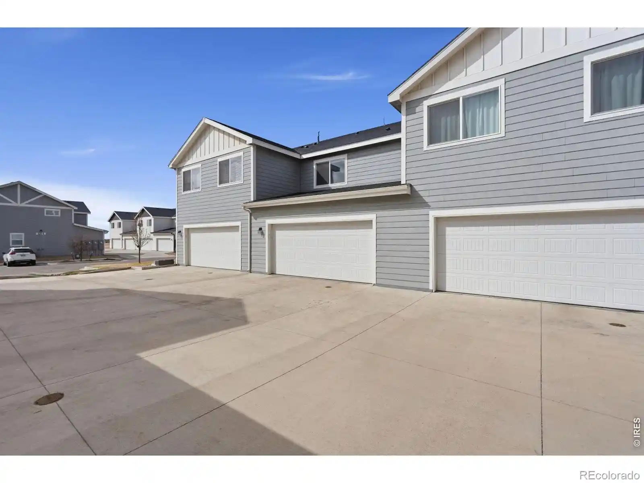
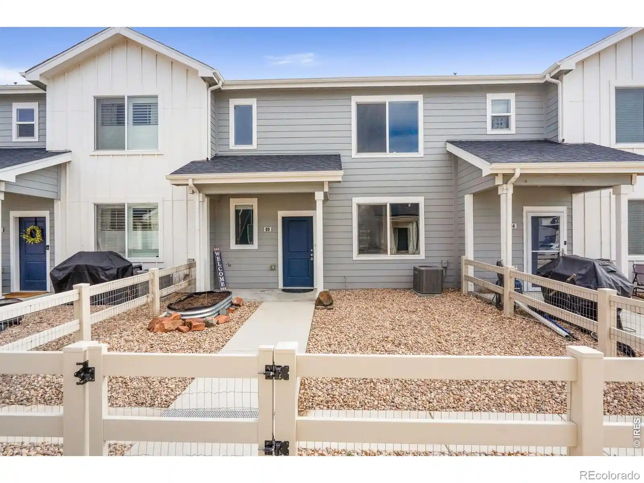
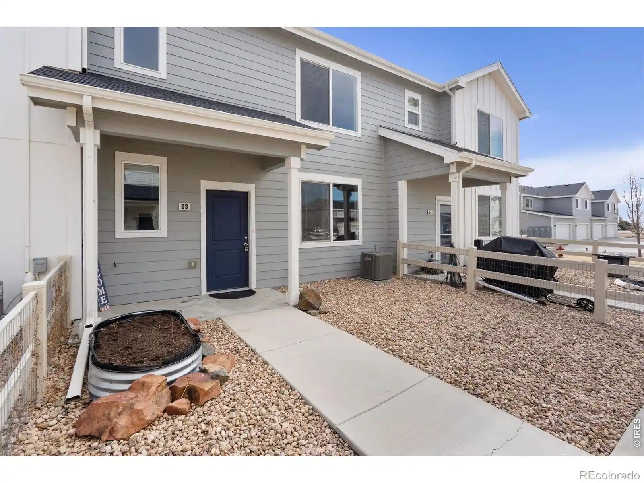
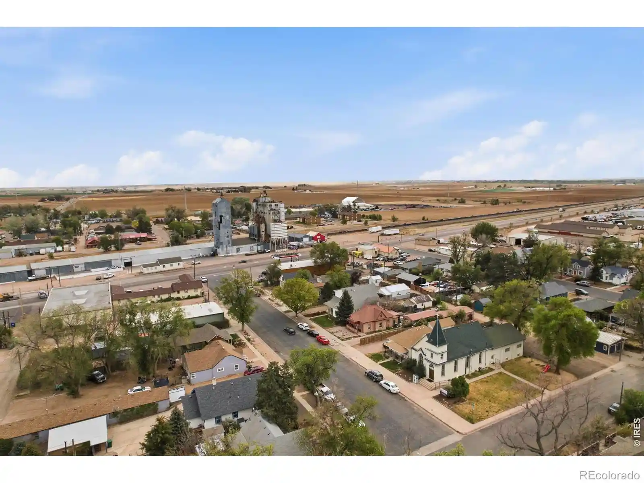
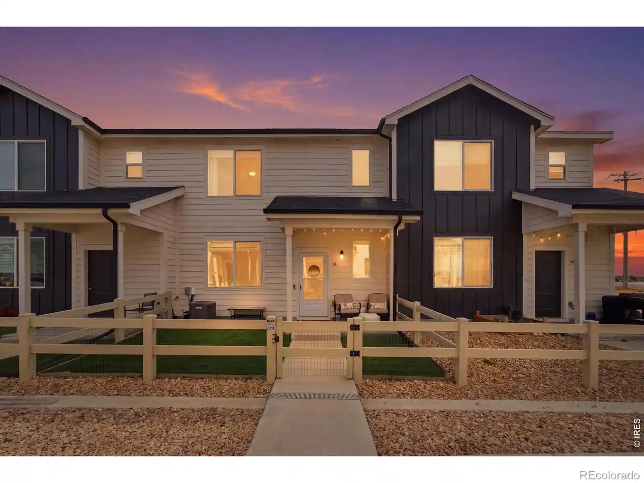
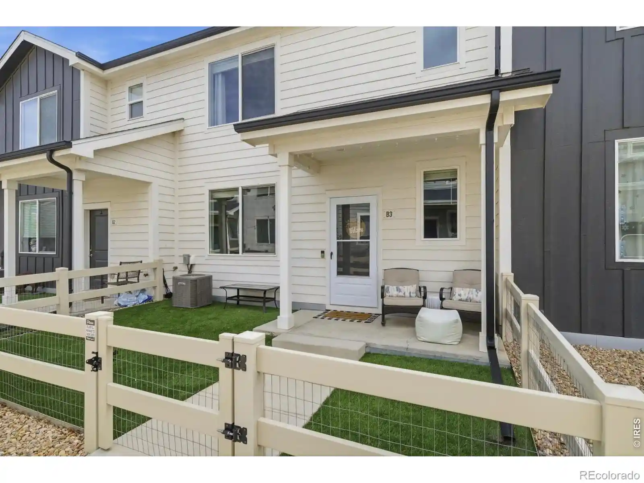
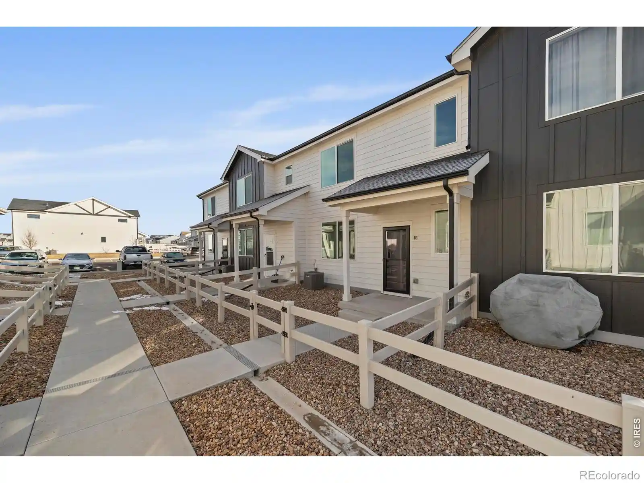
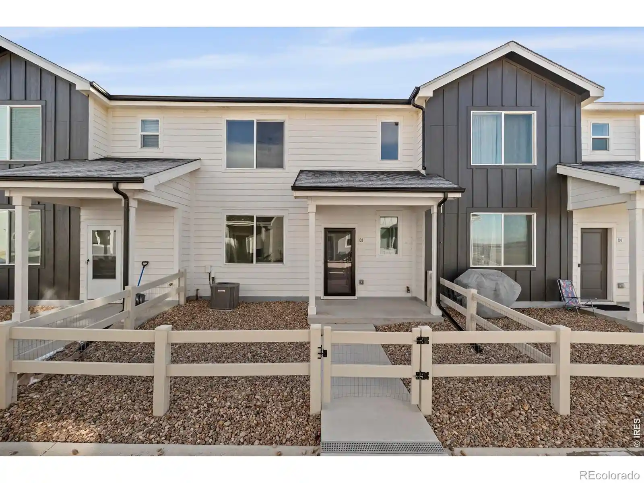
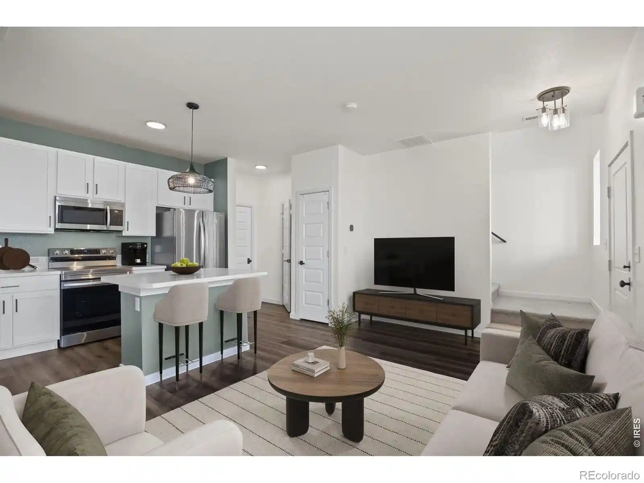
A small grouping of modern townhomes completed in 2021, these two-story-plus-loft residences prioritize straightforward, low-maintenance living. Each home is a three-bedroom layout with an open main level featuring nine-foot ceilings, a central extended kitchen island, and an eat-in area that flows into the great room. Interior touches commonly include kitchen islands, walk-in pantries, ceiling fans, walk-in closets, and easy-care luxury vinyl plank flooring in primary living areas. Upper levels typically contain a master suite, additional bedrooms, a loft or flexible bonus space, and stacked laundry. Exteriors are modest and functional, with private fenced yards or patios for outdoor dining and pet use, and two-car garages providing storage for gear. Mechanical packages emphasize efficiency, often including central air conditioning and high-efficiency furnaces. The community’s character is lock-and-leave friendly: compact footprints, durable finishes, and smart fixtures aimed at affordability and simple upkeep. Located in Ault, Colorado, the townhomes suit a small-town residential setting with accessible roads and neighborhood-oriented surroundings rather than dense urban infrastructure.
HOA Management
Conestoga
HOA Fees
$75/ Quarterly
Conestoga HOA
HOA Fees
$75/ Quarterly
Amenities
 Amenities and services may be covered by one or multiple associations and service providers.
 Park
Disclaimer: Amenities are based on third-party information and may vary; buyers must independently verify all amenities, as information is deemed reliable but not guaranteed.
Available Units

Building Features
Interior
Interior Features
Ceiling Fan(s)
Eat In Kitchen
Kitchen Island
Open Floorplan
Pantry
Walk In Closet(s)
Flooring
Carpet
Tile
Vinyl
Heating
Forced Air
Natural Gas
Cooling
Air Conditioning Room
Central Air
Appliances
Dishwasher
Disposal
Dryer
Microwave
Oven
Range
Refrigerator
Washer
Amenities & Parking
Other Features
Parking Features
Finished Garage
Floor Coating
Heated Garage
Exterior Amenities
Private Yard
Disclaimer: Unit Features may vary by unit; buyers must independently verify all features. Information is deemed reliable but not guaranteed
Nearby Buildings

- Home
- Homes For Sale
- Colorado
- Ault
- 260 Pawnee Rd
Frequently Asked Questions
How many units are for sale at 260 Pawnee Rd?

How much does a condo at 260 Pawnee Rd cost?
What are the HOA fees at 260 Pawnee Rd?
What bedroom options are available in 260 Pawnee Rd?