 Overview
 HOA
 Available Units
 Unit Features
 Getting Around
 Nearby Buildings
 Street View
260 Victoria St
260 Victoria St, Costa Mesa, CA 92627
Rate 260 Victoria St

Stories
2

Units
25

Available Units For Sale
1

Unit Types
3bd

Built Year
1984

HOA Fees
$250-400/mo
About
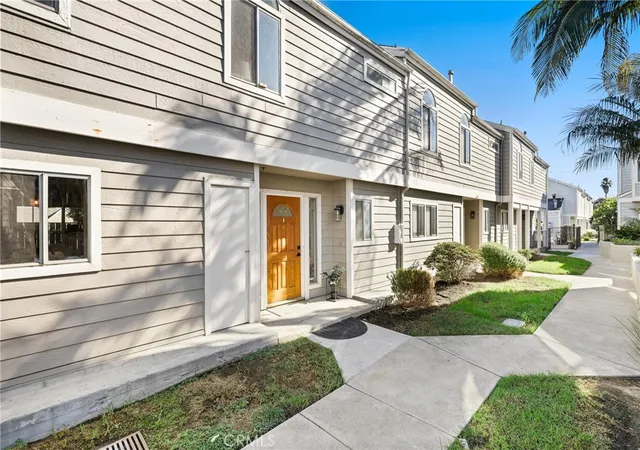
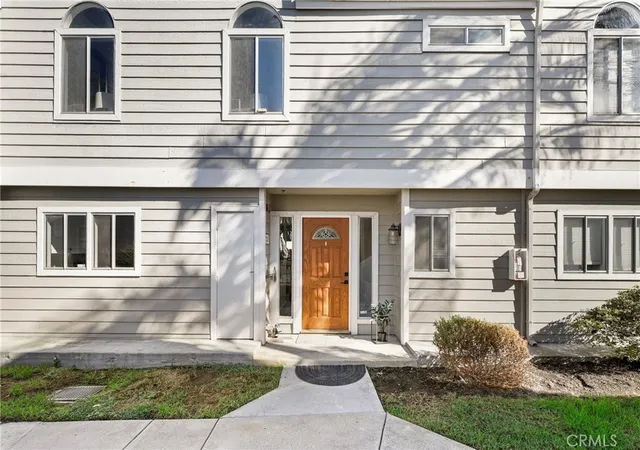
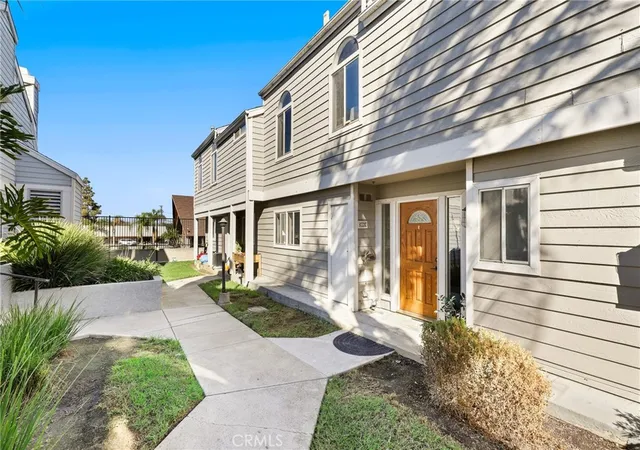
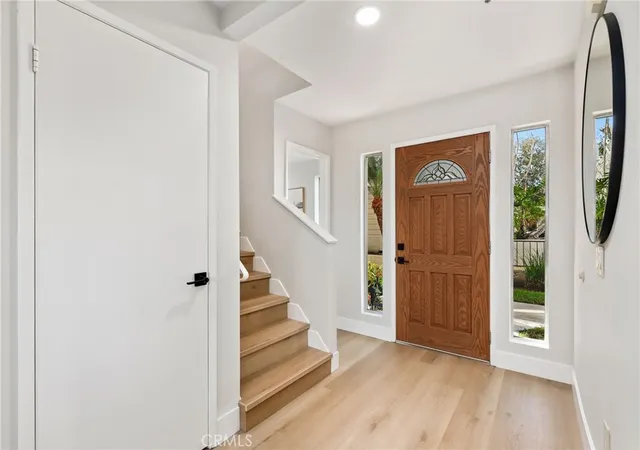
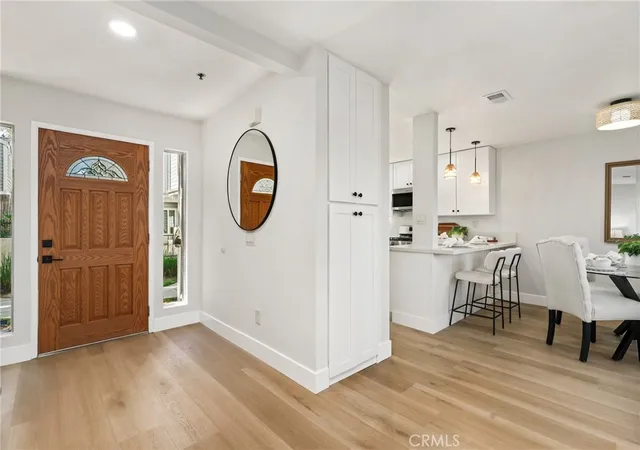
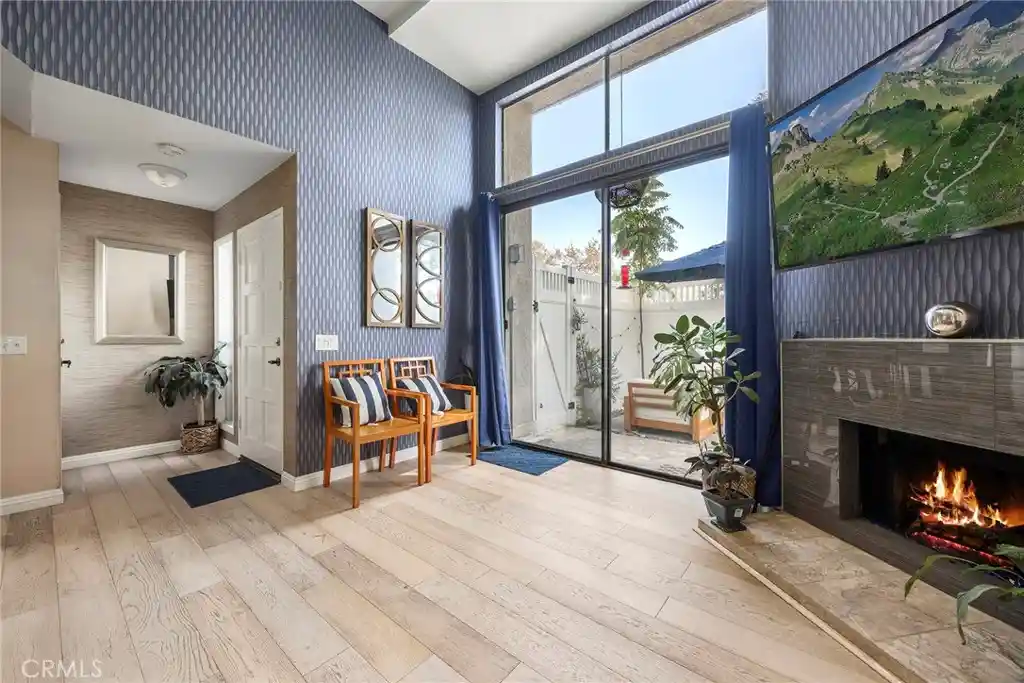
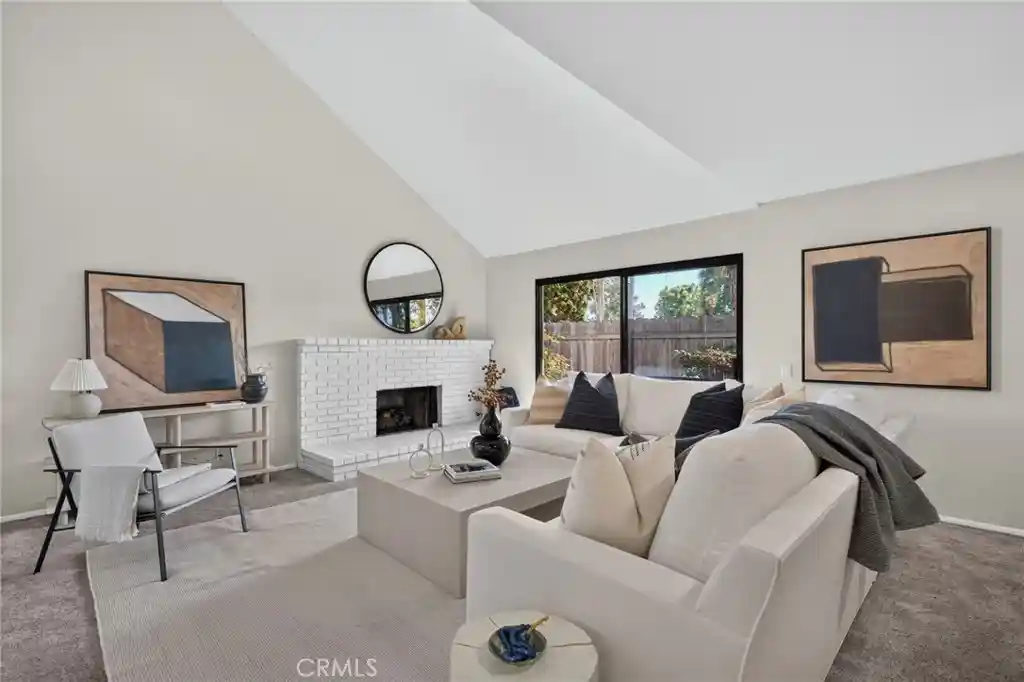
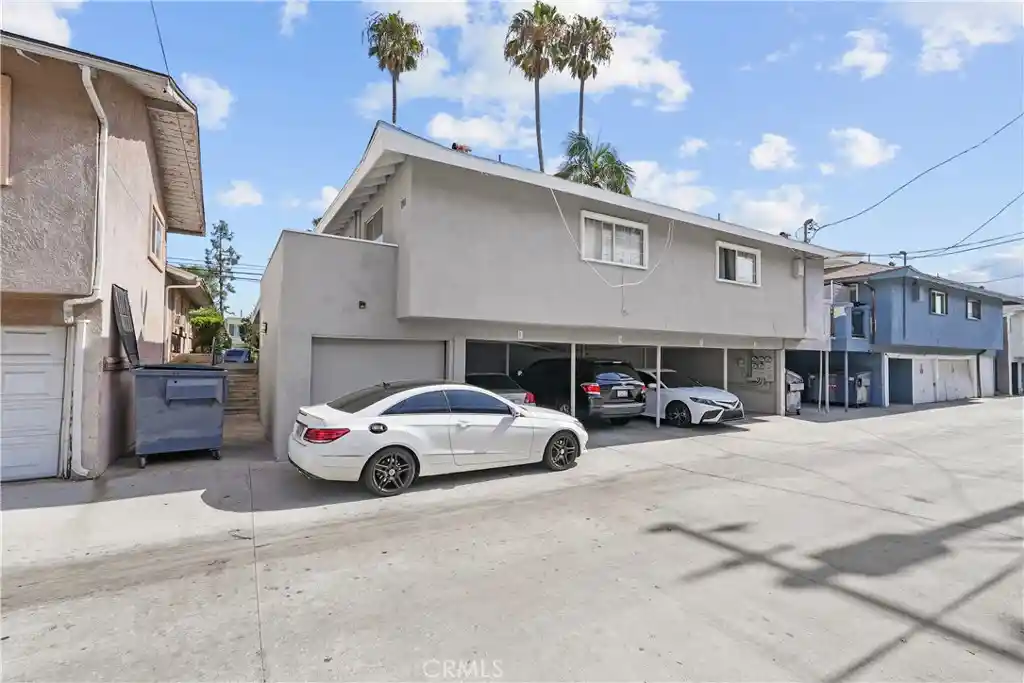
A gated, low-rise townhouse complex in Costa Mesa built in 1984, the community consists predominantly of two-story attached condos and townhomes. Units typically present open main-floor plans with vaulted or cathedral ceilings, sunken living rooms, and fireplaces; kitchens are often remodeled with granite or quartz counters, glass tile backsplashes, and stainless appliances. Upstairs layouts commonly place two bedrooms — frequently dual-master configurations or a large primary with a walk-in closet and vaulted ceiling — along with upstairs laundry and additional bathrooms. Exterior features emphasize private outdoor living: fenced patios, end-unit exposures, and modest greenbelts fronting some homes. Shared site amenities include a gated subterranean or secured garage with two assigned parking spaces for many units, guest parking, a community swimming pool and spa, exterior lighting, and controlled pedestrian access. Interior finishes across the community range from original 1980s details to contemporary updates such as recessed lighting, luxury vinyl or wood-look flooring, quartz counters, and built-in storage. Pet policies and management services vary by unit but the association covers common maintenance, water, and trash; units are typically offered unfurnished. The complex sits centrally in Costa Mesa with convenient access to major freeways, shopping, restaurants, parks, and is minutes from Newport Beach and John Wayne Airport, supporting a suburban-urban lifestyle with easy regional mobility.
HOA Management
American Property International
HOA Fees
$400/ Monthly
Sycamore Glen
HOA Fees
$250/ Monthly
Amenities
 Amenities and services may be covered by one or multiple associations and service providers.
Insurance
 Insurance
Pool
 Pool
Water
 Water
Barbecue
 Barbecue
ControlledAccess
MaintenanceGrounds
PetRestrictions
PetsAllowed
PicnicArea
SpaHotTub
Trash
Disclaimer: Amenities are based on third-party information and may vary; buyers must independently verify all amenities, as information is deemed reliable but not guaranteed.

Building Features
Interior
Interior Features
All Bedrooms Down
All Bedrooms Up
Attic
Bar
Bedroomon Main Level
Breakfast Area
Builtin Features
Cathedral Ceilings
Ceiling Fans
Crown Molding
Eat In Kitchen
Entrance Foyer
Granite Counters
High Ceilings
Open Floorplan
Paneling Wainscoting
Pantry
Primary Suite
Pull Down Attic Stairs
Quartz Counters
Recessed Lighting
Separate Formal Dining Room
Stone Counters
Storage
Sunken Living Room
Tile Counters
Unfurnished
Walk In Closets
Flooring
Bamboo
Carpet
Laminate
Tile
Vinyl
Heating
Central
Fireplaces
Forced Air
Natural Gas
See Remarks
Cooling
Central Air
None
See Remarks
Appliances
Convection Oven
Dishwasher
Disposal
Double Oven
Dryer
Electric Oven
Electric Range
Free Standing Range
Gas Cooking
Gas Cooktop
Gas Oven
Gas Range
Gas Water Heater
Ice Maker
Indoor Grill
Item6burner Stove
Microwave
Range Hood
Refrigerator
Tankless Water Heater
Washer
Water Heater
Amenities & Parking
Other Features
Parking Features
Assigned
Community Structure
Controlled Entrance
Converted Garage
Covered
Detached Carport
Driveway Level
Garage
Gated
Guest
None
On Site
One Space
Side By Side
Underground
Exterior Amenities
Lighting
Disclaimer: Unit Features may vary by unit; buyers must independently verify all features. Information is deemed reliable but not guaranteed
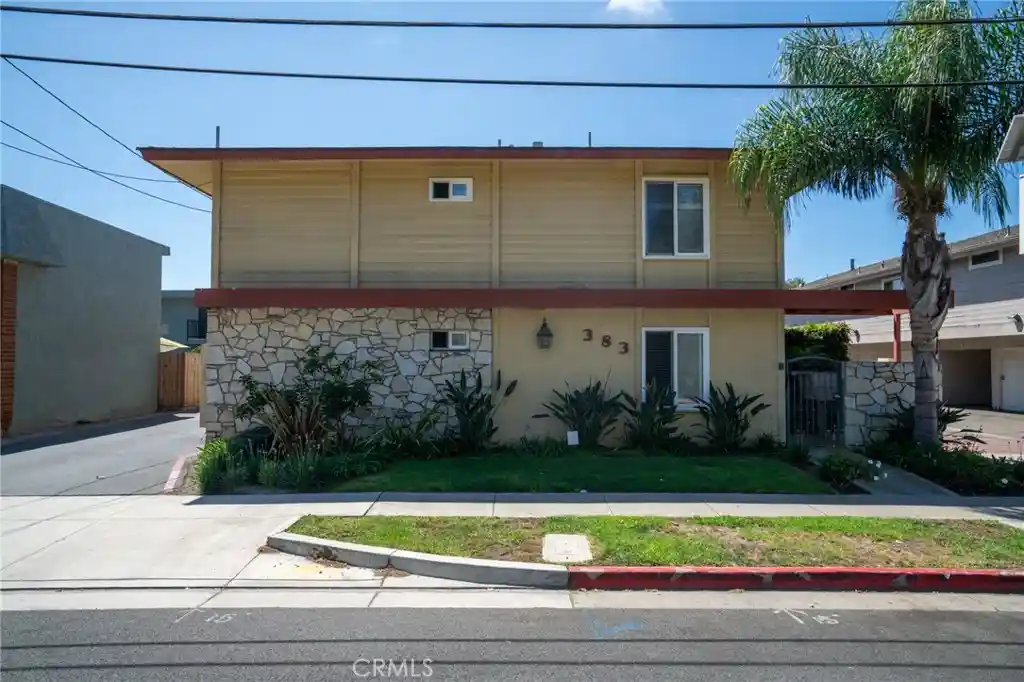
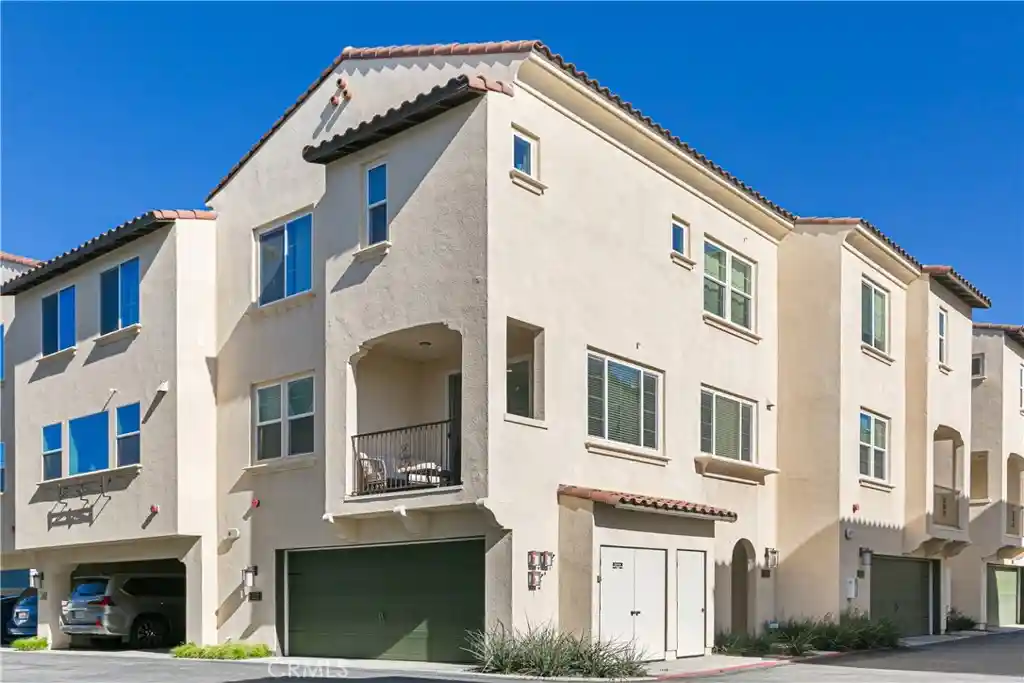
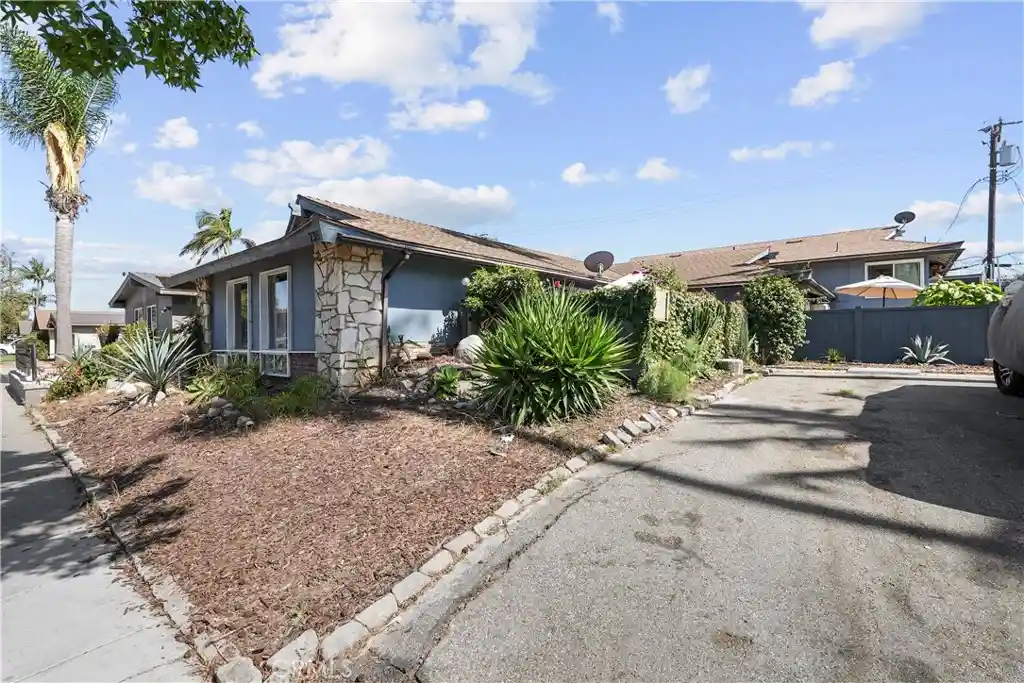
Nearby Buildings
- Home
- Homes For Sale
- California
- Costa Mesa
- 260 Victoria St
Frequently Asked Questions
How many units are for sale at 260 Victoria St?

How much does a condo at 260 Victoria St cost?
What are the HOA fees at 260 Victoria St?
What bedroom options are available in 260 Victoria St?