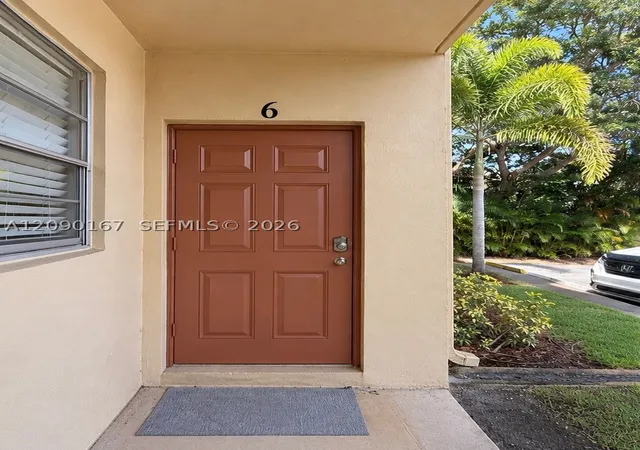
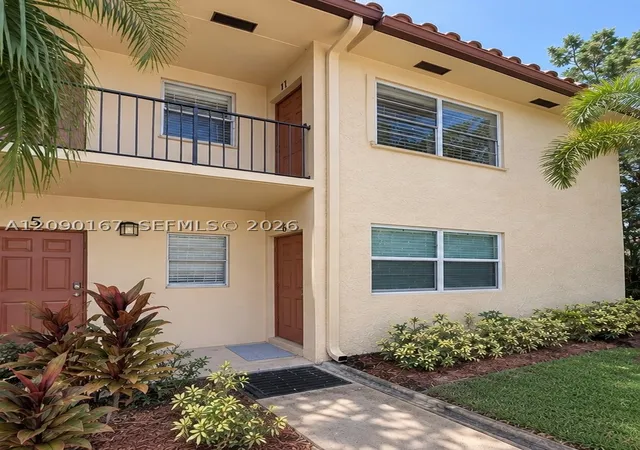
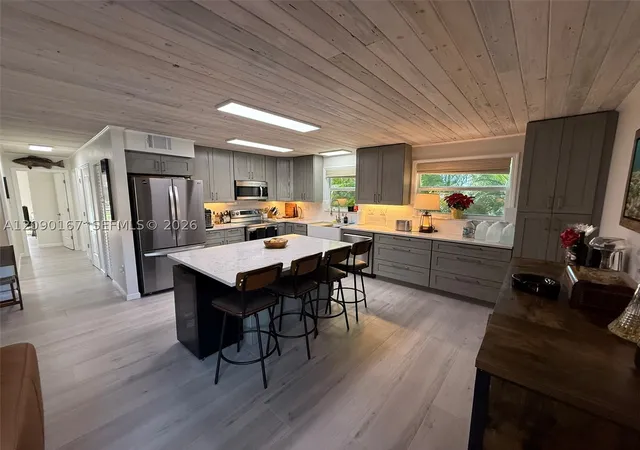
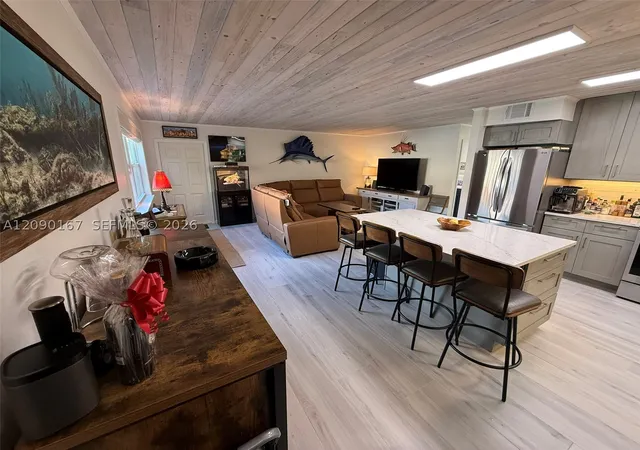
 Street View
2600 S Kanner Hwy
2600 S Kanner Hwy, Stuart, FL 34994
Rate 2600 S Kanner Hwy

Stories
2

Units
55

Available Units For Sale
1

Unit Types
2bd

Built Year
1973

HOA Fees
N/A
About
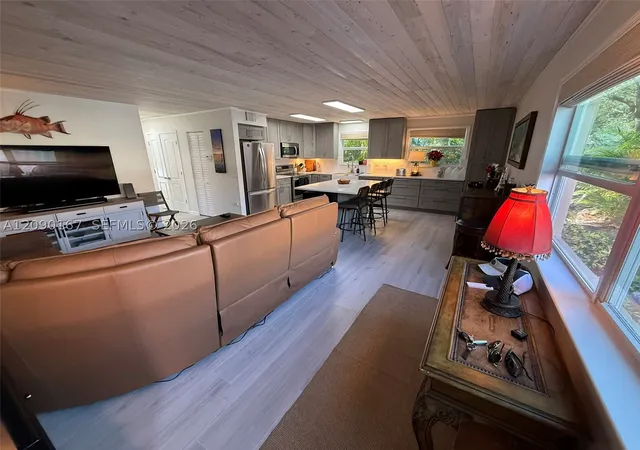
A low-rise waterfront condominium community built in 1973, the property consists of two-story buildings with predominantly 2-bedroom floor plans. Units feature traditional ranch-style layouts with main-level primary options, eat-in kitchens, breakfast areas, and living/dining combinations; common interior traits include built-ins, pantry storage, walk-in closets, and high ceilings in some residences. Private outdoor space is common — screened patios, balconies, and enclosed porches overlook canals and the St. Lucie River. The complex provides a marina-oriented lifestyle with deeded boat slips (typically sized for boats up to about 32 feet) and direct ocean access. Shared facilities center on social and recreational amenities: a heated pool, clubhouse with activity rooms, billiards, library, tiki hut/BBQ areas and organized community events popular with an older demographic. Practical features include onsite storage, laundry hookups/stacked units in many condos, storm/security shutters or impact window upgrades on renovated units, and limited parking with rules for vehicle types. HOA governance enforces age restrictions (55+ in much of the community), pet size limits, rental minimums and buyer/tenant approval processes. Situated within minutes of downtown Stuart shopping, dining and regional marinas, the development supports a relaxed, boating-focused Florida lifestyle with low-maintenance ownership and a strong community program.

Building Features
Interior
Interior Features
Bar
Bedroom On Main Level
Breakfast Area
Breakfast Bar
Built In Features
Closet Cabinetry
Custom Mirrors
Dining Area
Dual Sinks
Eat In Kitchen
Entrance Foyer
Family Dining Room
First Floor Entry
High Ceilings
Kitchen Dining Combo
Kitchen Island
Living Dining Room
Main Level Primary
Main Living Area Entry Level
None
Pantry
Second Floor Entry
Separate Formal Dining Room
Separate Shower
Shower Only
Sitting Area In Primary
Split Bedrooms
Stacked Bedrooms
Storage
Tub Shower
Upper Level Primary
Utility Room
Walk In Closets
Flooring
Carpet
Ceramic Tile
Laminate
Marble
Tile
Vinyl
Wood
Heating
Central
Electric
Individual
Cooling
Ceiling Fans
Central Air
Electric
Humidity Control
Appliances
Built In Oven
Cooktop
Dishwasher
Disposal
Dryer
Electric Range
Electric Water Heater
Freezer
Ice Maker
Microwave
Range
Refrigerator
Self Cleaning Oven
Solar Hot Water
Trash Compactor
Washer
Washer Dryer
Amenities & Parking
Other Features
Parking Features
Assigned
Garage
Guest
On Street
One Space
Open
Two Or More Spaces
Exterior Amenities
Balcony
Barbecue
Enclosed Porch
None
Outdoor Living Area
Patio
Shutters Electric
Storage
Storm Security Shutters
Disclaimer: Unit Features may vary by unit; buyers must independently verify all features. Information is deemed reliable but not guaranteed
- Home
- Homes For Sale
- Florida
- Stuart
- 2600 S Kanner Hwy
Frequently Asked Questions
How many units are for sale at 2600 S Kanner Hwy?

How much does a condo at 2600 S Kanner Hwy cost?
What bedroom options are available in 2600 S Kanner Hwy?