 Overview
 HOA
 Unit Features
 Getting Around
 Nearby Buildings

 Street View
2600 Torrey Pines Rd
2600 Torrey Pines Rd, La Jolla, CA 92037
Rate 2600 Torrey Pines Rd

Stories
1

Units
24

Available Units For Sale
2

Unit Types
1bd, 2bd

Built Year
1966

HOA Fees
$351-649/mo
About
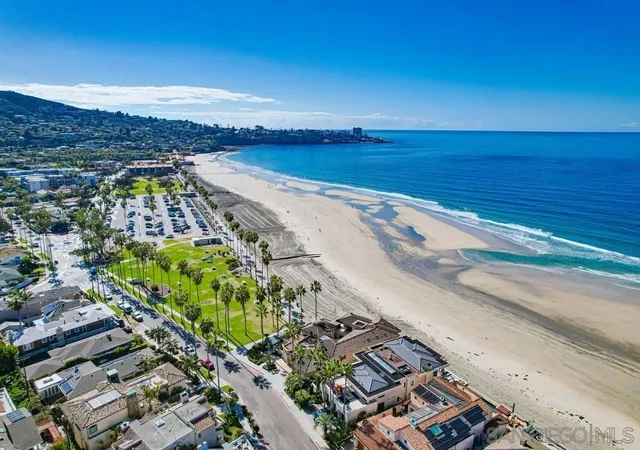
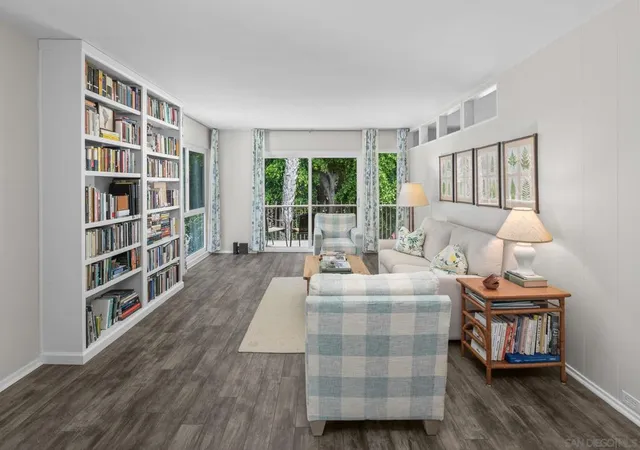
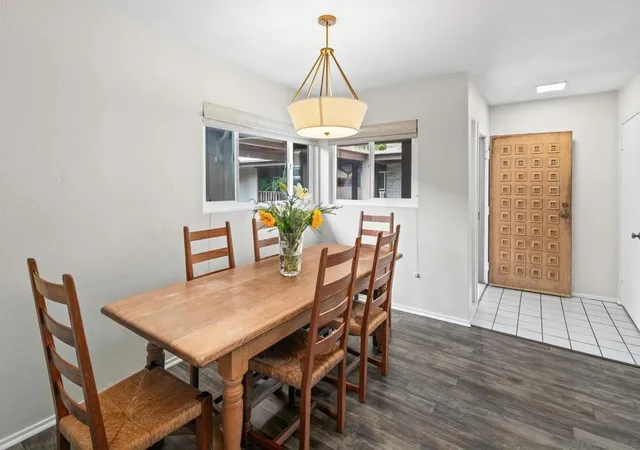
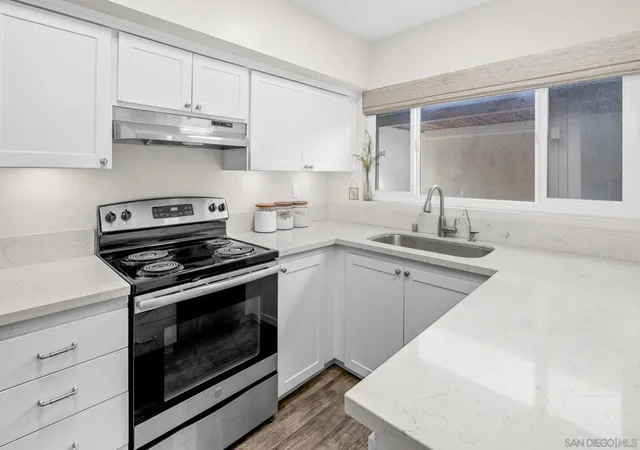
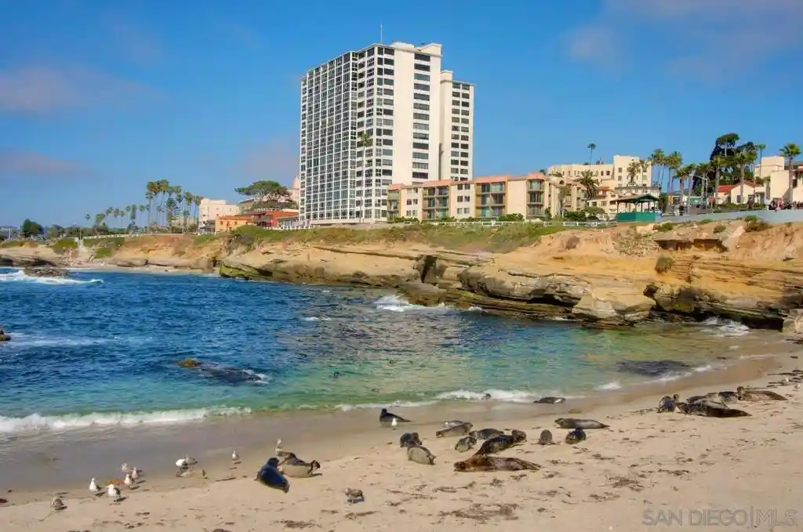
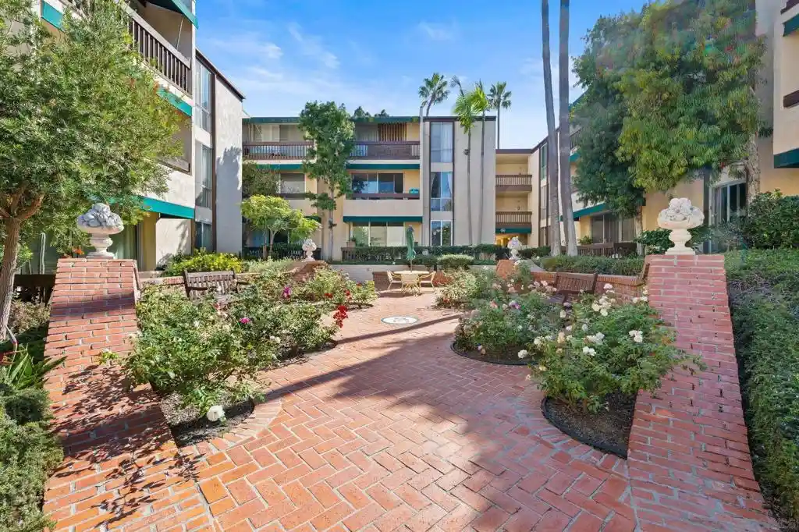
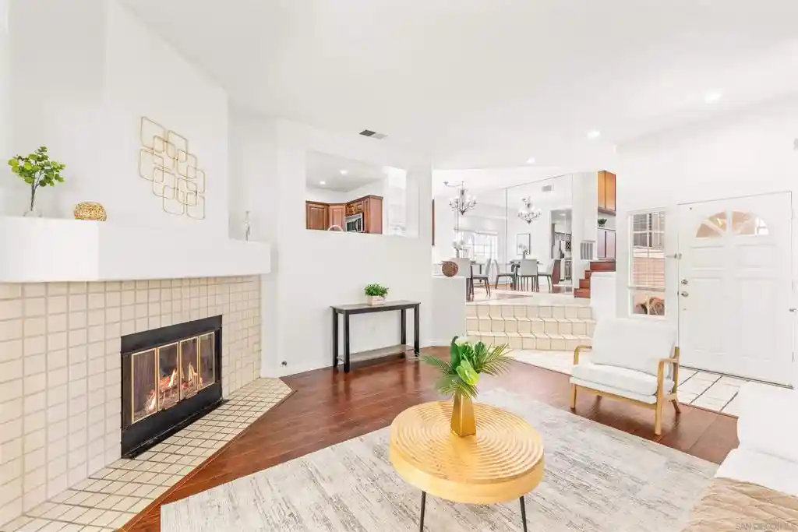
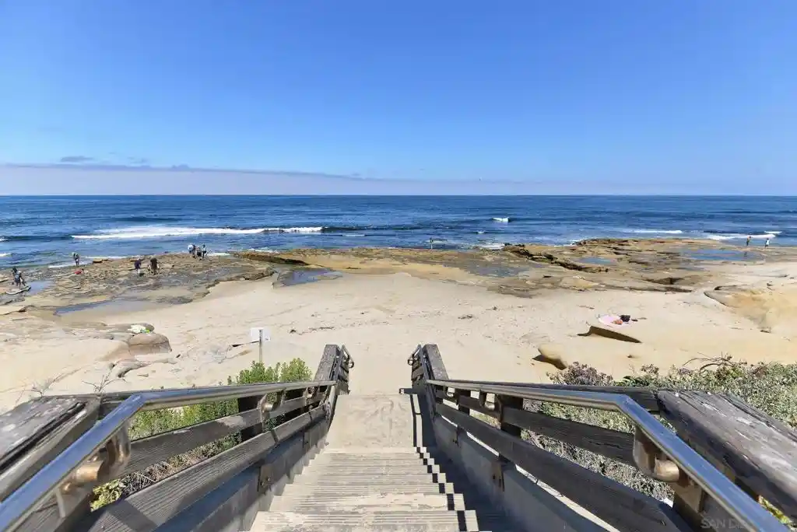
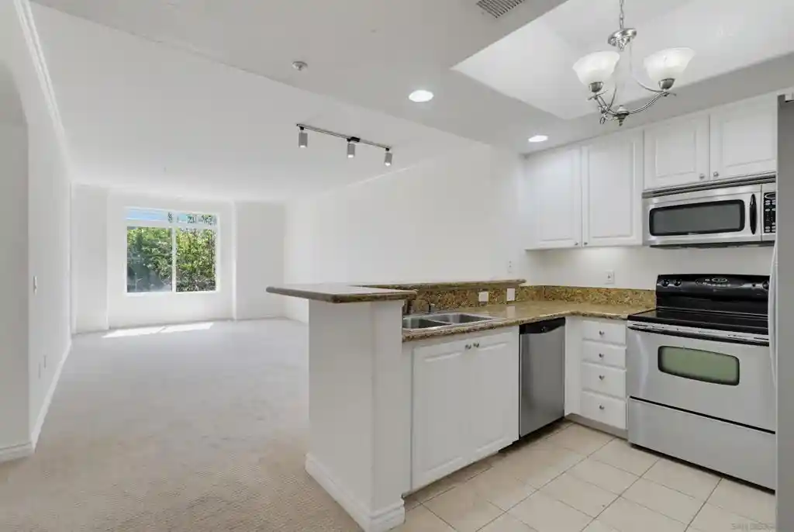
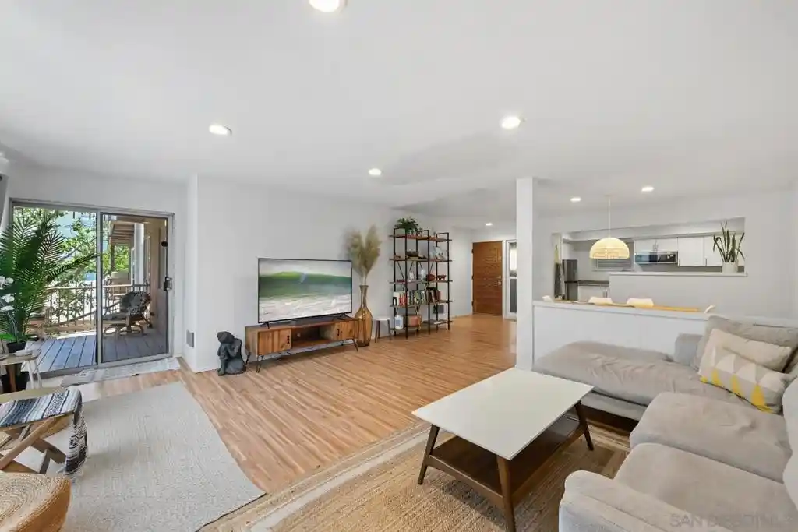
A single-story condo community in La Jolla built in 1966, this low-rise development is organized around landscaped courtyards and private patios. Units are primarily single-level residences with open floor plans, dual primary-suite configurations in some layouts, and frequent design touches such as arched doorways, recessed lighting, ceiling fans, and walk-in closets. Kitchens have been commonly updated with granite countertops and stainless-steel appliances; many homes feature travertine or wood-look porcelain tile and have outdoor living via balconies or oversized ground-floor patios. Common-area amenities are resort-style and include a pool, spa/jacuzzi, tennis courts, clubhouse, exercise room, and walking paths through mature landscaping. Practical conveniences include underground gated parking with assigned spaces and storage lockers, elevator access where grade changes require it, and in-unit or hookup laundry in most units. The complex sits within walking distance of La Jolla Shores, beaches, shops, and restaurants, with easy access to UCSD and nearby freeways, supporting a beach-oriented, walkable neighborhood lifestyle.
HOA Management
LA JOLLA RACQUET
HOA Fees
$527/ Monthly
LA JOLLA RAQUET CLUB
HOA Fees
$377/ Monthly
Amenities
 Amenities and services may be covered by one or multiple associations and service providers.
 Insurance
 Pool
 Storage
 Water
 Barbecue
Clubhouse
DuesPaidMonthly
FitnessCenter
HotWater
MaintenanceGrounds
Management
MeetingRoom
Other
OtherCourts
PaddleTennis
PetRestrictions
PetsAllowed
RecreationRoom
SpaHotTub
SportCourt
TennisCourts
Trash
Disclaimer: Amenities are based on third-party information and may vary; buyers must independently verify all amenities, as information is deemed reliable but not guaranteed.
Building Features
Interior
Interior Features
All Bedrooms Down
Balcony
Bar
Bedroom On Main Level
Ceiling Fans
Dressing Area
Elevator
Entrance Foyer
Granite Counters
Living Room Deck Attached
Main Level Primary
Open Floorplan
Pantry
Primary Suite
Recessed Lighting
Storage
Walk In Closets
Flooring
Bamboo
Carpet
Laminate
Tile
Wood
Heating
Baseboard
Electric
Forced Air
None
Radiant
See Remarks
Wall Furnace
Zoned
Cooling
Electric
None
Wall Window Units
Appliances
Built In Range
Counter Top
Dishwasher
Disposal
Energystar Qualified Appliances
Electric Cooking
Electric Cooktop
Electric Oven
Electric Range
Free Standing Range
Freezer
Gas Water Heater
Microwave
Range Hood
Refrigerator
Water Heater
Amenities & Parking
Other Features
Parking Features
Assigned
Community Structure
Controlled Entrance
Covered
Garage
Garage Door Opener
Gated
Guest
On Street
One Space
Private
Uncovered
Exterior Amenities
Disclaimer: Unit Features may vary by unit; buyers must independently verify all features. Information is deemed reliable but not guaranteed
Nearby Buildings

- Home
- Homes For Sale
- California
- La Jolla
- 2600 Torrey Pines Rd
Frequently Asked Questions
How many units are for sale at 2600 Torrey Pines Rd?

How much does a condo at 2600 Torrey Pines Rd cost?
What are the HOA fees at 2600 Torrey Pines Rd?
What bedroom options are available in 2600 Torrey Pines Rd?