 Street View
2601 Bellefontaine St
2601 Bellefontaine St, Houston, TX 77025
Rate 2601 Bellefontaine St

Stories
1

Units
49

Available Units For Sale
1

Unit Types
1bd

Built Year
1960

HOA Fees
N/A
About
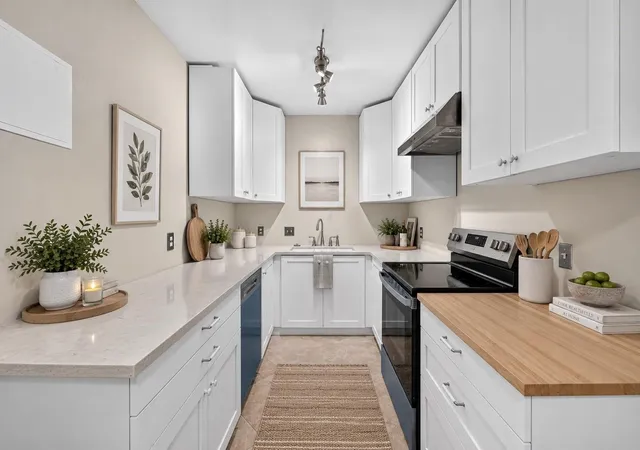
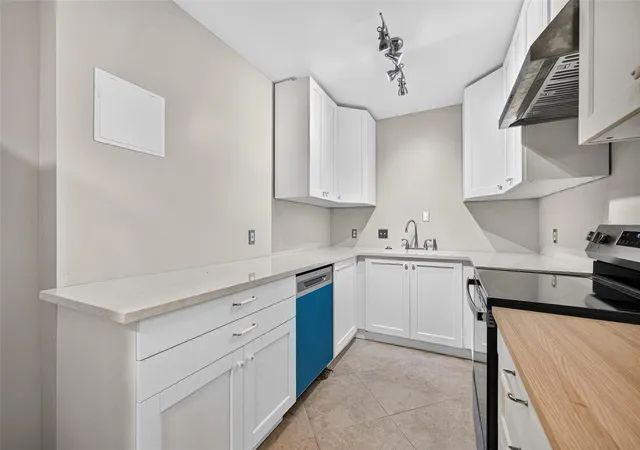
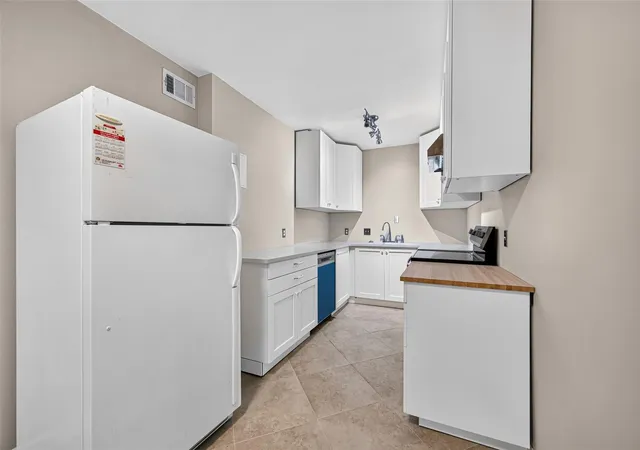
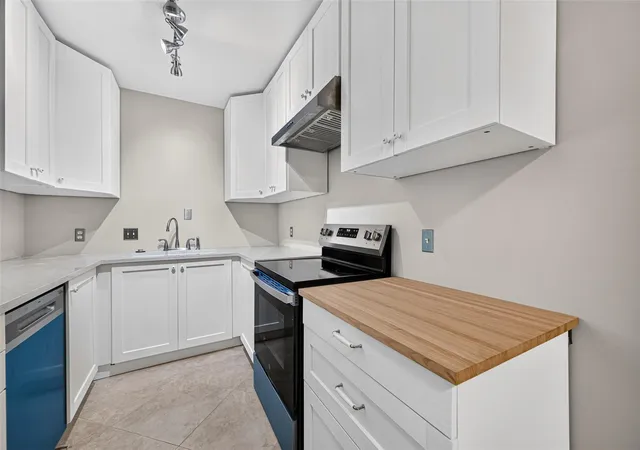
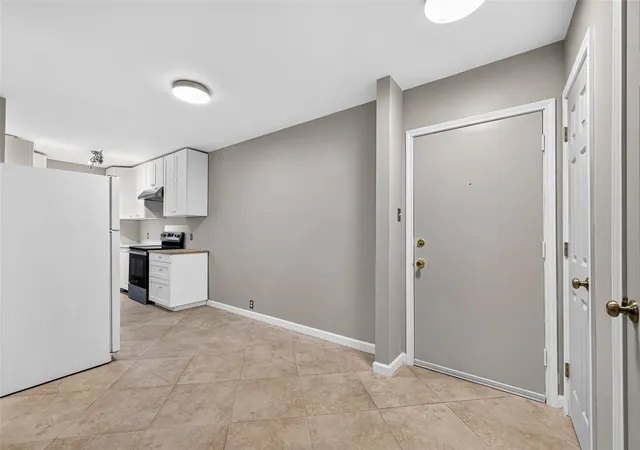
A mid-century low-rise condominium complex built in 1960, this single-story-stacked community sits amid mature landscaping near Houston’s Medical Center and Rice Village. Units are primarily one-bedroom layouts distributed across low-rise wings with exterior corridors, multiple elevator banks and stair access. Architecture reflects practical 1960s massing with brick and concrete walls, modest balconies and ground-level patios that overlook courtyards, pools and fountain features. Interiors vary from original finishes to fully renovated one-bedroom plans; many units offer high ceilings, built-in storage, crown molding, walk-in closets and combinations of concrete and wood-like floors. The development’s grounds include several swimming pools, a tranquil courtyard, playground, front green and sprinklered landscaping. Resident conveniences comprise covered assigned parking or carports, multiple laundry rooms on each floor, exterior storage lockers and secure-building access with intercom and scheduled security patrols. HOA maintenance commonly covers utilities such as water, electricity, basic cable, trash and exterior insurance, plus common-area upkeep and pest control. The community enforces a largely no-pet policy with limited allowances, and units are popular for owner-occupants and investors seeking proximity to downtown, university and medical employment hubs.

Building Features
Interior
Interior Features
1 Bedroom Down Not Primary Br
1 Bedroom Down Not Primary Br,all Bedrooms Down
1 Bedroom Up
2 Bedrooms Down
2 Bedrooms Down,en Suite Bath,primary Bed 1st Floor,sitting Area
2 Primary Bedrooms
2 Staircases
All Bedrooms Down
All Bedrooms Down,primary Bed 1st Floor
All Bedrooms Down,primary Bed 1st Floor,walk In Closet(s)
All Bedrooms Down,walk In Closet(s)
Atrium
Balcony
Brick Walls
Concrete Walls
Countertops(formica)
Countertops(granite)
Countertops(granite/marble)
Countertops(laminate)
Countertops(quartz)
Countertops(quartz,marble)
Crown Molding
Elevator
Formal Entry/foyer
High Ceilings
Primary Bed 1st Floor
Primary Bed 2nd Floor
Tile
Flooring
Brick
Carpet
Concrete
Engineered Wood
Laminate
Marble
Tile
Vinyl
Wood
Heating
Butane
Electric
Heat Pump
Natural Gas
Cooling
Attic Fan
Ceiling Fan(s)
Electric
Gas
Heat Pump
Appliances
Convection Oven
Dishwasher
Disposal
Double Oven
Electric Cooktop
Electric Oven
Electric Range
Free Standing Range
Freestanding Oven
Ice Maker
Microwave
Oven
Refrigerator
Refrigerator Included
Amenities & Parking
Other Features
Parking Features
Additional Parking
Assigned
Attached & Detached
Attached Carport
Automatic Driveway Gate
Automatic Gate
Carport
Controlled Entrance
Detached
Detached Carport
Driveway Gate
Electric Gate
Gated
No Garage
Paved
Exterior Amenities
Balcony
Courtyard
Front Green Space
Front Yard
Playground
Sprinkler System
Storage
Disclaimer: Unit Features may vary by unit; buyers must independently verify all features. Information is deemed reliable but not guaranteed
- Home
- Homes For Sale
- Texas
- Houston
- 2601 Bellefontaine St
Frequently Asked Questions
How many units are for sale at 2601 Bellefontaine St?

How much does a condo at 2601 Bellefontaine St cost?
What bedroom options are available in 2601 Bellefontaine St?