


 Street View
2601 Ne 14Th Ave
2601 Ne 14Th Ave, Wilton Manors, FL 33334
Rate 2601 Ne 14Th Ave

Stories
5

Units
30

Available Units For Sale
1

Unit Types
2bd

Built Year
2006

HOA Fees
$1,679/mo
About
Wilton Station is a mid-rise, five-story condominium complex built in 2006 that combines townhouse-style floorplans with stacked condominium living. Units are predominantly two-bedroom layouts, many arranged as two-level townhouses or duplex-style condos with first-floor entries and private exterior access. Interiors commonly feature high ceilings, open living/dining areas, granite kitchens with stainless appliances, hardwood or tile floors, walk-in closets, and spa-like master baths with garden or Roman tubs and dual sinks. Residences open onto covered terraces or multiple balconies; select units include lofts, wet bars, and built-in cabinetry. The community is gated and oriented around a landscaped central promenade and courtyard spaces, with outdoor living areas, patios, barbecue stations and multiple terraces providing views to the east, west or south. Shared amenities are resort-focused and extensive: a multi-level clubhouse, fitness center, media/theater room, party/club rooms with warming kitchens, a resort-style pool and spa, two pet playgrounds, and bicycle/kayak storage. Service features include controlled access, elevator service in some buildings, underground or covered assigned parking and storage cages; monthly assessments commonly cover cable, internet and basic utilities. Located in Wilton Manors, the property sits within walking distance of shops, dining and nightlife and offers easy access to beaches and area highways.
HOA Management
Wilton Station Condo Association
HOA Fees
$1,679/ Monthly
Amenities
 Amenities and services may be covered by one or multiple associations and service providers.
 Laundry
 Library
 Pool
Pool
 Storage
 Barbecue
BikeStorage
BilliardRoom
BoatDock
BusinessCenter
Clubhouse
CommunityKitchen
ControlledAccess
Elevators
FitnessCenter
Guard
Maintenance
Other
PicnicArea
Pier
Security
Sidewalks
SpaHotTub
Trash
Disclaimer: Amenities are based on third-party information and may vary; buyers must independently verify all amenities, as information is deemed reliable but not guaranteed.
Available Units
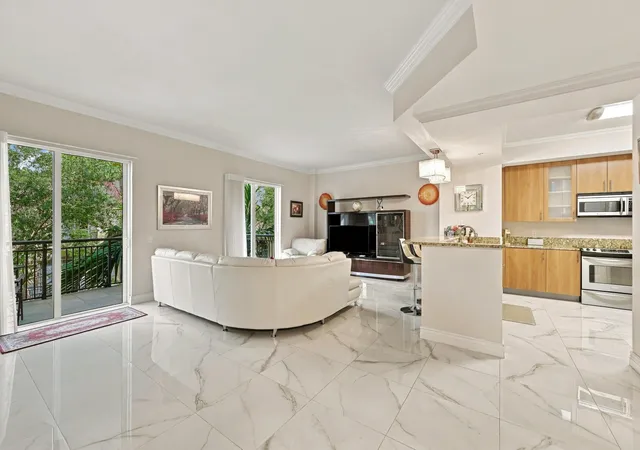

Building Features
Interior
Interior Features
Bar
Bathtub
Bedroom On Main Level
Breakfast Area
Breakfast Bar
Built In Features
Closet Cabinetry
Custom Mirrors
Dining Area
Dual Sinks
Elevator
Entrance Foyer
First Floor Entry
Garden Tub Roman Tub
Handicap Access
High Ceilings
Intercom
Jetted Tub
Living Dining Room
Loft
Main Level Master
Main Level Primary
Main Living Area Entry Level
Pantry
Separate Formal Dining Room
Separate Shower
Shower Only
Sitting Areain Master
Split Bedrooms
Stacked Bedrooms
Tub Shower
Upper Level Master
Upper Level Primary
Utility Room
Walk In Closets
Wet Bar
Flooring
Carpet
Ceramic Tile
Concrete
Hardwood
Marble
Slate
Tile
Vinyl
Wood
Heating
Central
Electric
Cooling
Ceiling Fans
Central Air
Electric
Appliances
Built In Oven
Dishwasher
Disposal
Dryer
Electric Range
Electric Water Heater
Gas Range
Ice Maker
Microwave
Range
Refrigerator
Self Cleaning Oven
Some Gas Appliances
Washer
Washer Dryer
Water Heater
Water Purifier
Water Softener
Water Softener Owned
Amenities & Parking
Other Features
Parking Features
Assigned
Attached
Covered
Detached
Garage
Garage Door Opener
Guest
One Space
Open
Two Or More Spaces
Underground
Exterior Amenities
Balcony
Barbecue
Courtyard
Deck
Fence
Lighting
Outdoor Living Area
Patio
Porch
Security High Impact Doors
Disclaimer: Unit Features may vary by unit; buyers must independently verify all features. Information is deemed reliable but not guaranteed
Getting Around 2601 Ne 14Th Ave
Bike Score®

Very Bikeable
74/100
Walk Score®

Very Walkable
82/100
Data provided by Redfin
- Home
- Homes For Sale
- Florida
- Wilton Manors
- 2601 Ne 14Th Ave
Frequently Asked Questions
How many units are for sale at 2601 Ne 14Th Ave?

How much does a condo at 2601 Ne 14Th Ave cost?
What are the HOA fees at 2601 Ne 14Th Ave?
What bedroom options are available in 2601 Ne 14Th Ave?


