 Overview
 HOA
 Available Units
 Unit Features
 Getting Around
 Nearby Buildings
 Street View
2601 Ne 14Th St Cswy
2601 Ne 14Th St Cswy, Pompano Beach, FL 33062
Rate 2601 Ne 14Th St Cswy

Stories
5

Units
54

Available Units For Sale
3

Unit Types
2bd

Built Year
1968

HOA Fees
$595-600/mo
About
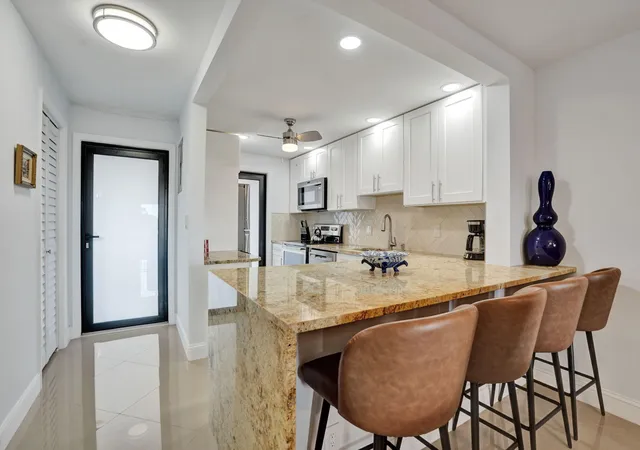
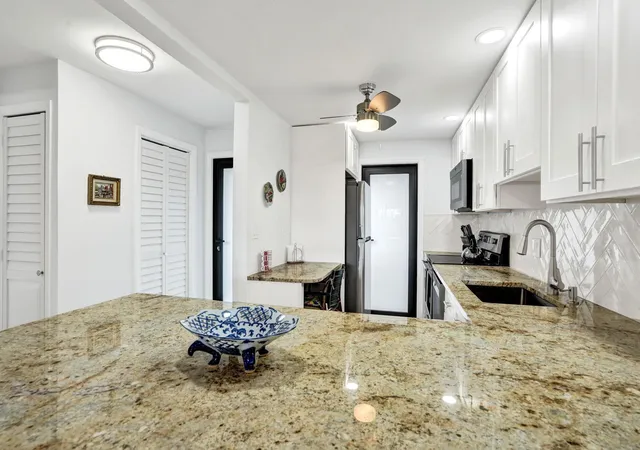
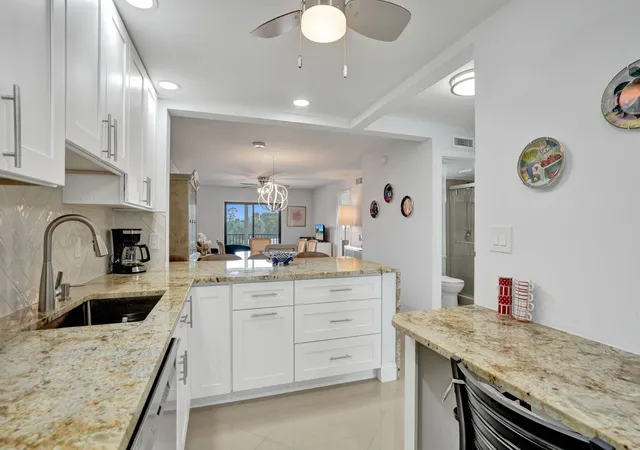
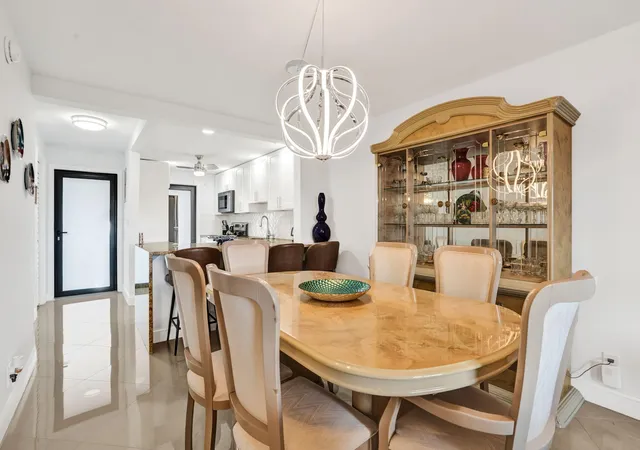
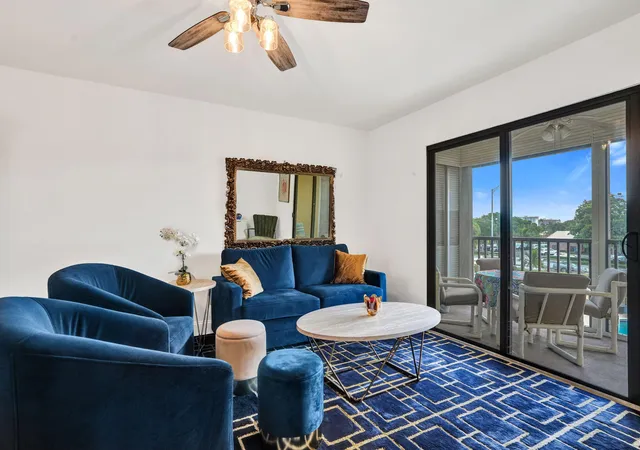
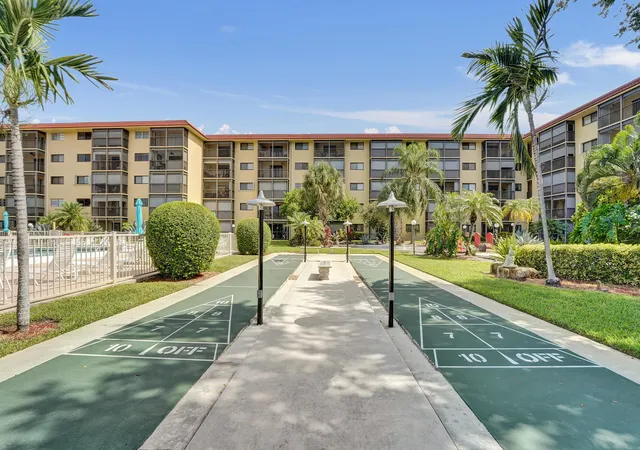
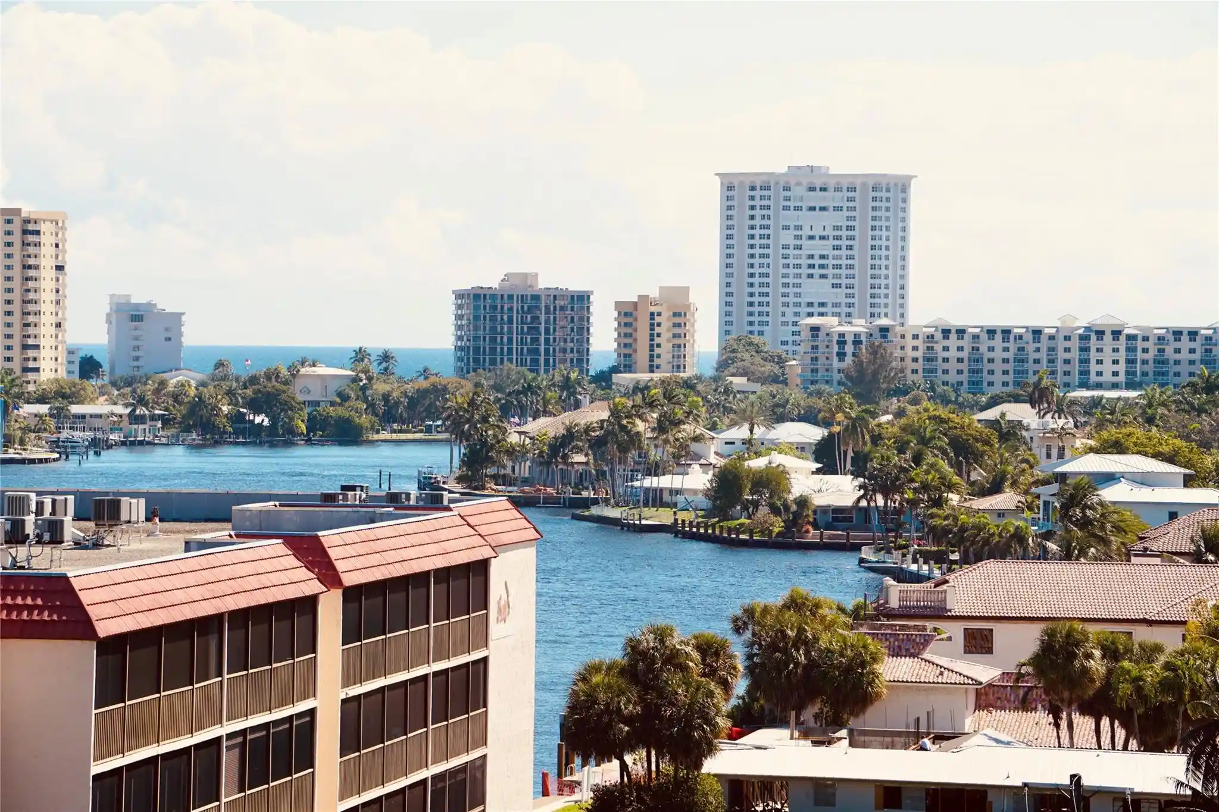
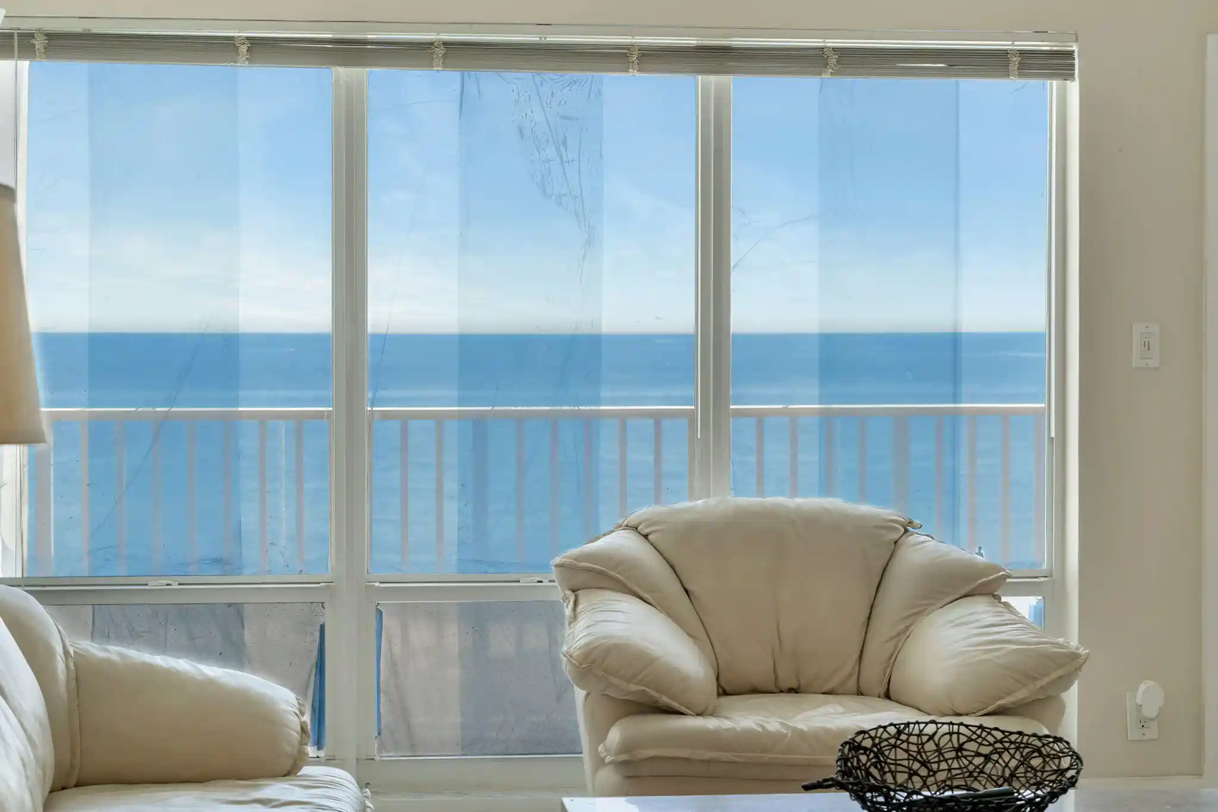
A mid-century low-rise condominium complex built in 1968, Garden-Aire Village is a five-story, primarily two-bedroom residence collection configured for active adult living. The buildings display typical Florida-era architecture with low-pitched rooflines, screened balconies or patios, and landscaped internal courtyards that orient many ground-floor units directly to communal gardens and the pool. Interiors commonly offer first-floor entry options, eat-in kitchens or breakfast bars, walk-in closets, and a mix of updated and original finishes across units; some residences feature renovated kitchens, granite counters, tile flooring, and accessible main-level primary suites. Shared facilities include a clubhouse with social space and a coed gym, heated community pool, putting green, barbecue areas, and covered outdoor living zones; elevators and secure entry systems are present in some structures. Exterior features emphasize coastal preparedness with storm shutters, impact doors or hurricane-rated upgrades, enclosed porches, and patio awnings. Parking is surface-level adjacent to building entrances. The community operates as a 55+ condominium association with rules commonly restricting pets and rentals, routine building recertifications completed historically, and onsite programming such as yoga and aqua aerobics. Situated within walking distance of Pompano Beach, nearby golf, the amphitheater and the pier, the complex supports a social, convenience-oriented beachfront lifestyle.
HOA Management
GARDEN AIRE VILLAGE
HOA Fees
$600/ Monthly
Garden Aire VIllage
HOA Fees
$595/ Monthly
Amenities
 Amenities and services may be covered by one or multiple associations and service providers.
 Laundry
 Library
 Pool
 Storage
 Barbecue
BikeStorage
BilliardRoom
BocceCourt
CarWashArea
Clubhouse
CommunityKitchen
Elevators
FitnessCenter
HobbyRoom
MaintenanceGrounds
Management
Other
Parking
PicnicArea
PuttingGreens
ShuffleboardCourt
Trash
VehicleWashArea
Disclaimer: Amenities are based on third-party information and may vary; buyers must independently verify all amenities, as information is deemed reliable but not guaranteed.


Building Features
Interior
Interior Features
Bar
Bathtub
Bedroom On Main Level
Breakfast Area
Breakfast Bar
Builtin Features
Closet Cabinetry
Custom Mirrors
Eat In Kitchen
Elevator
Entrance Foyer
Family Dining Room
First Floor Entry
Handicap Access
Kitchen Dining Combo
Living Dining Room
Main Level Master
Main Living Area Entry Level
Multiple Master Suites
Multiple Primary Suites
None
Pantry
Second Floor Entry
Separate Shower
Sitting Area In Primary
Soaking Tub
Split Bedrooms
Stacked Bedrooms
Storage
Tub Shower
Walk In Closets
Flooring
Carpet
Ceramic Tile
Concrete
Laminate
Marble
Tile
Vinyl
Wood
Heating
Central
Electric
Heat Pump
None
Cooling
Ceiling Fans
Central Air
Electric
Appliances
Dishwasher
Disposal
Electric Range
Electric Water Heater
Gas Range
Humidifier
Ice Maker
Microwave
None
Oven
Range
Refrigerator
Self Cleaning Oven
Water Heater
Water Purifier
Water Softener
Amenities & Parking
Other Features
Parking Features
Assigned
Deeded
Detached
Driveway
Garage
Guest
One Space
Open
Permit Required
Rv Access Parking
Twoor More Spaces
Exterior Amenities
Awnings
Balcony
Barbecue
Courtyard
Enclosed Porch
Fence
Lighting
Outdoor Living Area
Patio
Porch
Security High Impact Doors
Shutters Manual
Storm Security Shutters
Disclaimer: Unit Features may vary by unit; buyers must independently verify all features. Information is deemed reliable but not guaranteed
Nearby Buildings

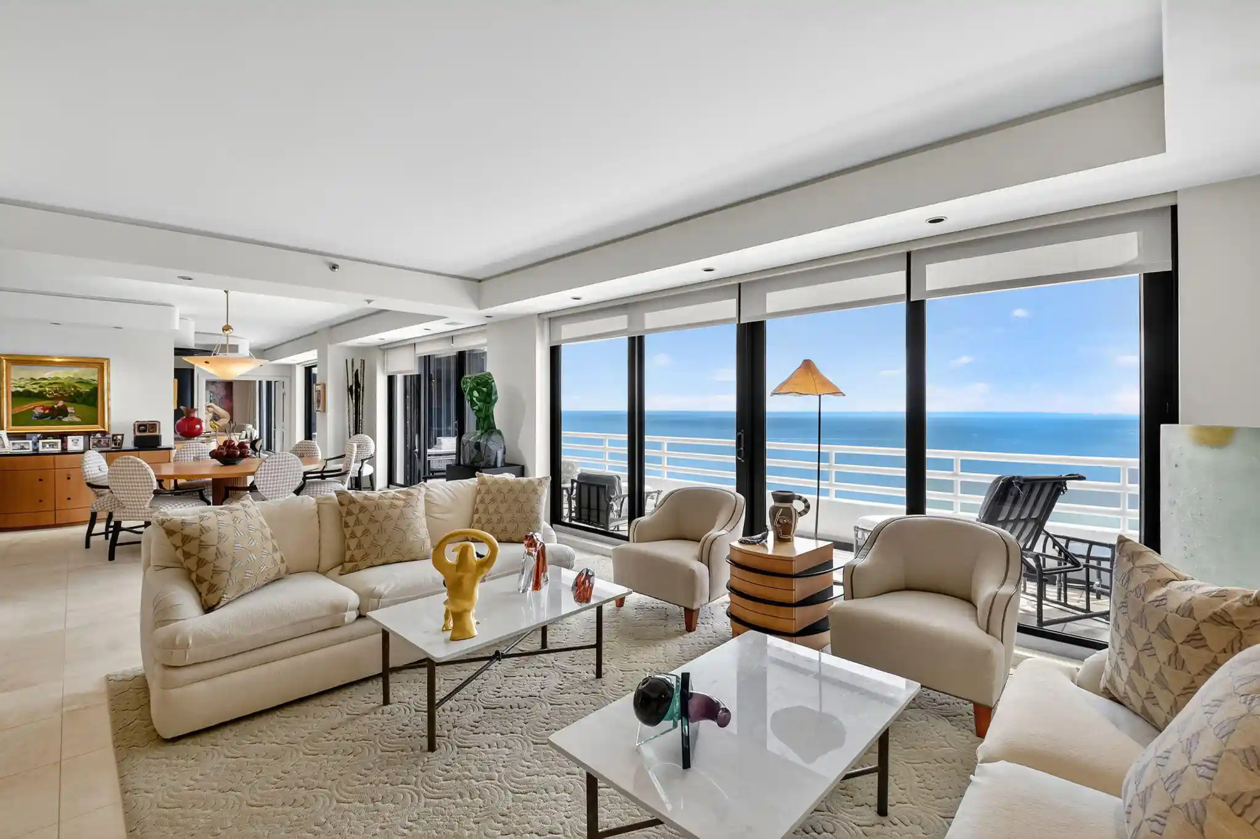
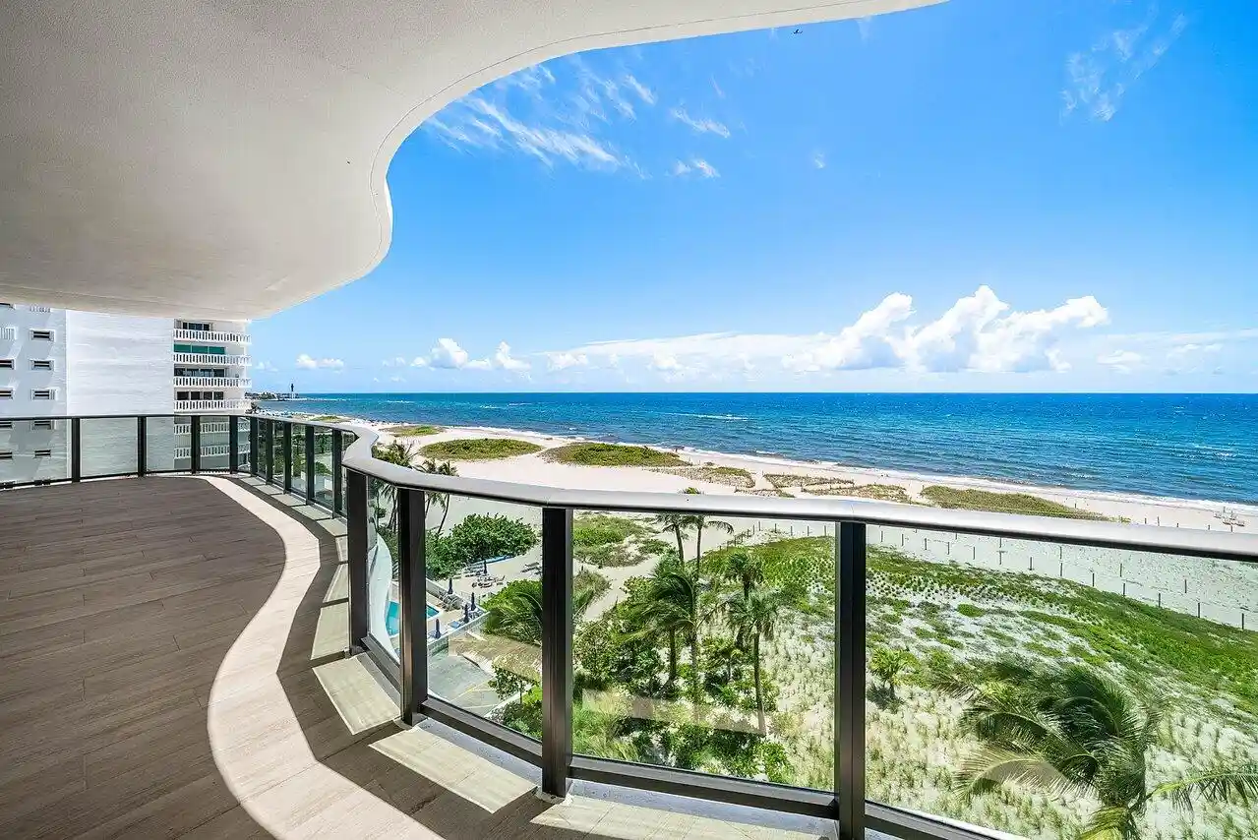
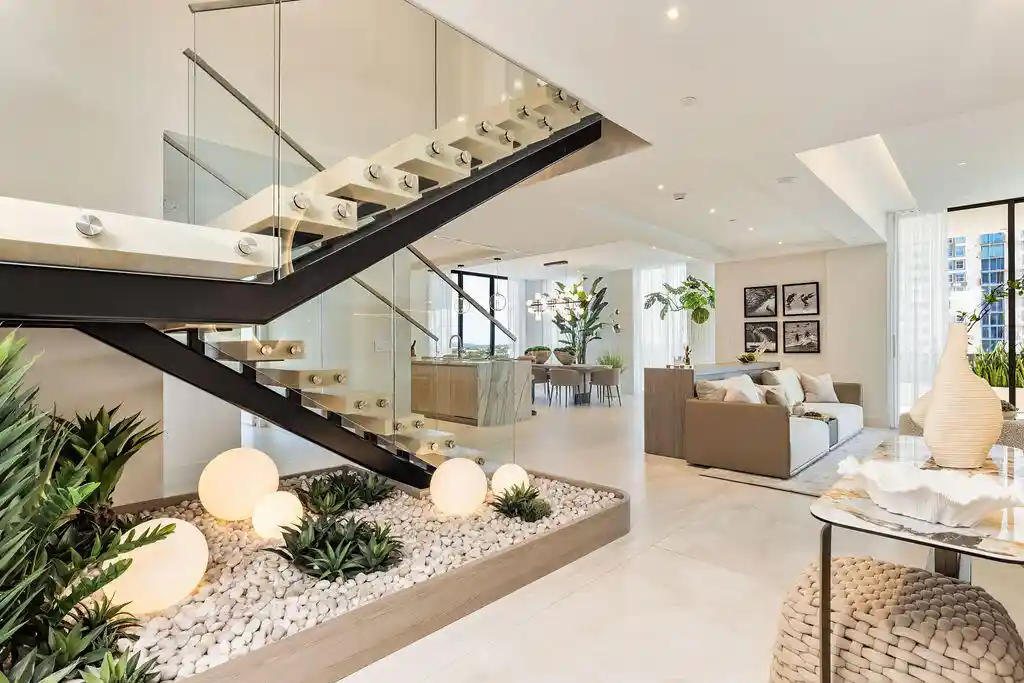
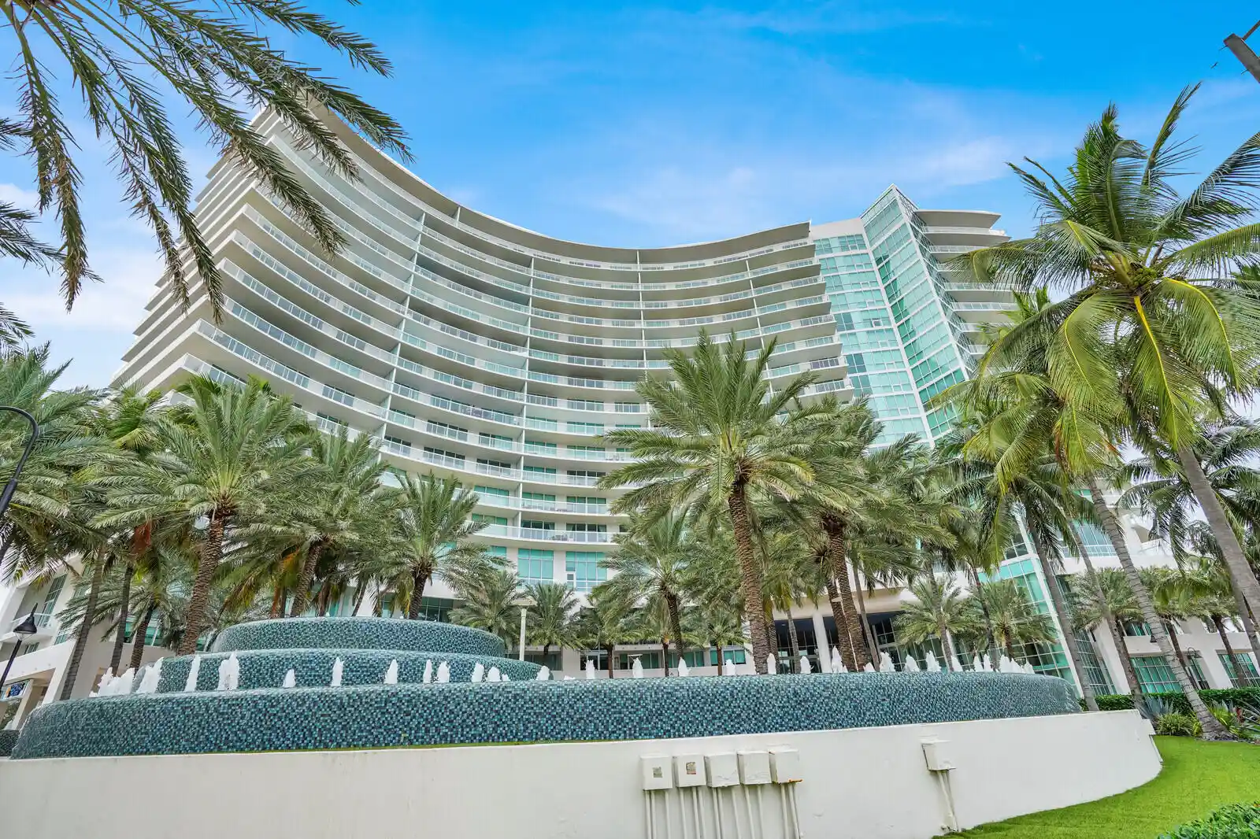

- Home
- Homes For Sale
- Florida
- Pompano Beach
- 2601 Ne 14Th St Cswy
Frequently Asked Questions
How many units are for sale at 2601 Ne 14Th St Cswy?

How much does a condo at 2601 Ne 14Th St Cswy cost?
What are the HOA fees at 2601 Ne 14Th St Cswy?
What bedroom options are available in 2601 Ne 14Th St Cswy?