 Overview
 HOA
 Available Units
 Unit Features
 Getting Around
 Nearby Buildings
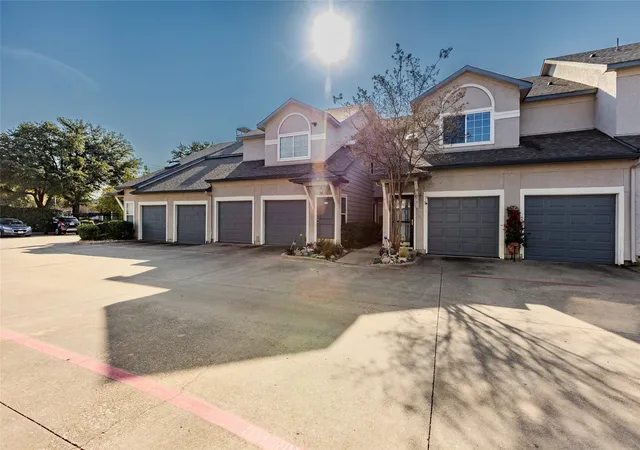
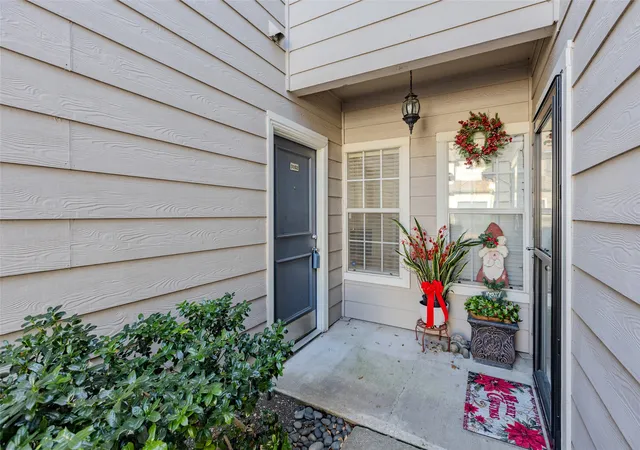
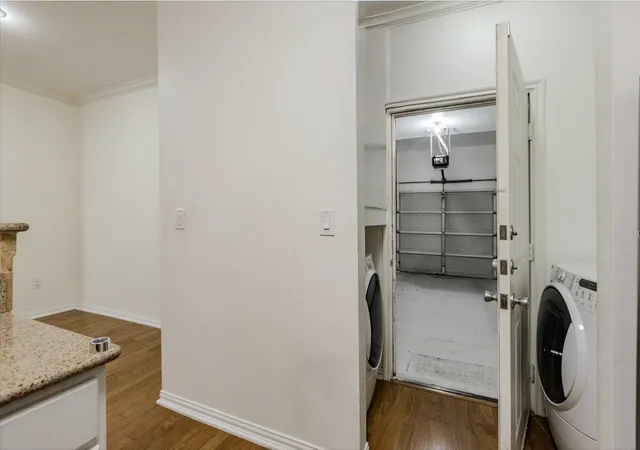
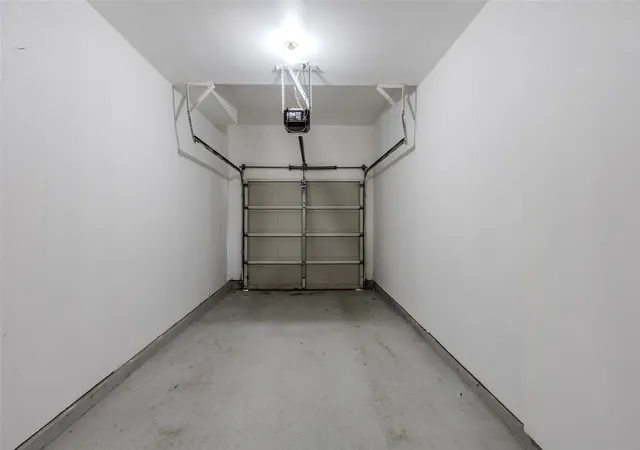
 Street View
2601 Preston Rd
2601 Preston Rd, Plano, TX 75093
Rate 2601 Preston Rd

Stories
2

Units
37

Available Units For Sale
1

Unit Types
1bd

Built Year
1995

HOA Fees
$327-580/mo
About
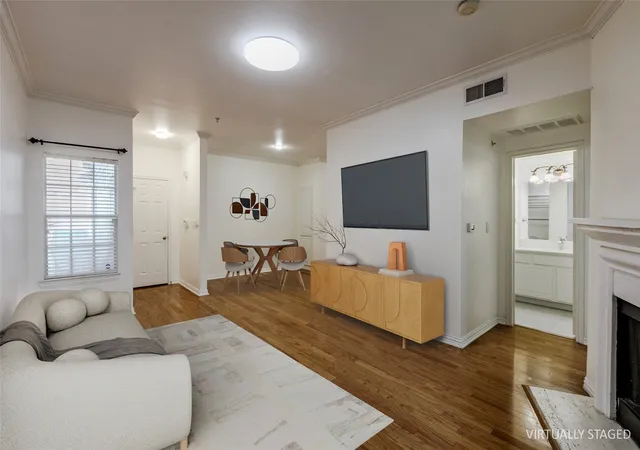
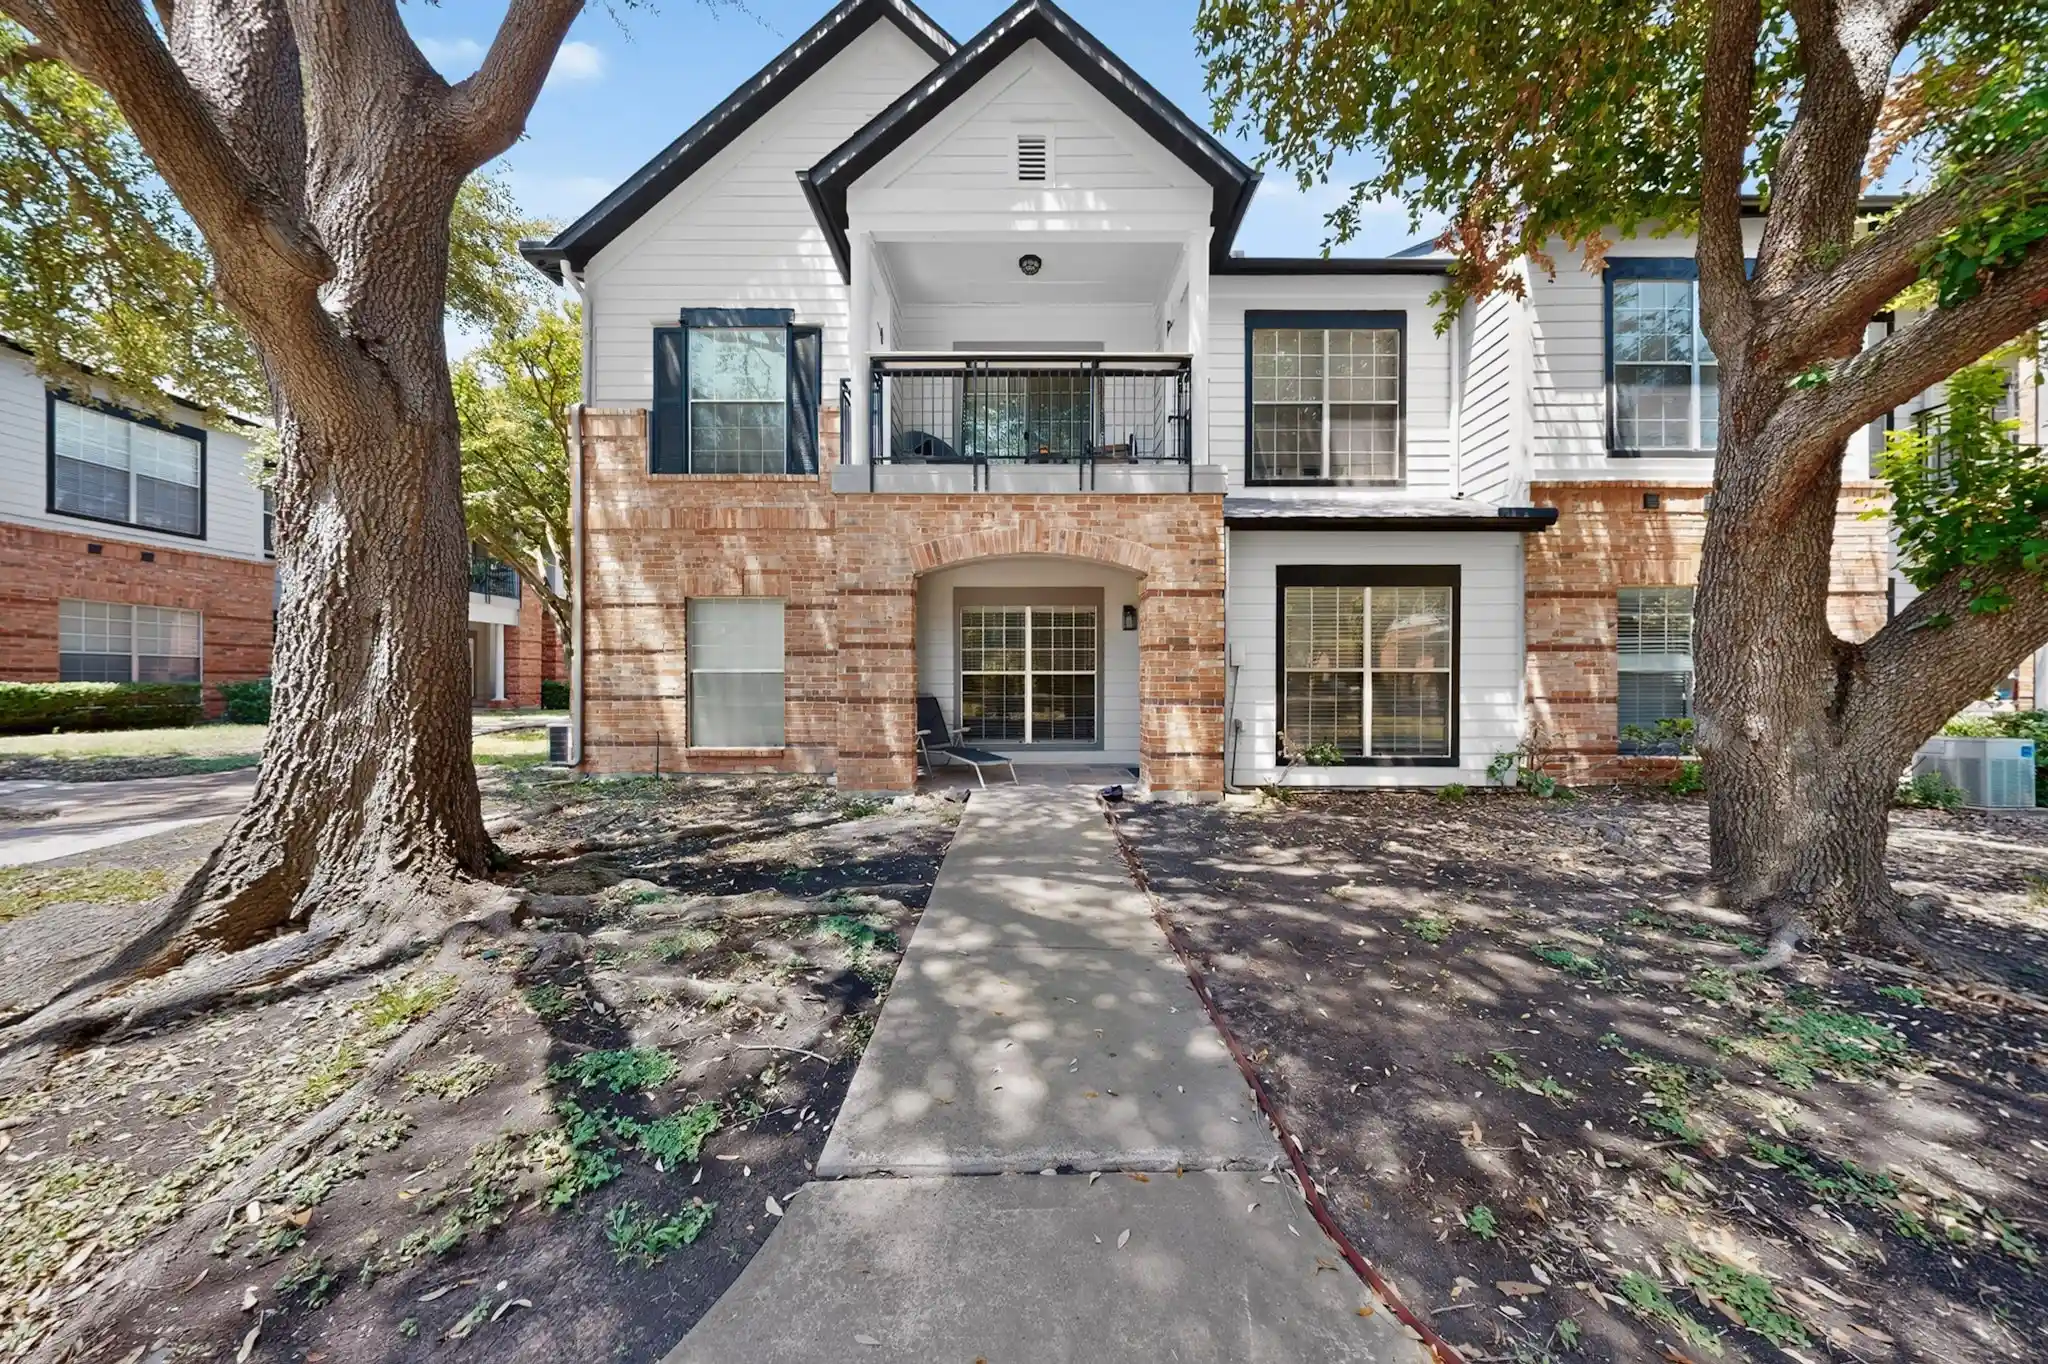
A low-rise, gated condominium community of two-story Mediterranean-style buildings constructed in 1995, the complex clusters one-bedroom (and frequent two-bedroom) flats around landscaped courtyards and mature shade trees. Units commonly feature vaulted ceilings, walk-in closets, granite counters, eat-in kitchens, built-in cabinetry, decorative lighting, and wood or luxury plank flooring; many homes have wood-burning fireplaces, vaulted living rooms, and private covered patios or balconies that open onto fenced yards or garden spaces. Common-area offerings emphasize neighborhood convenience and recreation rather than high-rise luxury: a resort-style pool and spa, clubhouse and picnic areas, a private fenced dog run/park, outdoor storage, and gated access with security cameras. Most residences include an attached one-car garage plus assigned parking and guest spaces; HOA coverage typically handles exterior maintenance, water, and blanket insurance. The setting sits in West Plano near major commuting routes (Dallas North Tollway, George Bush Turnpike) and shopping corridors such as Preston/Preston and Legacy West, adjacent to Parks and highly rated Plano ISD schools, making the property a suburban, amenity-rich option for buyers seeking low-density, community-oriented living with easy city access.
HOA Management
MAC Group
HOA Fees
$533/ Monthly
MAC Group Management
HOA Fees
$363/ Monthly
Amenities
 Amenities and services may be covered by one or multiple associations and service providers.
 Grounds Maintenance
Disclaimer: Amenities are based on third-party information and may vary; buyers must independently verify all amenities, as information is deemed reliable but not guaranteed.

Building Features
Interior
Interior Features
Built In Features
Cable Tv
Central Vacuum
Chandelier
Decorative Designer Lighting Fixtures
Double Vanity
Dry Bar
Eat In Kitchen
Granite Counters
High Speed Internet
Multiple Master Suites
Open Floorplan
Paneling Wainscoting
Pantry
Vaulted Ceilings
Walk In Closets
Wired For Sound
Flooring
Carpet
Ceramic Tile
Engineered Hardwood
Hardwood
Laminate
Luxury Vinyl
Luxury Vinyl Plank
Tile
Travertine
Vinyl
Wood
Heating
Central
Electric
Fireplaces
Natural Gas
Cooling
Ceiling Fans
Central Air
Electric
Gas
Appliances
Convection Oven
Dishwasher
Disposal
Dryer
Electric Cooktop
Electric Oven
Electric Range
Electric Water Heater
Gas Water Heater
Ice Maker
Microwave
Plumbed For Ice Maker
Refrigerator
Tankless Water Heater
Vented Exhaust Fan
Washer
Water Purifier
Amenities & Parking
Other Features
Parking Features
Additional Parking
Assigned
Common
Covered
Door Single
Driveway
Electric Gate
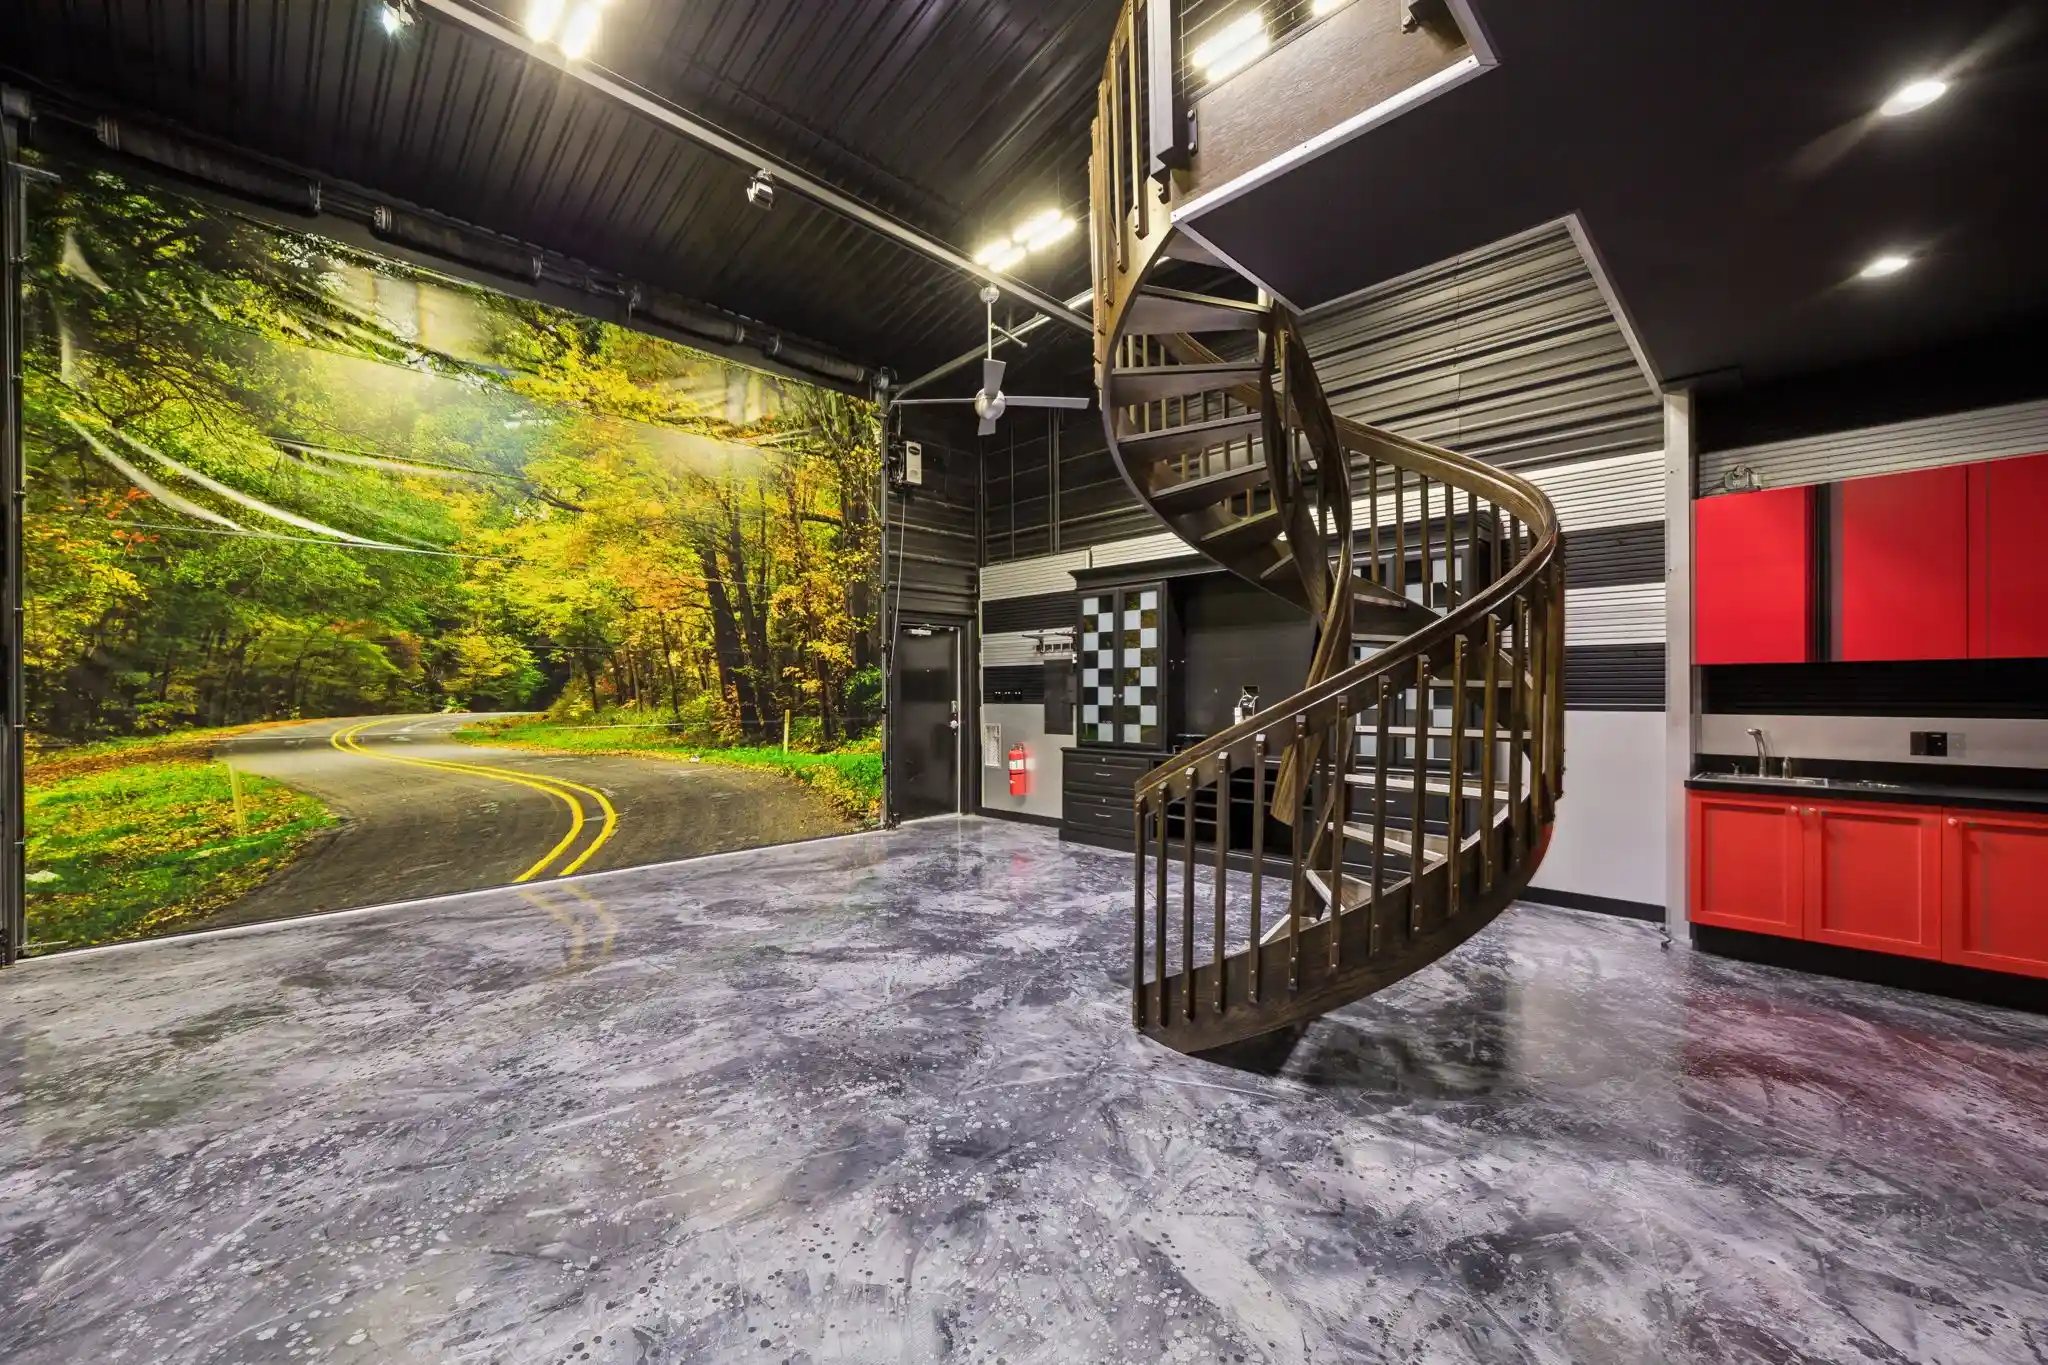
Epoxy Flooring
Garage
Garage Door Opener
Garage Faces Front
Garage Faces Side
Gated
Guest
Inside Entrance
Kitchen Level
Lighted
Open
Parking Lot
Private
Secured
Storage
Unassigned
Underground
Exterior Amenities
Balcony
Dog Run
Lighting
Private Yard
Rain Gutters
Storage
Disclaimer: Unit Features may vary by unit; buyers must independently verify all features. Information is deemed reliable but not guaranteed
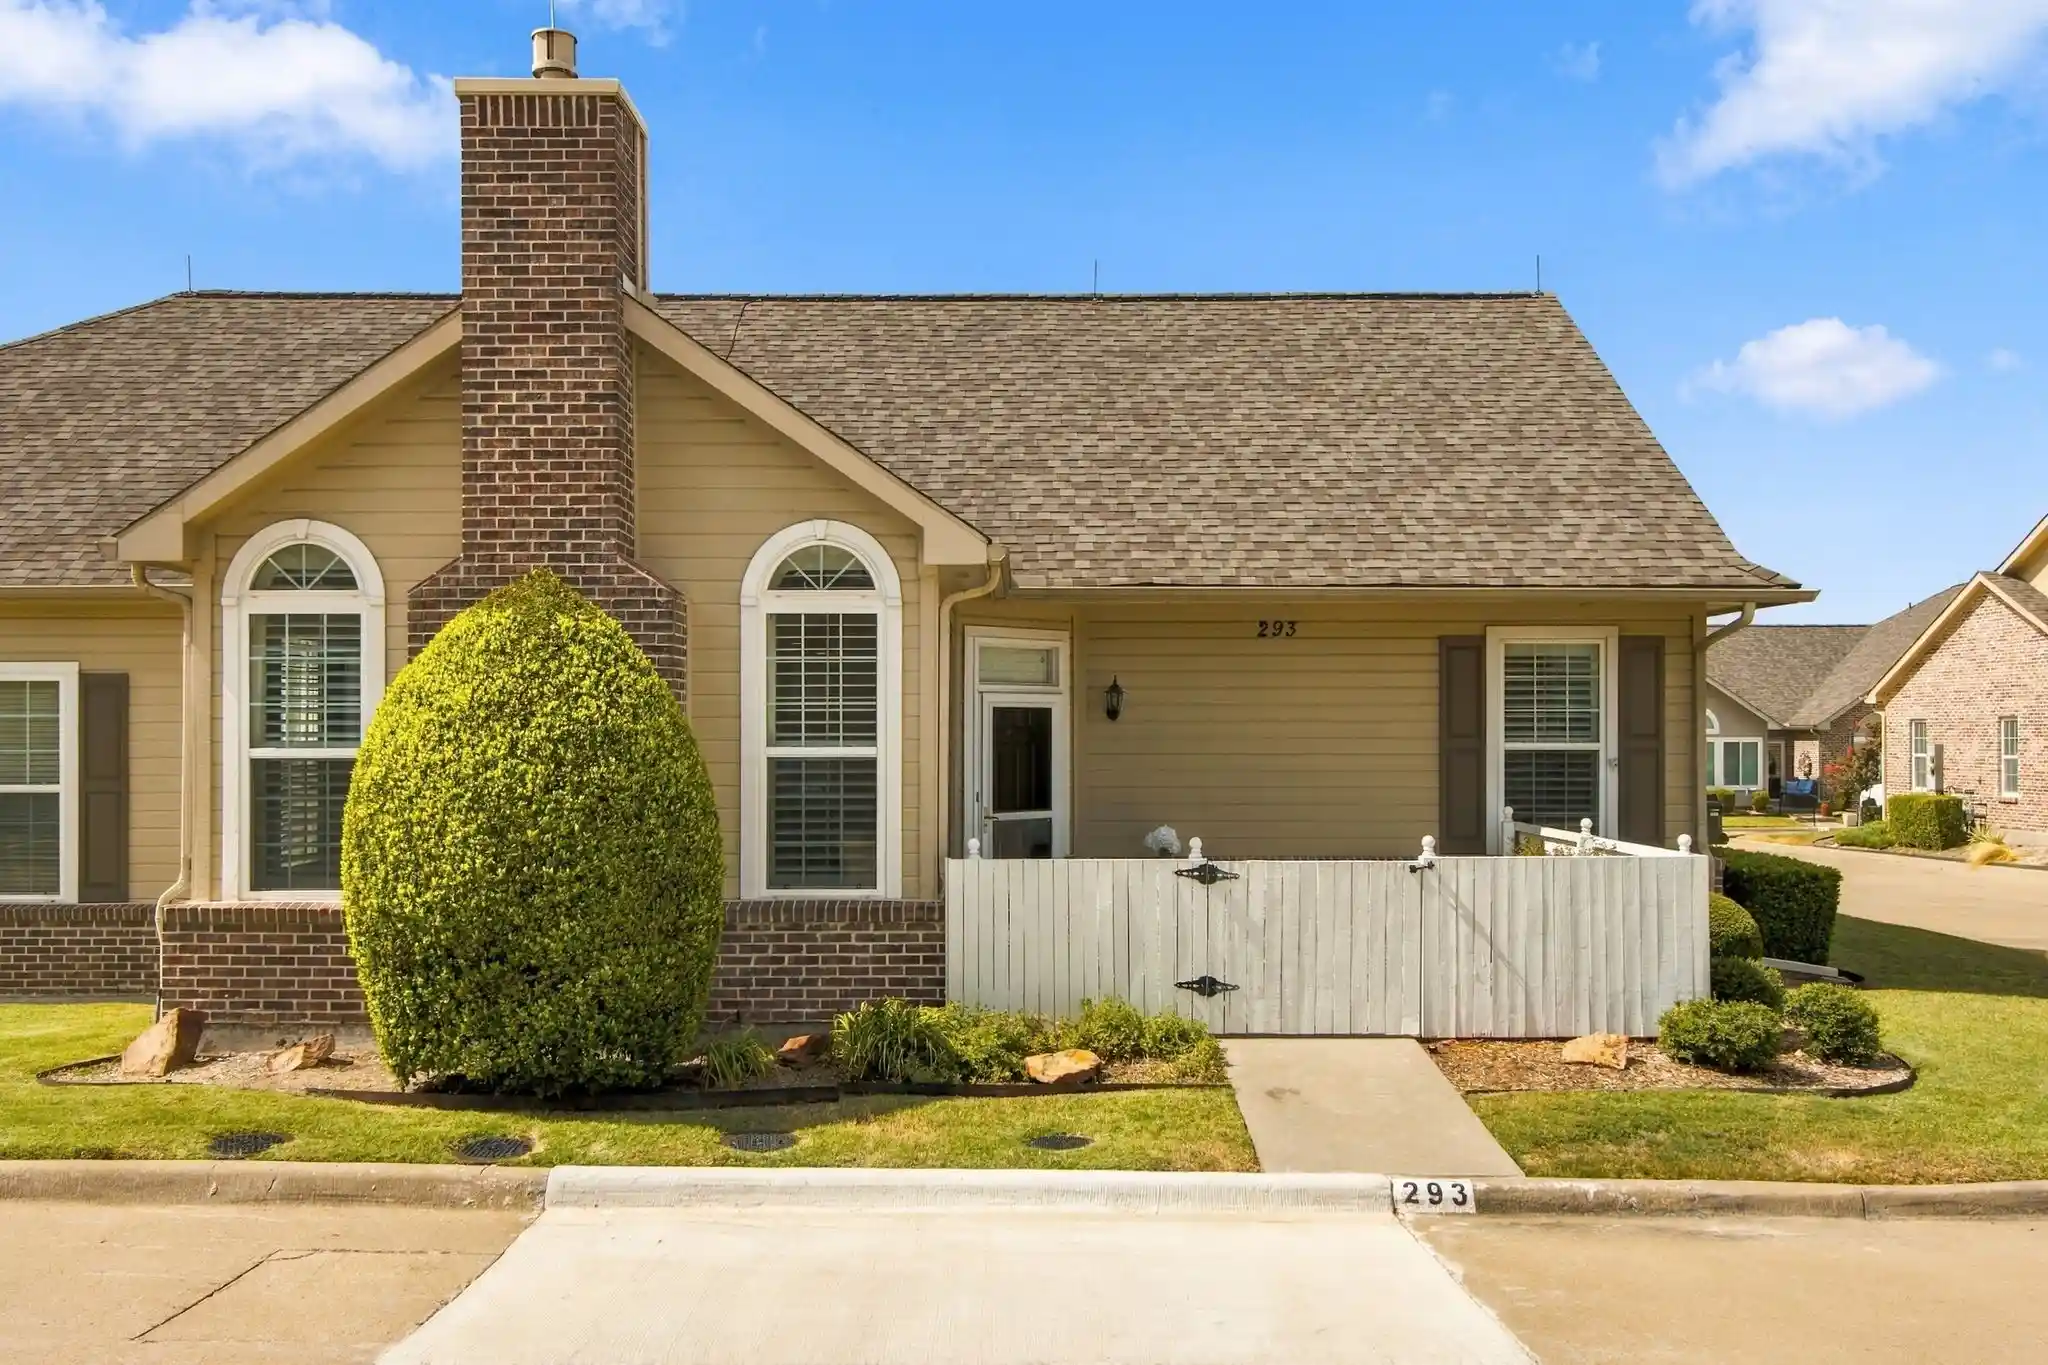
Nearby Buildings
- Home
- Homes For Sale
- Texas
- Plano
- 2601 Preston Rd
Frequently Asked Questions
How many units are for sale at 2601 Preston Rd?

How much does a condo at 2601 Preston Rd cost?
What are the HOA fees at 2601 Preston Rd?
What bedroom options are available in 2601 Preston Rd?