


 Street View
2601 S Braeswood Blvd
2601 S Braeswood Blvd, Houston, TX 77025
Rate 2601 S Braeswood Blvd

Stories
2

Units
35

Available Units For Sale
4

Unit Types
2bd

Built Year
1980

HOA Fees
N/A
About
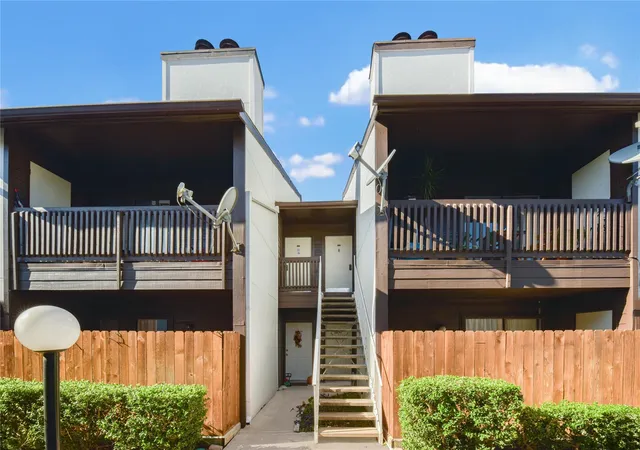
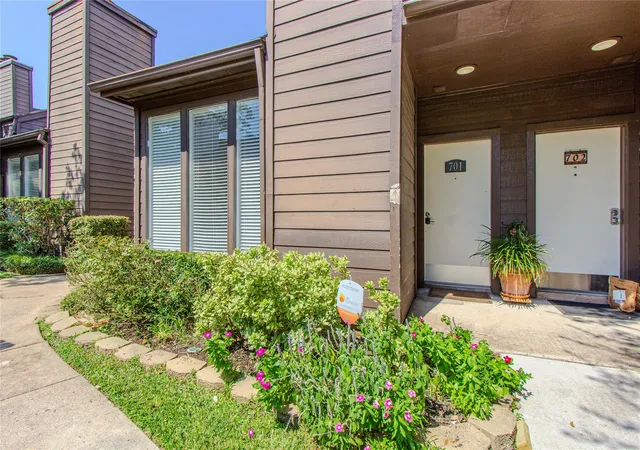
A low-rise, gated condominium community built in 1980 with two stories of primarily two-bedroom residences. The complex mixes garden-style walkups and some townhome-like stacked units organized around landscaped courtyards, front and back green spaces, and multiple pools. Unit interiors vary by floorplan and era of renovation: many units offer two levels with upstairs primary bedrooms, walk-in closets, en-suite baths, loft or bonus rooms, vaulted or high ceilings, and combinations of wood-look tile, laminate, and carpeted bedrooms. Kitchens show a range from original surfaces to upgraded granite or quartz counters and stainless appliances; select homes include wet/dry bars, fireplaces, balconies or private patios, and in-unit stacked washer/dryers. Common facilities emphasize outdoor recreation and family use with two pools, tennis courts, playground, sprinklered landscaping, storage, and exercise room. Parking is assigned covered spaces with abundant guest parking behind gated access; HOA covers water, sewer, gate operation, trash and common-area maintenance. The property is sited inside Houston’s Loop 610 near NRG/Medical Center, offering immediate trail access to Brays Bayou, quick highway connections, and close proximity to Rice University and downtown attractions. The community’s maintenance history and seller disclosures highlight no prior flooding events and a pattern of periodic unit updates and systems replacements.


Building Features
Interior
Interior Features
1 Bedroom Down Not Primary Br,1 Bedroom Up,en Suite Bath,primary Bed 2nd Floor,sitting Area
1 Bedroom Down Not Primary Br,1 Bedroom Up,en Suite Bath,primary Bed 2nd Floor,sitting Area,walk In Closet(s)
1 Bedroom Down Not Primary Br,primary Bed 2nd Floor
1 Bedroom Down Not Primary Br,walk In Closet(s)
1 Bedroom Up
1 Bedroom Up,all Bedrooms Up,primary Bed 2nd Floor
1 Bedroom Up,en Suite Bath,primary Bed 2nd Floor,sitting Area,walk In Closet(s)
All Bedrooms Down
All Bedrooms Down,primary Bed 1st Floor
All Bedrooms Up
All Bedrooms Up,primary Bed 2nd Floor
All Bedrooms Up,split Plan,walk In Closet(s)
Balcony
Brick Walls
Concrete Walls
Countertops(granite)
Countertops(original)
Countertops(quartz)
Countertops(wood)
Dry Bar
En Suite Bath
Formal Entry/foyer
High Ceilings
Open Ceiling
Prewired For Alarm System
Tile
Vaulted Ceiling
Wet Bar
Flooring
Carpet
Laminate
Tile
Vinyl Plank
Wood
Heating
Electric
Natural Gas
Zoned
Cooling
Ceiling Fan(s)
Electric
Gas
Zoned
Appliances
Convection Oven
Dishwasher
Disposal
Dryer
Energy Star Qualified Appliances
Electric Cooktop
Electric Oven
Electric Range
Free Standing Range
Freestanding Oven
Full Size
Gas Oven
Gas Range
Microwave
Oven
Refrigerator
Refrigerator Included
Trash Compactor
Washer
Washer/dryer
Washer/dryer Stacked
Amenities & Parking
Other Features
Parking Features
Additional Parking
Assigned
Attached & Detached
Attached Carport
Automatic Driveway Gate
Automatic Gate
Carport
Controlled Entrance
Detached Carport
Driveway Gate
Electric Gate
Gated
Off Site
Unassigned
Exterior Amenities
Back Green Space
Balcony
Courtyard
Exercise Room
Front Green Space
Front Yard
Playground
Sprinkler System
Storage
Disclaimer: Unit Features may vary by unit; buyers must independently verify all features. Information is deemed reliable but not guaranteed
Getting Around 2601 S Braeswood Blvd
Bike Score®

Very Bikeable
87/100
Walk Score®

Very Walkable
73/100
Transit Score®

Good Transit
51/100
Data provided by Redfin
- Home
- Homes For Sale
- Texas
- Houston
- 2601 S Braeswood Blvd
Frequently Asked Questions
How many units are for sale at 2601 S Braeswood Blvd?

How much does a condo at 2601 S Braeswood Blvd cost?
What bedroom options are available in 2601 S Braeswood Blvd?