 Overview
 Available Units
 Unit Features
 Getting Around
 Nearby Buildings
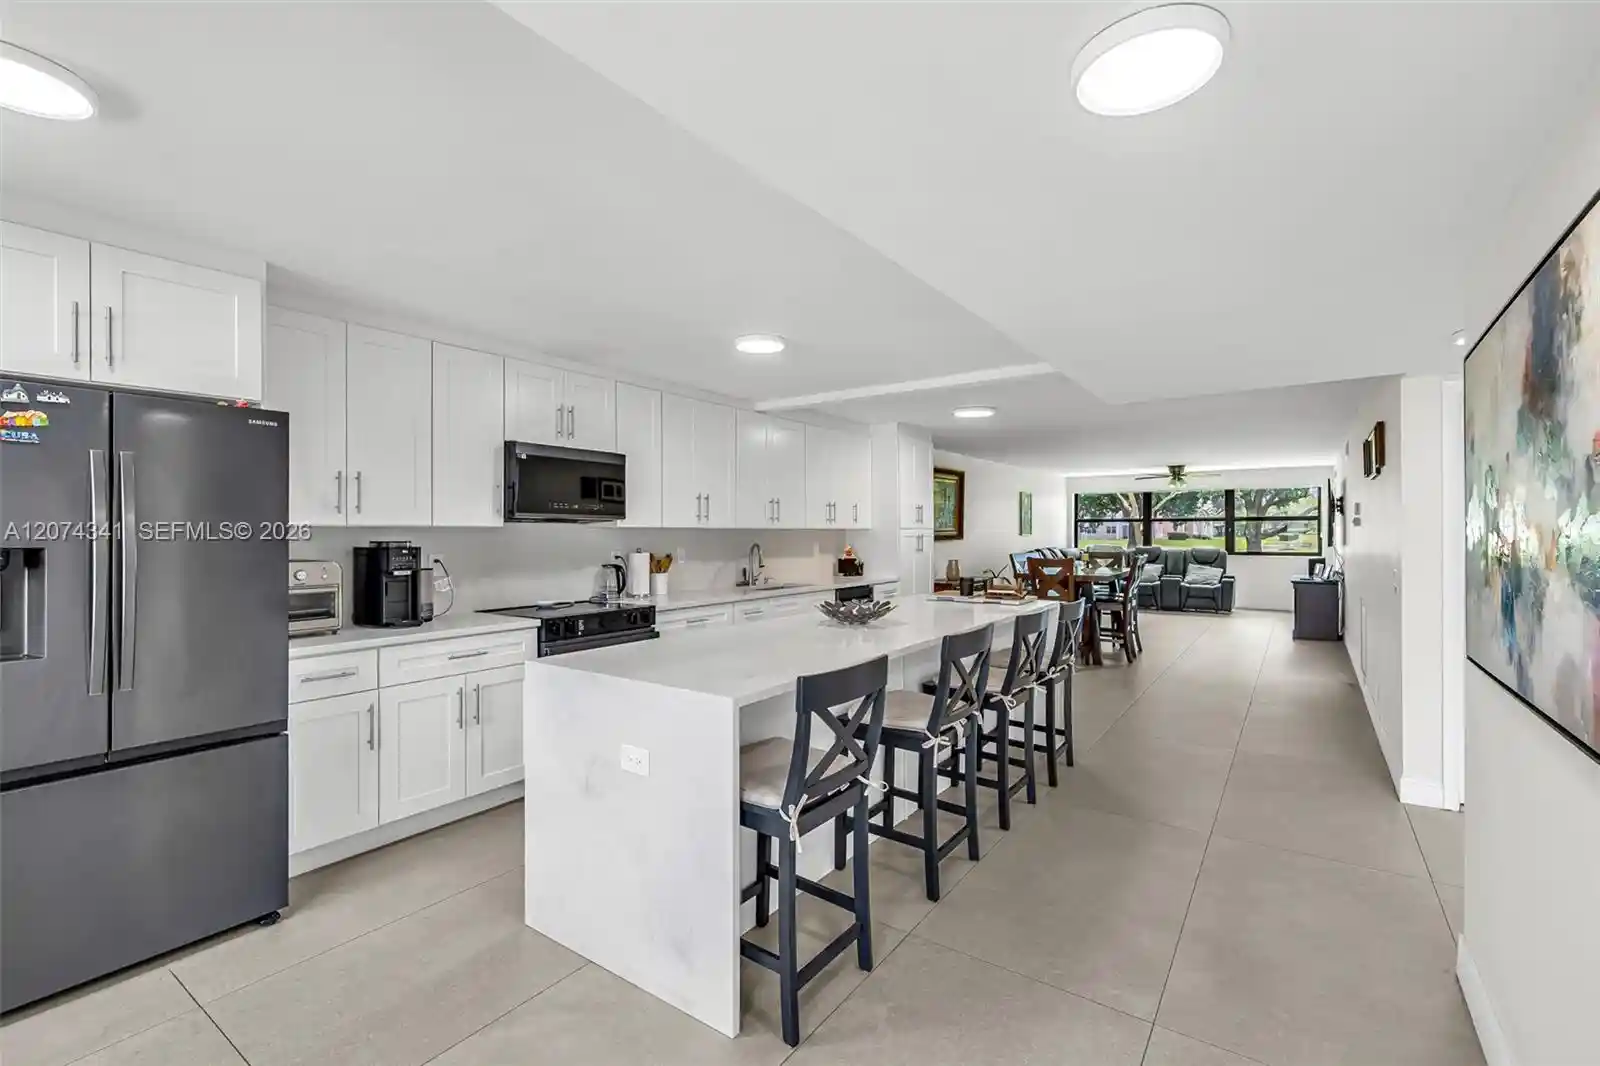


 Street View
2606 Nw 104Th Ave
2606 Nw 104Th Ave, Sunrise, FL 33322
Rate 2606 Nw 104Th Ave

Stories
4

Units
32

Available Units For Sale
2

Unit Types
2bd

Built Year
1986

HOA Fees
N/A
About
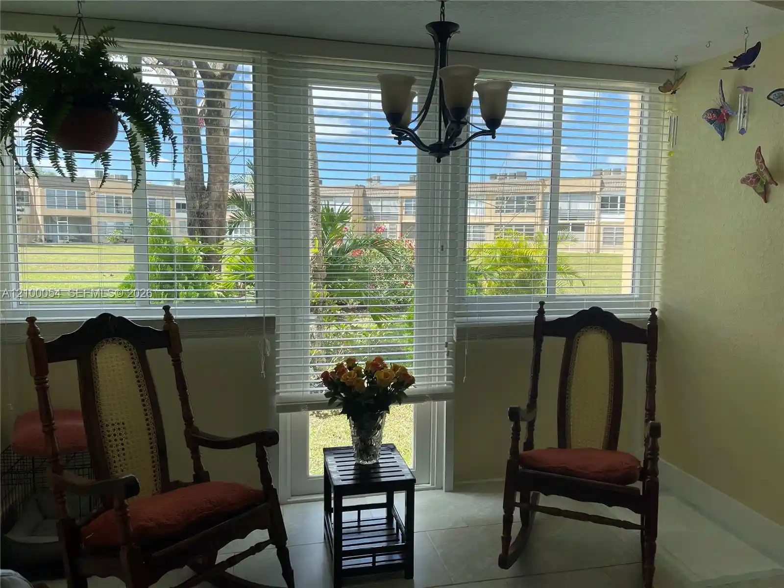
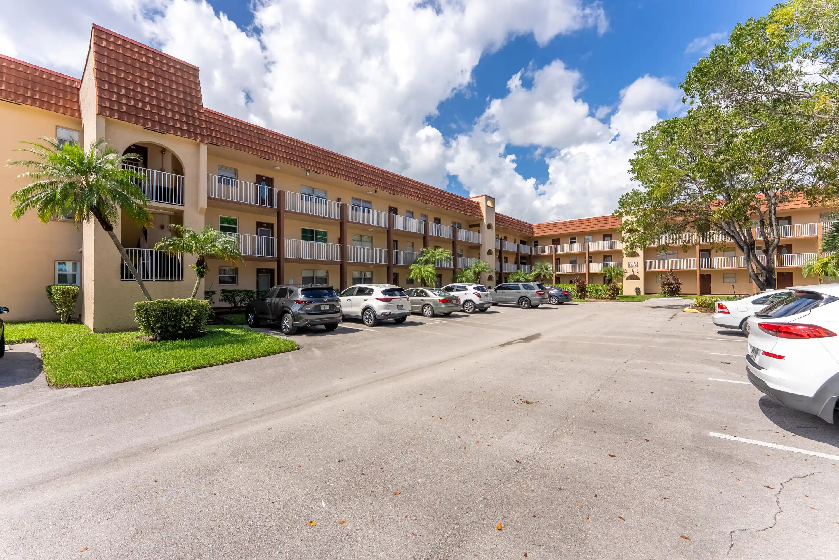
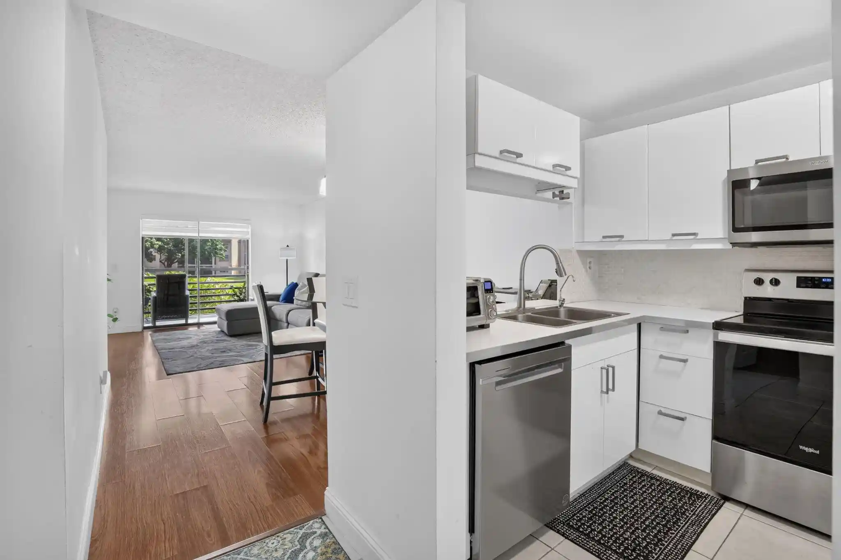
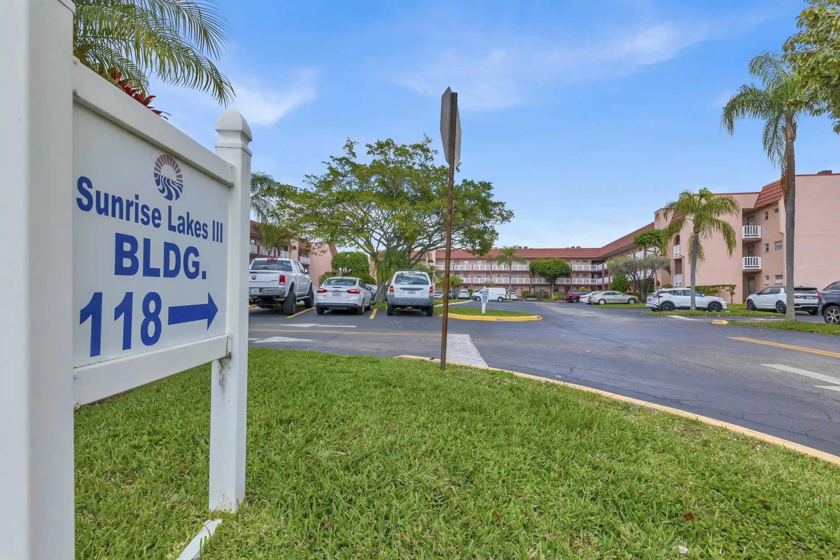
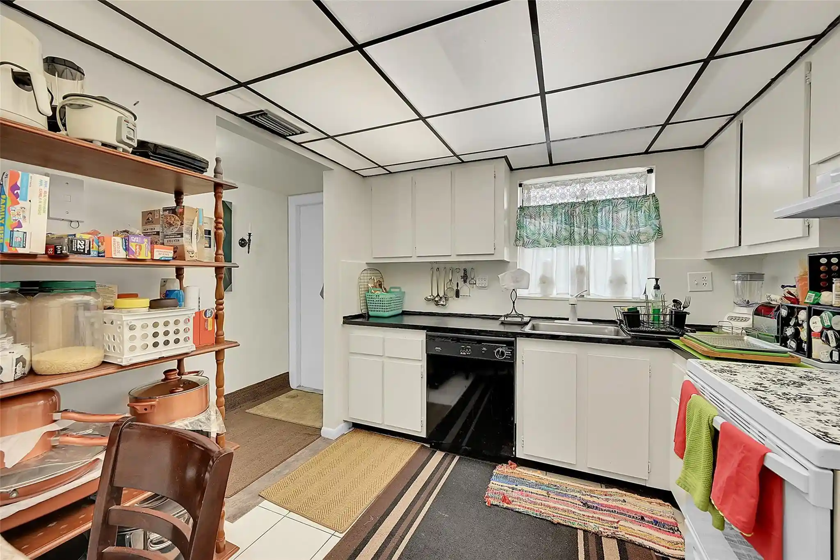
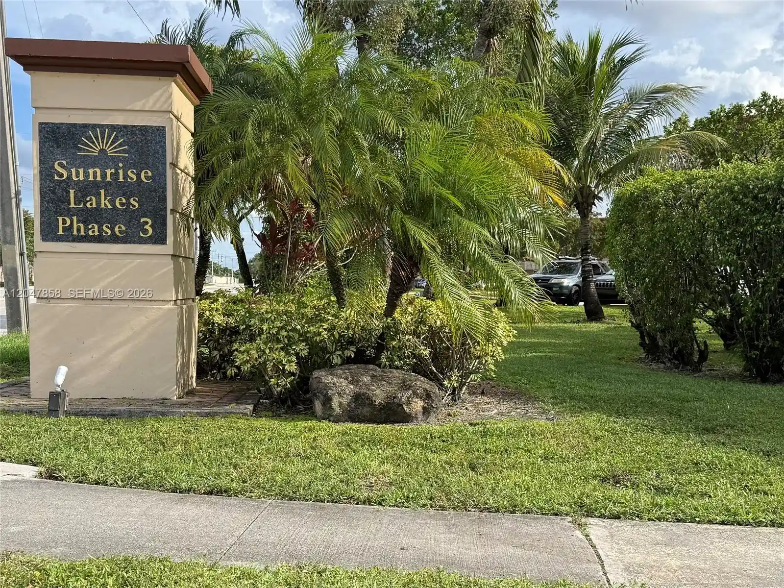
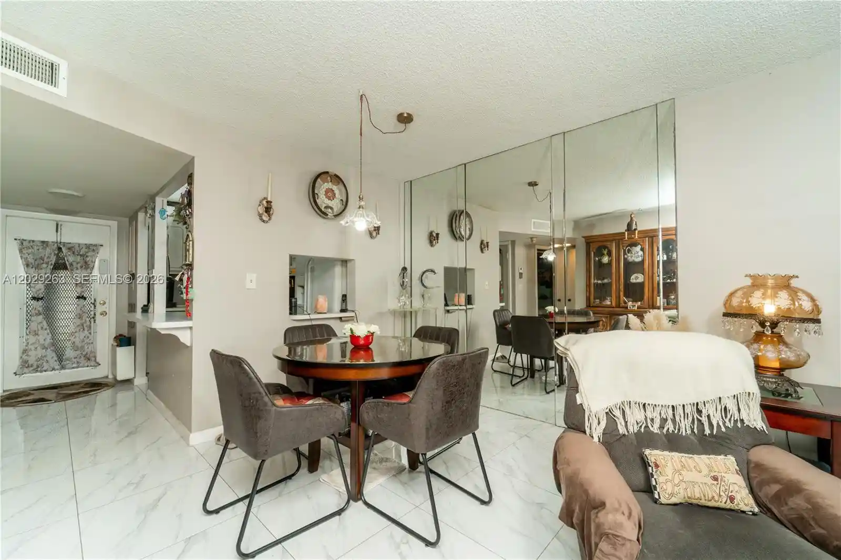
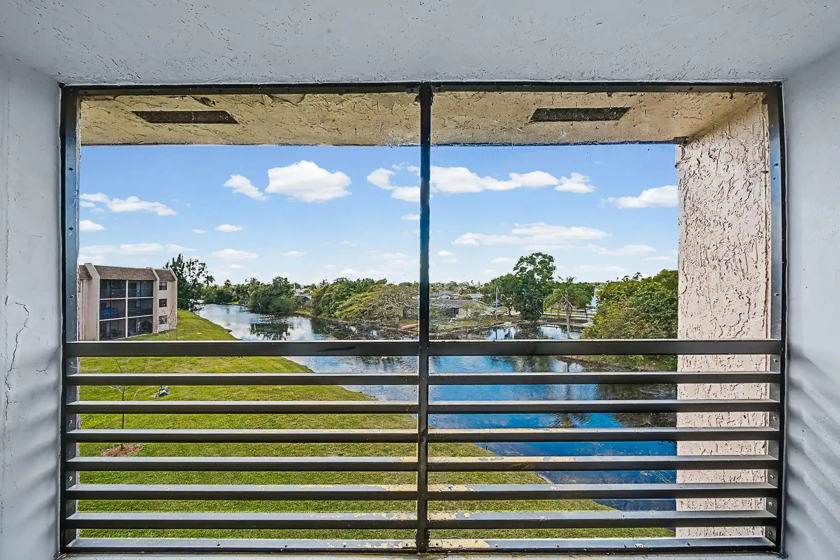
Sunrise Lakes Phase 4 is a low-rise residential condominium complex built in 1986 with four stories and predominantly two-bedroom layouts, including larger Riviera models that reach around 1,300–1,420 sq ft. Architecture and massing reflect typical mid-1980s suburban condo planning: stacked walk-ups with exterior corridors, screened Florida rooms or balconies on many units, and ground-level entries for some first-floor homes. Interiors emphasize practical living — eat-in kitchens, full-size laundry rooms, walk-in closets, dual sinks in primary baths, and a mix of tile and laminate flooring; several unit plans feature master suites on the main level and multiple en suite bathrooms. Common areas and services cater to active adult living: a central clubhouse and multiple satellite clubhouses, heated pools and spas, fitness center, theater, billiards, and organized social programming. Outdoor amenities include golf course and lakefront frontage, tennis and pickleball courts, barbecue and courtyard spaces, and gated access. Parking is assigned and typically adjacent to buildings; many units advertise convenient parking locations. The association enforces 55+ residency rules, financial screening and limits on pets and rentals. Maintenance fees commonly cover utilities such as water, sewer, cable and internet, plus common-area upkeep and pest control. The complex sits within Sunrise with nearby shopping and public transit access, offering a community-oriented, amenity-rich lifestyle aimed at retirees and active adults.
Available Units
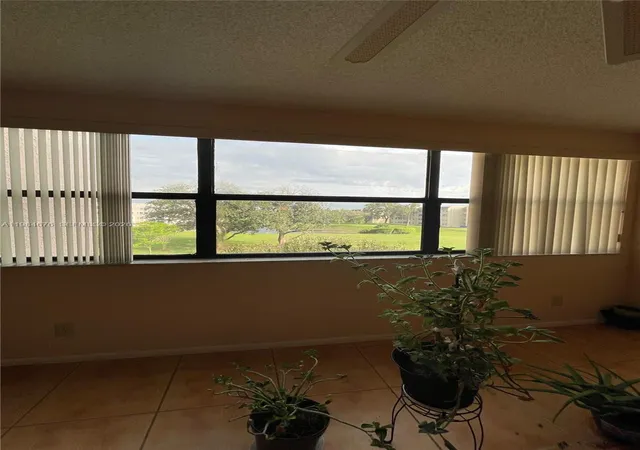

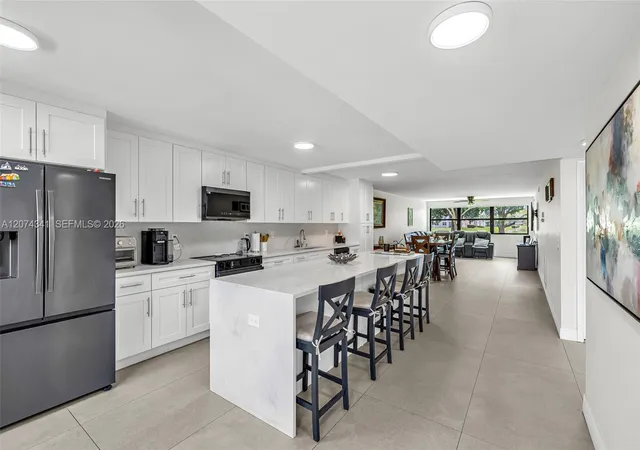
Building Features
Interior
Interior Features
Bedroom On Main Level
Breakfast Area
Breakfast Bar
Built In Features
Closet Cabinetry
Custom Mirrors
Dining Area
Dual Sinks
Eat In Kitchen
Elevator
Entrance Foyer
Family Dining Room
First Floor Entry
Kitchen Dining Combo
Living Dining Room
Main Level Master
Main Level Primary
Main Living Area Entry Level
Multiple En Suite Bathrooms
None
Pantry
Separate Formal Dining Room
Separate Shower
Sitting Area In Primary
Split Bedrooms
Stacked Bedrooms
Third Floor Entry
Tub Shower
Walk In Closets
Flooring
Carpet
Ceramic Tile
Laminate
Tile
Vinyl
Wood
Heating
Central
Electric
Heat Pump
Heat Strip
Cooling
Ceiling Fans
Central Air
Electric
Appliances
Built In Oven
Dishwasher
Disposal
Dryer
Electric Range
Electric Water Heater
Ice Maker
Microwave
Oven
Refrigerator
Self Cleaning Oven
Trash Compactor
Washer
Washer Dryer
Water Heater
Amenities & Parking
Other Features
Parking Features
Assigned
Carport
Detached Carport
Guest
One Space
Exterior Amenities
Balcony
Barbecue
Courtyard
Enclosed Porch
Lighting
None
Outdoor Living Area
Porch
Storm Security Shutters
Tennis Courts
Disclaimer: Unit Features may vary by unit; buyers must independently verify all features. Information is deemed reliable but not guaranteed
Nearby Buildings
- Home
- Homes For Sale
- Florida
- Sunrise
- 2606 Nw 104Th Ave
Frequently Asked Questions
How many units are for sale at 2606 Nw 104Th Ave?

How much does a condo at 2606 Nw 104Th Ave cost?
What bedroom options are available in 2606 Nw 104Th Ave?