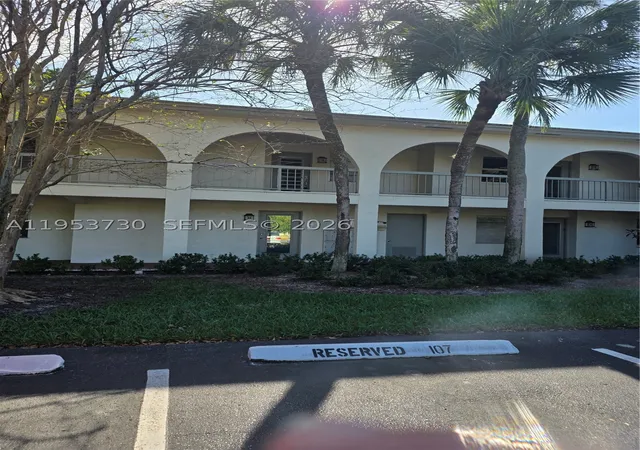
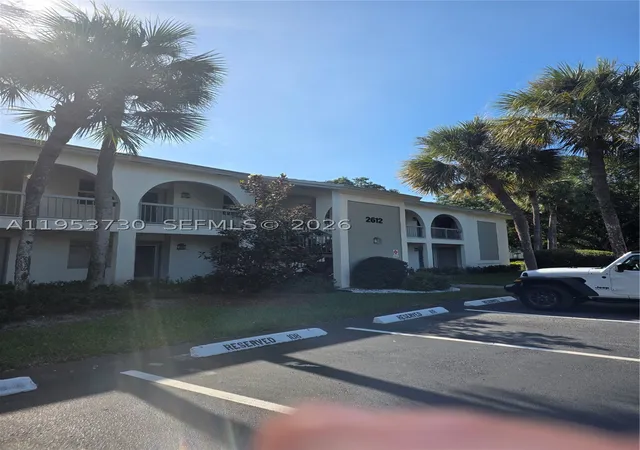
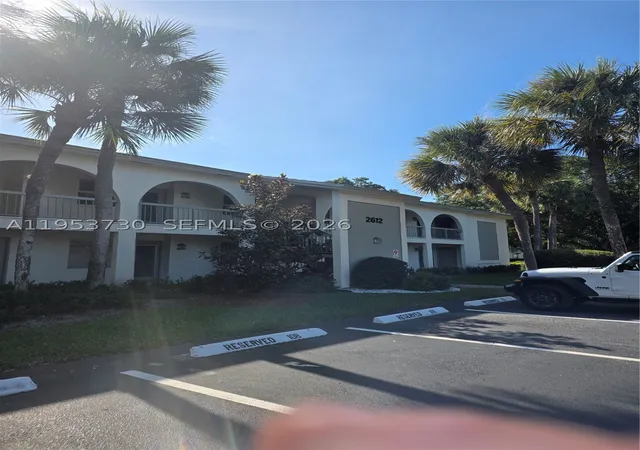
 Street View
2612 Nassau Bend
2612 Nassau Bend, Coconut Creek, FL 33066
Rate 2612 Nassau Bend

Stories
2

Units
13

Available Units For Sale
2

Unit Types
1bd, 2bd

Built Year
1976

HOA Fees
N/A
About
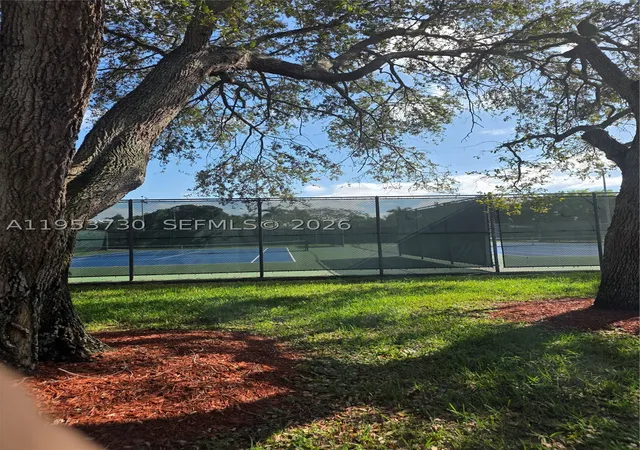
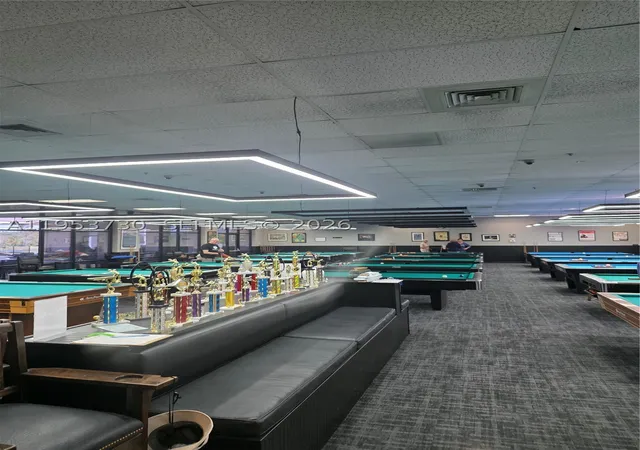
Wynmoor is a low-rise, garden-style condominium community in Coconut Creek, Florida, completed in 1976 with mostly two-story buildings housing one- and two-bedroom residences. Architecture favors mid-1970s suburban-Florida planning: stepped low profiles, screened balconies or patios, and landscaped courtyards and walking paths that connect clusters of units. Interiors commonly feature tile or laminate floors, eat-in kitchens or breakfast bars, walk-in closets, and first-floor master/primary bedroom layouts; many units include built-in shelving, French doors to atriums or patios, and updated kitchens and baths in renovated residences. Shared community infrastructure emphasizes recreational and social spaces rather than high-rise services: a large clubhouse with a restaurant and theater, fitness center and sauna, numerous swimming pools, tennis and pickleball courts, an 18-hole golf course, craft and card rooms, and organized activities and clubs. The property is gated with 24-hour security and on-site transportation options; additional conveniences include multiple on-site laundry locations, extra storage per unit, extensive paved walking/jogging routes, and plentiful guest parking. Pet and age policies reflect Wynmoor’s primary position as a 55+ active adult community, and management enforces membership/financial requirements such as reserve and down-payment guidelines. The overall setting delivers a country-club lifestyle spread across low-rise buildings and extensive outdoor amenities within a mature, well-landscaped suburban neighborhood.
Available Units


Building Features
Interior
Interior Features
Atrium
Bedroom On Main Level
Breakfast Area
Breakfast Bar
Builtin Features
Closet Cabinetry
Eatin Kitchen
Entrance Foyer
Family Dining Room
First Floor Entry
French Doors Atrium Doors
Living Dining Room
Main Level Master
Main Level Primary
Main Living Area Entry Level
Pantry
Second Floor Entry
Sitting Area In Primary
Split Bedrooms
Tub Shower
Walk In Closets
Flooring
Carpet
Ceramic Tile
Concrete
Laminate
Tile
Vinyl
Heating
Central
Electric
Cooling
Ceiling Fans
Central Air
Electric
Appliances
Dishwasher
Disposal
Electric Range
Electric Water Heater
Ice Maker
Microwave
Refrigerator
Self Cleaning Oven
Amenities & Parking
Other Features
Parking Features
Assigned
Golf Cart Garage
Guest
One Space
Exterior Amenities
Balcony
Barbecue
Enclosed Porch
Fence
Patio
Storm Security Shutters
Tennis Courts
Disclaimer: Unit Features may vary by unit; buyers must independently verify all features. Information is deemed reliable but not guaranteed
- Home
- Homes For Sale
- Florida
- Coconut Creek
- 2612 Nassau Bend
Frequently Asked Questions
How many units are for sale at 2612 Nassau Bend?

How much does a condo at 2612 Nassau Bend cost?
What bedroom options are available in 2612 Nassau Bend?