 Overview
 HOA
 Available Units
 Unit Features
 Getting Around
 Nearby Buildings


 Street View
2615 4th St NE
2615 4th St NE, WASHINGTON, DC 20002
Rate 2615 4th St NE

Stories
-

Units
21

Available Units For Sale
2

Unit Types
1bd

Built Year
1940

HOA Fees
$350/mo
About
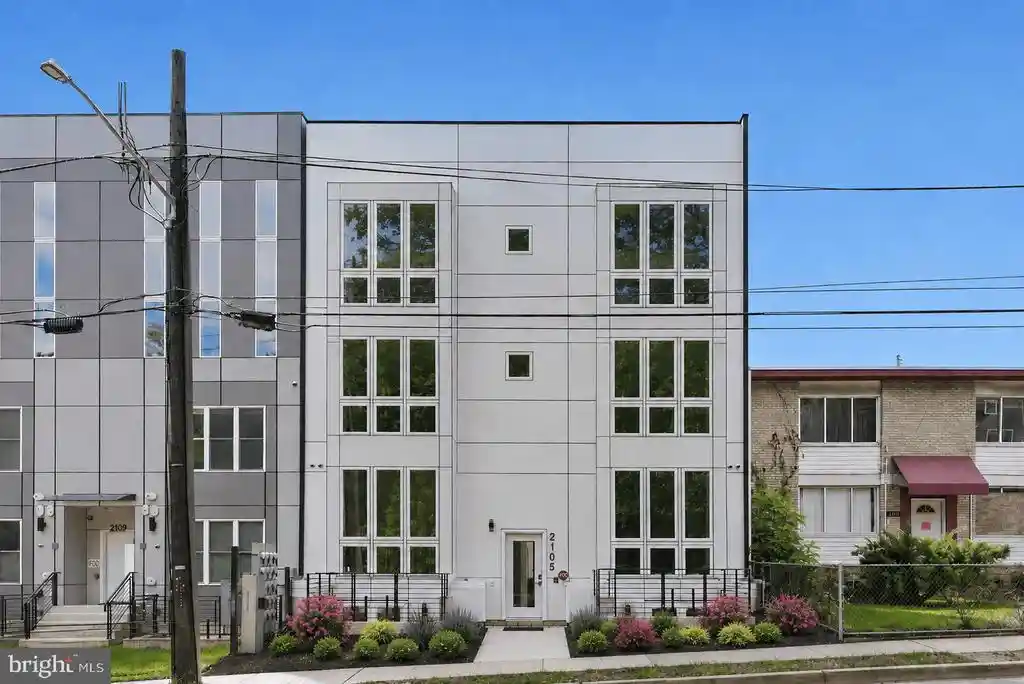
A low-rise boutique condominium built in 1940, this three- to four-story masonry building contains primarily one-bedroom residences and a handful of studios and larger layouts. Interiors blend period details—crown moldings, wood floors and traditional floor plans—with frequent modern updates such as renovated kitchens, quartz or granite counters, stainless appliances and in-unit laundry in many units. Units vary from efficient galley kitchens to open plan living/dining configurations and often include generous closet space or walk-in closets. Common areas are modest and residential in scale: a shared backyard, well-lit sidewalks and exterior lighting at the entry. Parking is typically street parking; storage is handled within individual units or limited common areas. The condo association maintains low fees and allows pets and rentals, making it accessible for investors and owner-occupants. Located in Brookland/Edgewood near Rhode Island Avenue and the Brookland Metro corridors, the building sits within easy walking distance of Monroe Street Market, local cafés and cultural anchors such as Catholic University and the Basilica, offering a quieter neighborhood feel with direct transit links to downtown Washington, DC.
HOA Management
The Brookland House
HOA Fees
$350/ Monthly
Amenities
 Amenities and services may be covered by one or multiple associations and service providers.
 Elevator
 Common Grounds
None
Other
Security
Disclaimer: Amenities are based on third-party information and may vary; buyers must independently verify all amenities, as information is deemed reliable but not guaranteed.
Available Units


Building Features
Interior
Interior Features
Bathroom Tub Shower
Breakfast Area
Built Ins
Ceiling Fan(s)
Combination Dining/living
Combination Kitchen/dining
Combination Kitchen/living
Crown Moldings
Dining Area
Efficiency
Entry Level Bedroom
Flat
Floor Plan Open
Floor Plan Traditional
Kitchen Eat In
Kitchen Efficiency
Kitchen Galley
Kitchen Gourmet
Kitchen Island
Kitchen Table Space
Studio
Upgraded Countertops
Walk In Closet(s)
Window Treatments
Wood Floors
Flooring
Hardwood
Heating
Electric Air Filter
Forced Air
Heat Pump(s)
Cooling
Ceiling Fan(s)
Central A/c
Heat Pump(s)
Appliances
Built In Microwave
Dishwasher
Disposal
Dryer
Dryer Front Loading
Energy Efficient Appliances
Exhaust Fan
Freezer
Icemaker
Intercom
Microwave
Oven Self Cleaning
Oven Single
Oven/range Electric
Oven/range Gas
Refrigerator
Stainless Steel Appliances
Stove
Washer
Washer Front Loading
Washer/dryer Hookups Only
Washer/dryer Stacked
Water Dispenser
Amenities & Parking
Other Features
Parking Features
Unassigned
Exterior Amenities
Exterior Lighting
Sidewalks
Disclaimer: Unit Features may vary by unit; buyers must independently verify all features. Information is deemed reliable but not guaranteed
Nearby Buildings


- Home
- Homes For Sale
- District Of Columbia
- WASHINGTON
- 2615 4th St NE
Frequently Asked Questions
How many units are for sale at 2615 4th St NE?

How much does a condo at 2615 4th St NE cost?
What are the HOA fees at 2615 4th St NE?
What bedroom options are available in 2615 4th St NE?