 Overview
 HOA
 Available Units
 Unit Features
 Getting Around
 Nearby Buildings
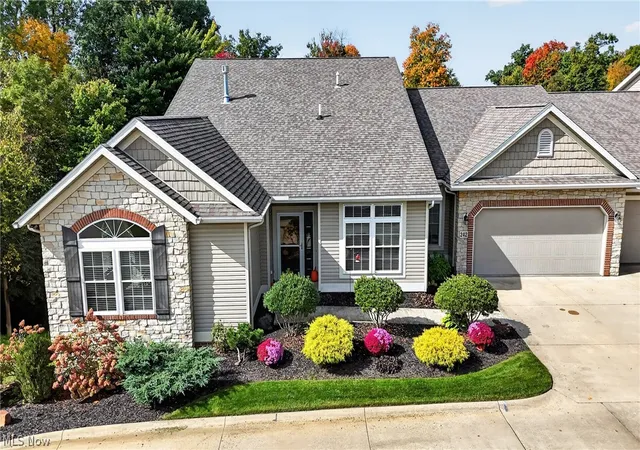
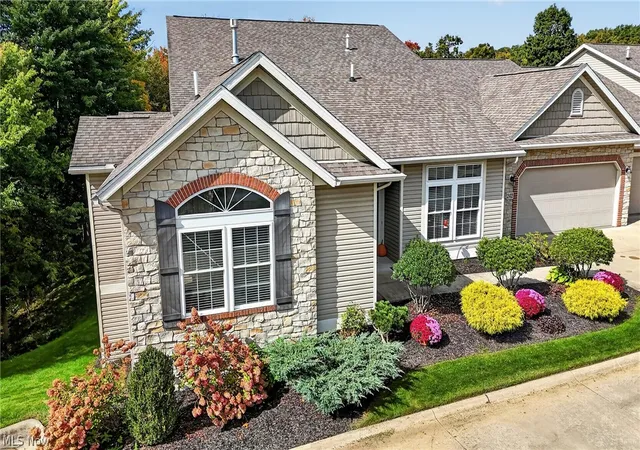
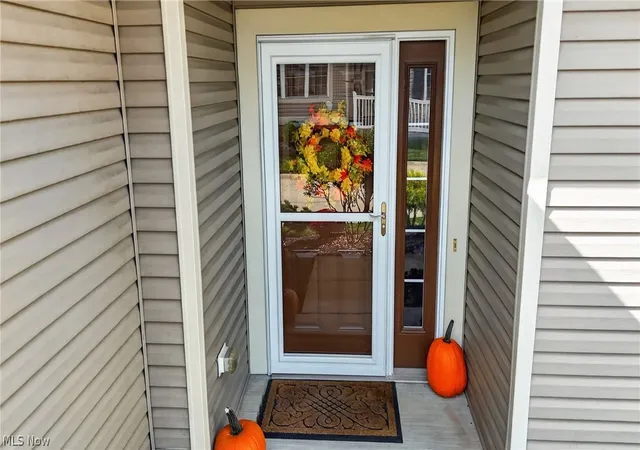
 Street View
2618 Wetherington Ln
2618 Wetherington Ln, Wooster, OH 44691
Rate 2618 Wetherington Ln

Stories
1

Units
33

Available Units For Sale
1

Unit Types
3bd

Built Year
2007

HOA Fees
$109-288.8/mo
About
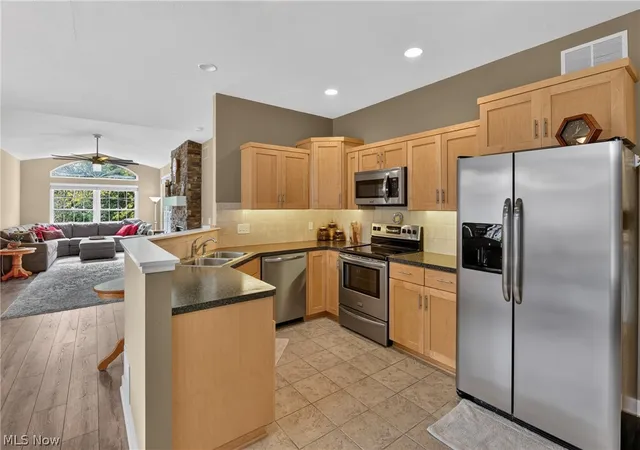
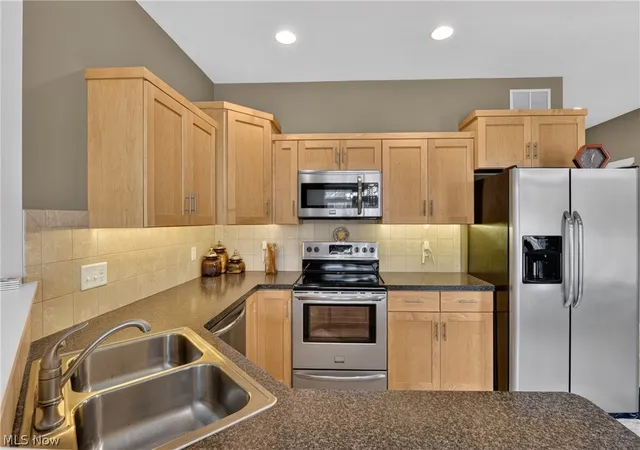
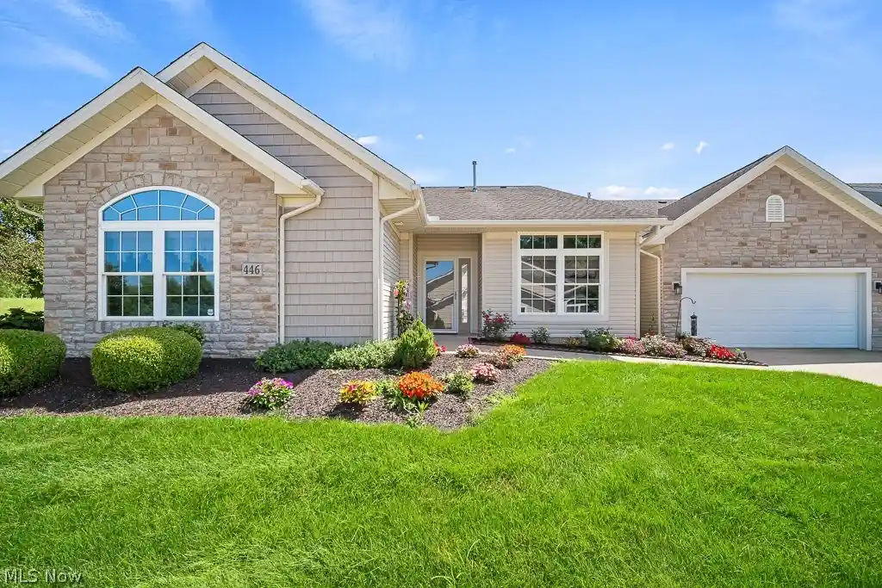
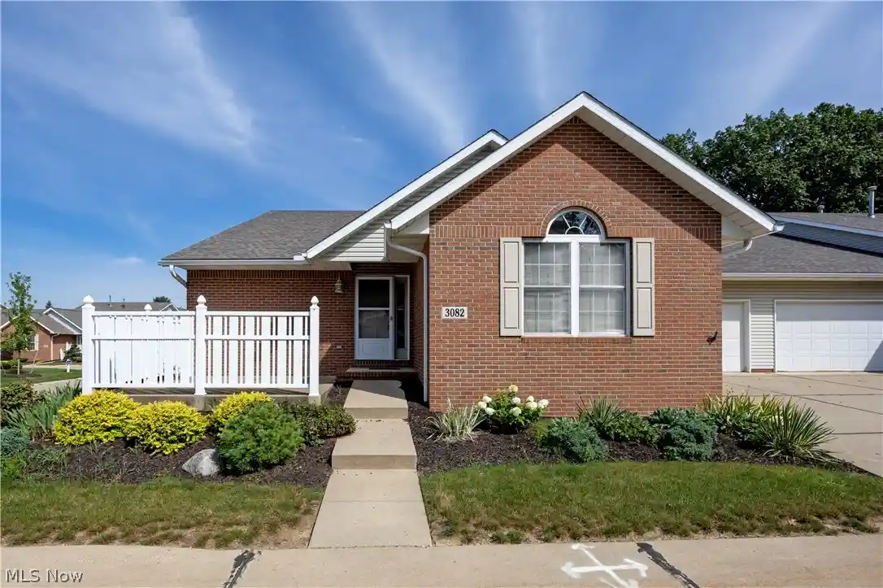
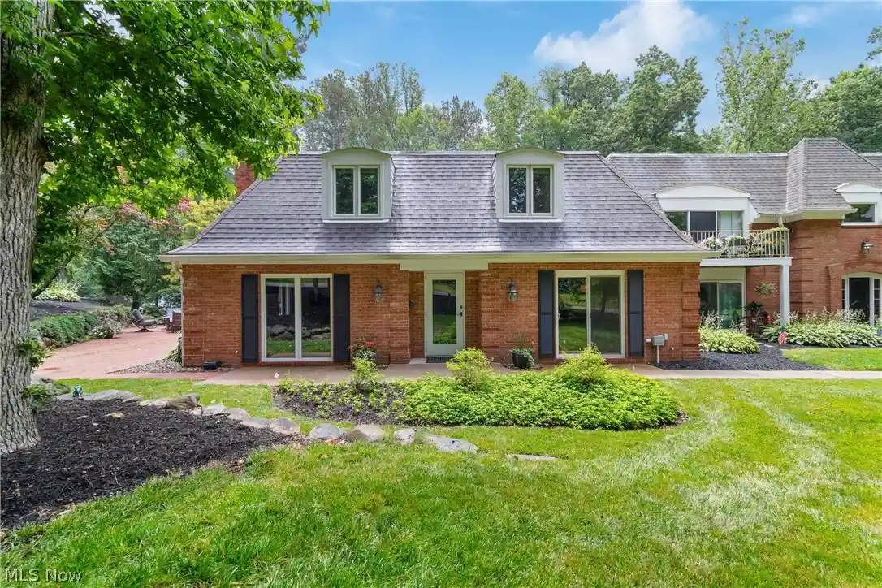
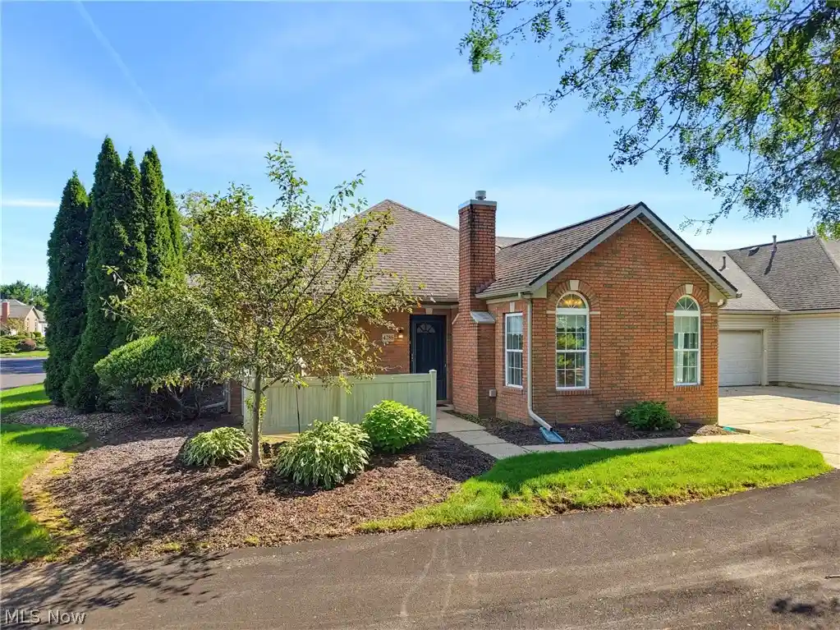
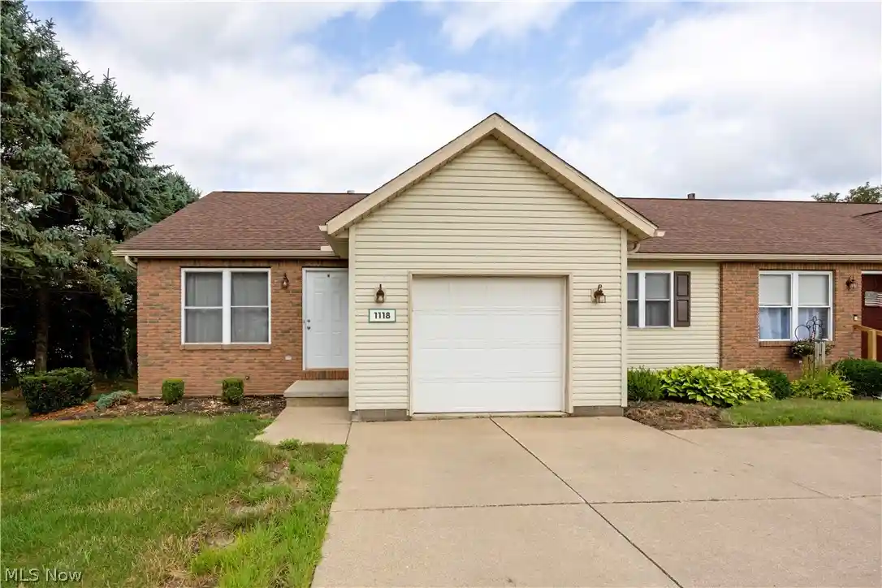
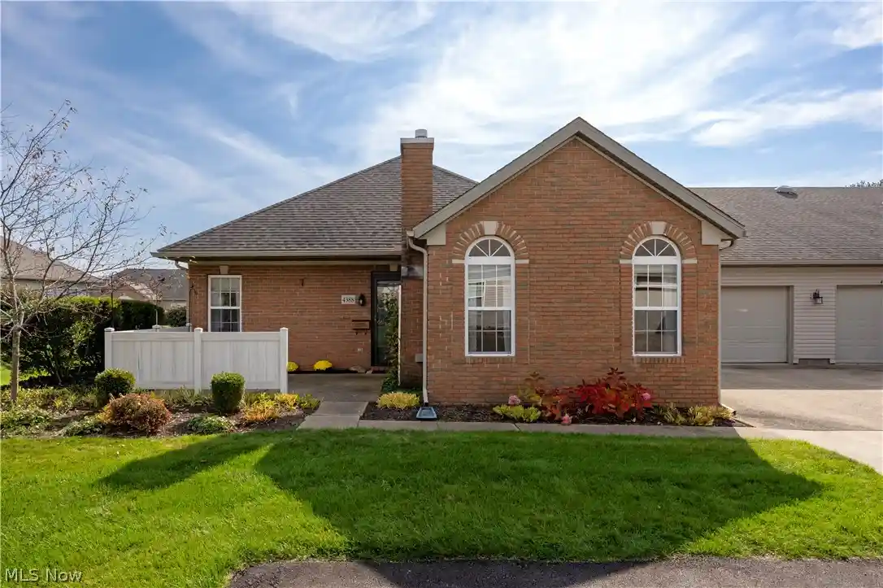
A low-rise condominium community built in 2019 that groups single-level residences around shared green space and neighborhood circulation. Units are one-story layouts with 1–3 bedroom configurations common to Baycrest/Forest-style developments; many feature cathedral or vaulted ceilings, open-plan great rooms, gas fireplaces with stone or tile surrounds, and eat-in kitchens with islands, granite or quartz counters, and pantry storage. Interiors emphasize accessibility and convenience: first-floor primary suites, first-floor laundry, wide windows for abundant natural light, built-in features, recessed lighting, and generous walk-in closets. Finished and unfinished lower-level spaces appear in some units, offering either additional living area or substantial storage with roughed-in plumbing for potential baths. Exterior characteristics include attached two-car garages, dead-end drives with adjacent guest parking, landscaped common lawns and walking access to nearby parkland and trails. Community amenities are modest and practical: a clubhouse, exercise equipment, and HOA-managed exterior maintenance (lawn care, snow removal) that supports low-maintenance living. Pet and detailed service policies vary by association; units are tailored to buyers seeking single-level convenience within a small, planned condominium neighborhood near Wooster parks, shops, and services.
HOA Management
FORESTS
HOA Fees
$234.43/ Monthly
Forest @ Villages of Wetherington
HOA Fees
$162/ Monthly
Disclaimer: Amenities are based on third-party information and may vary; buyers must independently verify all amenities, as information is deemed reliable but not guaranteed.
Available Units

Building Features
Interior
Interior Features
Breakfast Bar
Built In Features
Cathedral Ceilings
Ceiling Fans
Chandelier
Eat In Kitchen
Entrance Foyer
Granite Counters
High Ceilings
High Speed Internet
Kitchen Island
Open Floorplan
Pantry
Primary Downstairs
Recessed Lighting
Vaulted Ceilings
Walk In Closets
Flooring
Heating
Electric
Fireplaces
Forced Air
Gas
Cooling
Ceiling Fans
Central Air
Appliances
Dishwasher
Disposal
Dryer
Humidifier
Microwave
Oven
Range
Refrigerator
Washer
Water Softener
Amenities & Parking
Other Features
Parking Features
Additional Parking
Asphalt
Attached
Common
Concrete
Direct Access
Drain
Driveway
Electricity
Garage
Garage Door Opener
Paved
See Remarks
Water Available
Exterior Amenities
Disclaimer: Unit Features may vary by unit; buyers must independently verify all features. Information is deemed reliable but not guaranteed
Nearby Buildings

- Home
- Homes For Sale
- Ohio
- Wooster
- 2618 Wetherington Ln
Frequently Asked Questions
How many units are for sale at 2618 Wetherington Ln?

How much does a condo at 2618 Wetherington Ln cost?
What are the HOA fees at 2618 Wetherington Ln?
What bedroom options are available in 2618 Wetherington Ln?