 Overview
 HOA
 Available Units
 Unit Features
 Getting Around
 Nearby Buildings


 Street View
2627 Adams Mill Rd NW
2627 Adams Mill Rd NW, WASHINGTON, DC 20009
Rate 2627 Adams Mill Rd NW

Stories
-

Units
16

Available Units For Sale
1

Unit Types
1bd

Built Year
1911

HOA Fees
$321-685.78/mo
About
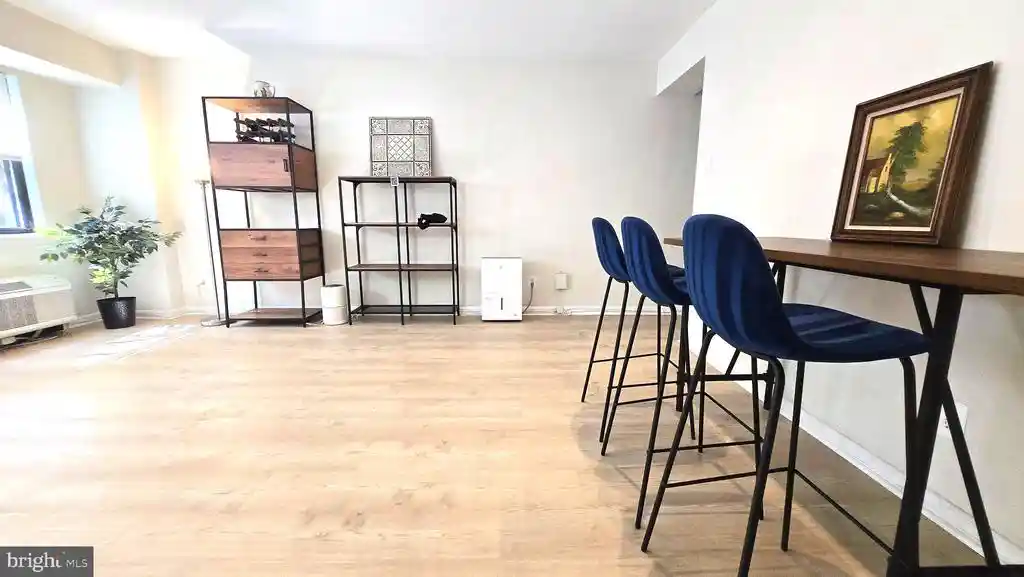
The Avalon is a small Beaux-Arts condominium building completed in 1911 and located on a quiet residential block in Adams Morgan, Washington, DC. Typically mid-rise in scale, the property contains primarily one- and two-bedroom condominium residences arranged across duplex and single-level layouts. Architecturally the façade and massing reflect early 20th-century classical detailing; interiors commonly feature hardwood floors, generous natural light, and period touches updated with modern finishes such as granite counters and stainless-steel appliances. Unit plans range from open living/dining arrangements and galley or island kitchens to multi-level duplexes connected by decorative spiral or wrought-iron staircases; many units include in-unit washers and full-size dryers, built-ins, fireplaces, and upgraded bathrooms. Shared spaces are modest but meaningful: a recently renovated rooftop deck with panoramic neighborhood and Capitol views, a secure entry with elevator access in portions of the building, and street-level landscaping adjacent to Walter Pierce Park. Exterior amenities include sidewalks, exterior lighting, and a street-front presence that benefits from proximate parks and urban greenery. On-site reserved off-street parking is available in some units. The building welcomes pets and sits within walking distance of multiple Metro lines, Rock Creek Park, dining, and neighborhood retail, combining boutique building character with highly walkable city living.
HOA Management
AVALON CONDOMINIUM
HOA Fees
$321/ Monthly
Avalon
HOA Fees
$670.39/ Monthly
Amenities
 Amenities and services may be covered by one or multiple associations and service providers.
 Elevator
 Common Grounds
None
Other
Security
Disclaimer: Amenities are based on third-party information and may vary; buyers must independently verify all amenities, as information is deemed reliable but not guaranteed.


Building Features
Interior
Interior Features
Bar
Bathroom Tub Shower
Breakfast Area
Built Ins
Ceiling Fan(s)
Combination Dining/living
Combination Kitchen/dining
Curved Staircase
Dining Area
Elevator
Family Room Off Kitchen
Floor Plan Open
Floor Plan Traditional
Kitchen Galley
Kitchen Gourmet
Kitchen Island
Recessed Lighting
Tub Shower
Upgraded Countertops
Window Treatments
Wood Floors
Flooring
Ceramic Tile
Engineered Wood
Hardwood
Luxury Vinyl Plank
Heating
90% Forced Air
Central
Forced Air
Heat Pump(s)
Cooling
Central A/c
Heat Pump(s)
Appliances
Built In Microwave
Cooktop
Dishwasher
Disposal
Dryer
Dryer Front Loading
Exhaust Fan
Icemaker
Intercom
Microwave
Oven/range Electric
Refrigerator
Stove
Washer
Washer Front Loading
Washer/dryer Stacked
Water Heater
Amenities & Parking
Other Features
Parking Features
Assigned
Parking Space Conveys
Exterior Amenities
Exterior Lighting
Sidewalks
Street Lights
Disclaimer: Unit Features may vary by unit; buyers must independently verify all features. Information is deemed reliable but not guaranteed
Nearby Buildings



- Home
- Homes For Sale
- District Of Columbia
- WASHINGTON
- 2627 Adams Mill Rd NW
Frequently Asked Questions
How many units are for sale at 2627 Adams Mill Rd NW?

How much does a condo at 2627 Adams Mill Rd NW cost?
What are the HOA fees at 2627 Adams Mill Rd NW?
What bedroom options are available in 2627 Adams Mill Rd NW?