 Overview
 HOA
 Available Units
 Unit Features
 Getting Around
 Nearby Buildings


 Street View
2633 Adams Mill Rd NW
2633 Adams Mill Rd NW, WASHINGTON, DC 20009
Rate 2633 Adams Mill Rd NW

Stories
-

Units
21

Available Units For Sale
2

Unit Types
2bd, 3bd

Built Year
1910

HOA Fees
$327-572/mo
About
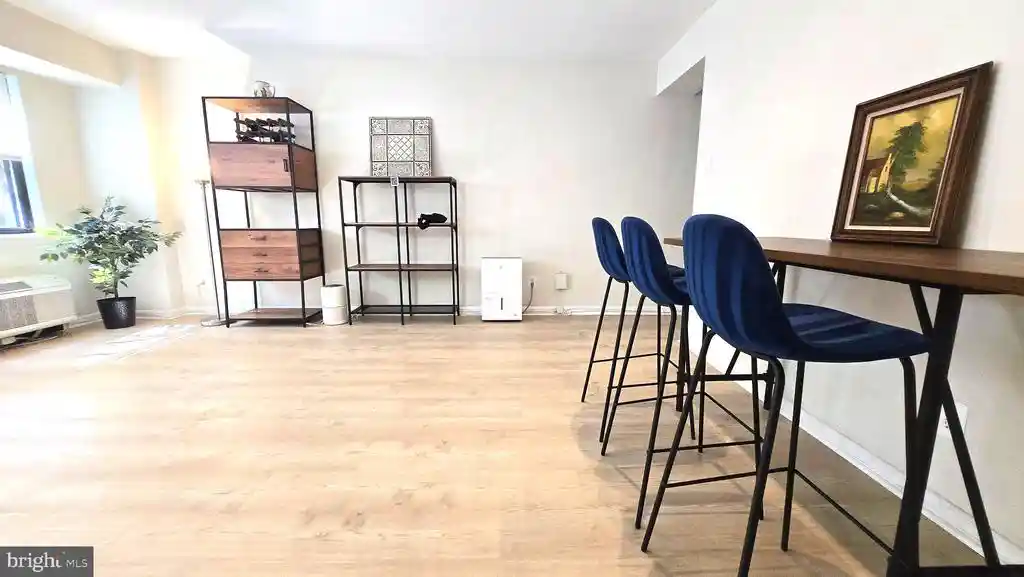
The Pasadena Condominium is a low-rise, early-20th-century walk-up brick building constructed in 1910 and organized as a multi-unit condominium. Units are primarily two- and three-bedroom layouts, many configured as traditional flats with a mix of open and classic floor plans. Interiors typically showcase period details—crown moldings, built-ins, chair rails and high ceilings—paired with modern updates such as recessed lighting, upgraded countertops, stainless appliances and in-unit laundry in some homes. Oak hardwood floors and plentiful windows are common; select units have bay windows, windowed baths and walk-in closets. Common elements are modest and residential: a tree-lined street presence, fire escape access, assigned off-street parking for a handful of units and optional storage or bike rooms. The building’s footprint places residents directly across from Walter Pierce Park and within walking distance of Rock Creek Park, the National Zoo, and the dining and nightlife corridors of Adams Morgan and 18th Street. Management practices include condo-level fees covering water and trash in many units; the community is pet friendly and appeals to buyers seeking a blend of historic character, updated kitchens/baths, and a highly walkable urban neighborhood lifestyle.
HOA Management
PAUL ASSOCIATES INC
HOA Fees
$327/ Monthly
Pasadena Condominium
HOA Fees
$451.51/ Monthly
Amenities
 Amenities and services may be covered by one or multiple associations and service providers.
 Elevator
 Meeting Room
 Common Grounds
Extra Storage
Laundry Facilities
Other
Reserved/Assigned Parking
Disclaimer: Amenities are based on third-party information and may vary; buyers must independently verify all amenities, as information is deemed reliable but not guaranteed.
Available Units


Building Features
Interior
Interior Features
Breakfast Area
Built Ins
Ceiling Fan(s)
Combination Dining/living
Combination Kitchen/dining
Combination Kitchen/living
Crown Moldings
Dining Area
Efficiency
Entry Level Bedroom
Flat
Floor Plan Open
Floor Plan Traditional
Kitchen Galley
Kitchen Gourmet
Kitchen Table Space
Pantry
Primary Bath(s)
Recessed Lighting
Tub Shower
Upgraded Countertops
Walk In Closet(s)
Window Treatments
Wood Floors
Flooring
Ceramic Tile
Hardwood
Wood
Heating
90% Forced Air
Central
Forced Air
Heat Pump(s)
Cooling
Central A/c
Appliances
Built In Microwave
Built In Range
Dishwasher
Disposal
Dryer
Dryer Front Loading
Exhaust Fan
Freezer
Icemaker
Microwave
Oven/range Gas
Refrigerator
Stainless Steel Appliances
Stove
Washer
Washer Front Loading
Washer/dryer Stacked
Water Heater
Amenities & Parking
Other Features
Parking Features
Assigned
Parking Space Conveys
Private
Exterior Amenities
Fire Escape
Disclaimer: Unit Features may vary by unit; buyers must independently verify all features. Information is deemed reliable but not guaranteed
Nearby Buildings



- Home
- Homes For Sale
- District Of Columbia
- WASHINGTON
- 2633 Adams Mill Rd NW
Frequently Asked Questions
How many units are for sale at 2633 Adams Mill Rd NW?

How much does a condo at 2633 Adams Mill Rd NW cost?
What are the HOA fees at 2633 Adams Mill Rd NW?
What bedroom options are available in 2633 Adams Mill Rd NW?