 Overview
 Available Units
 Unit Features
 Getting Around
 Nearby Buildings
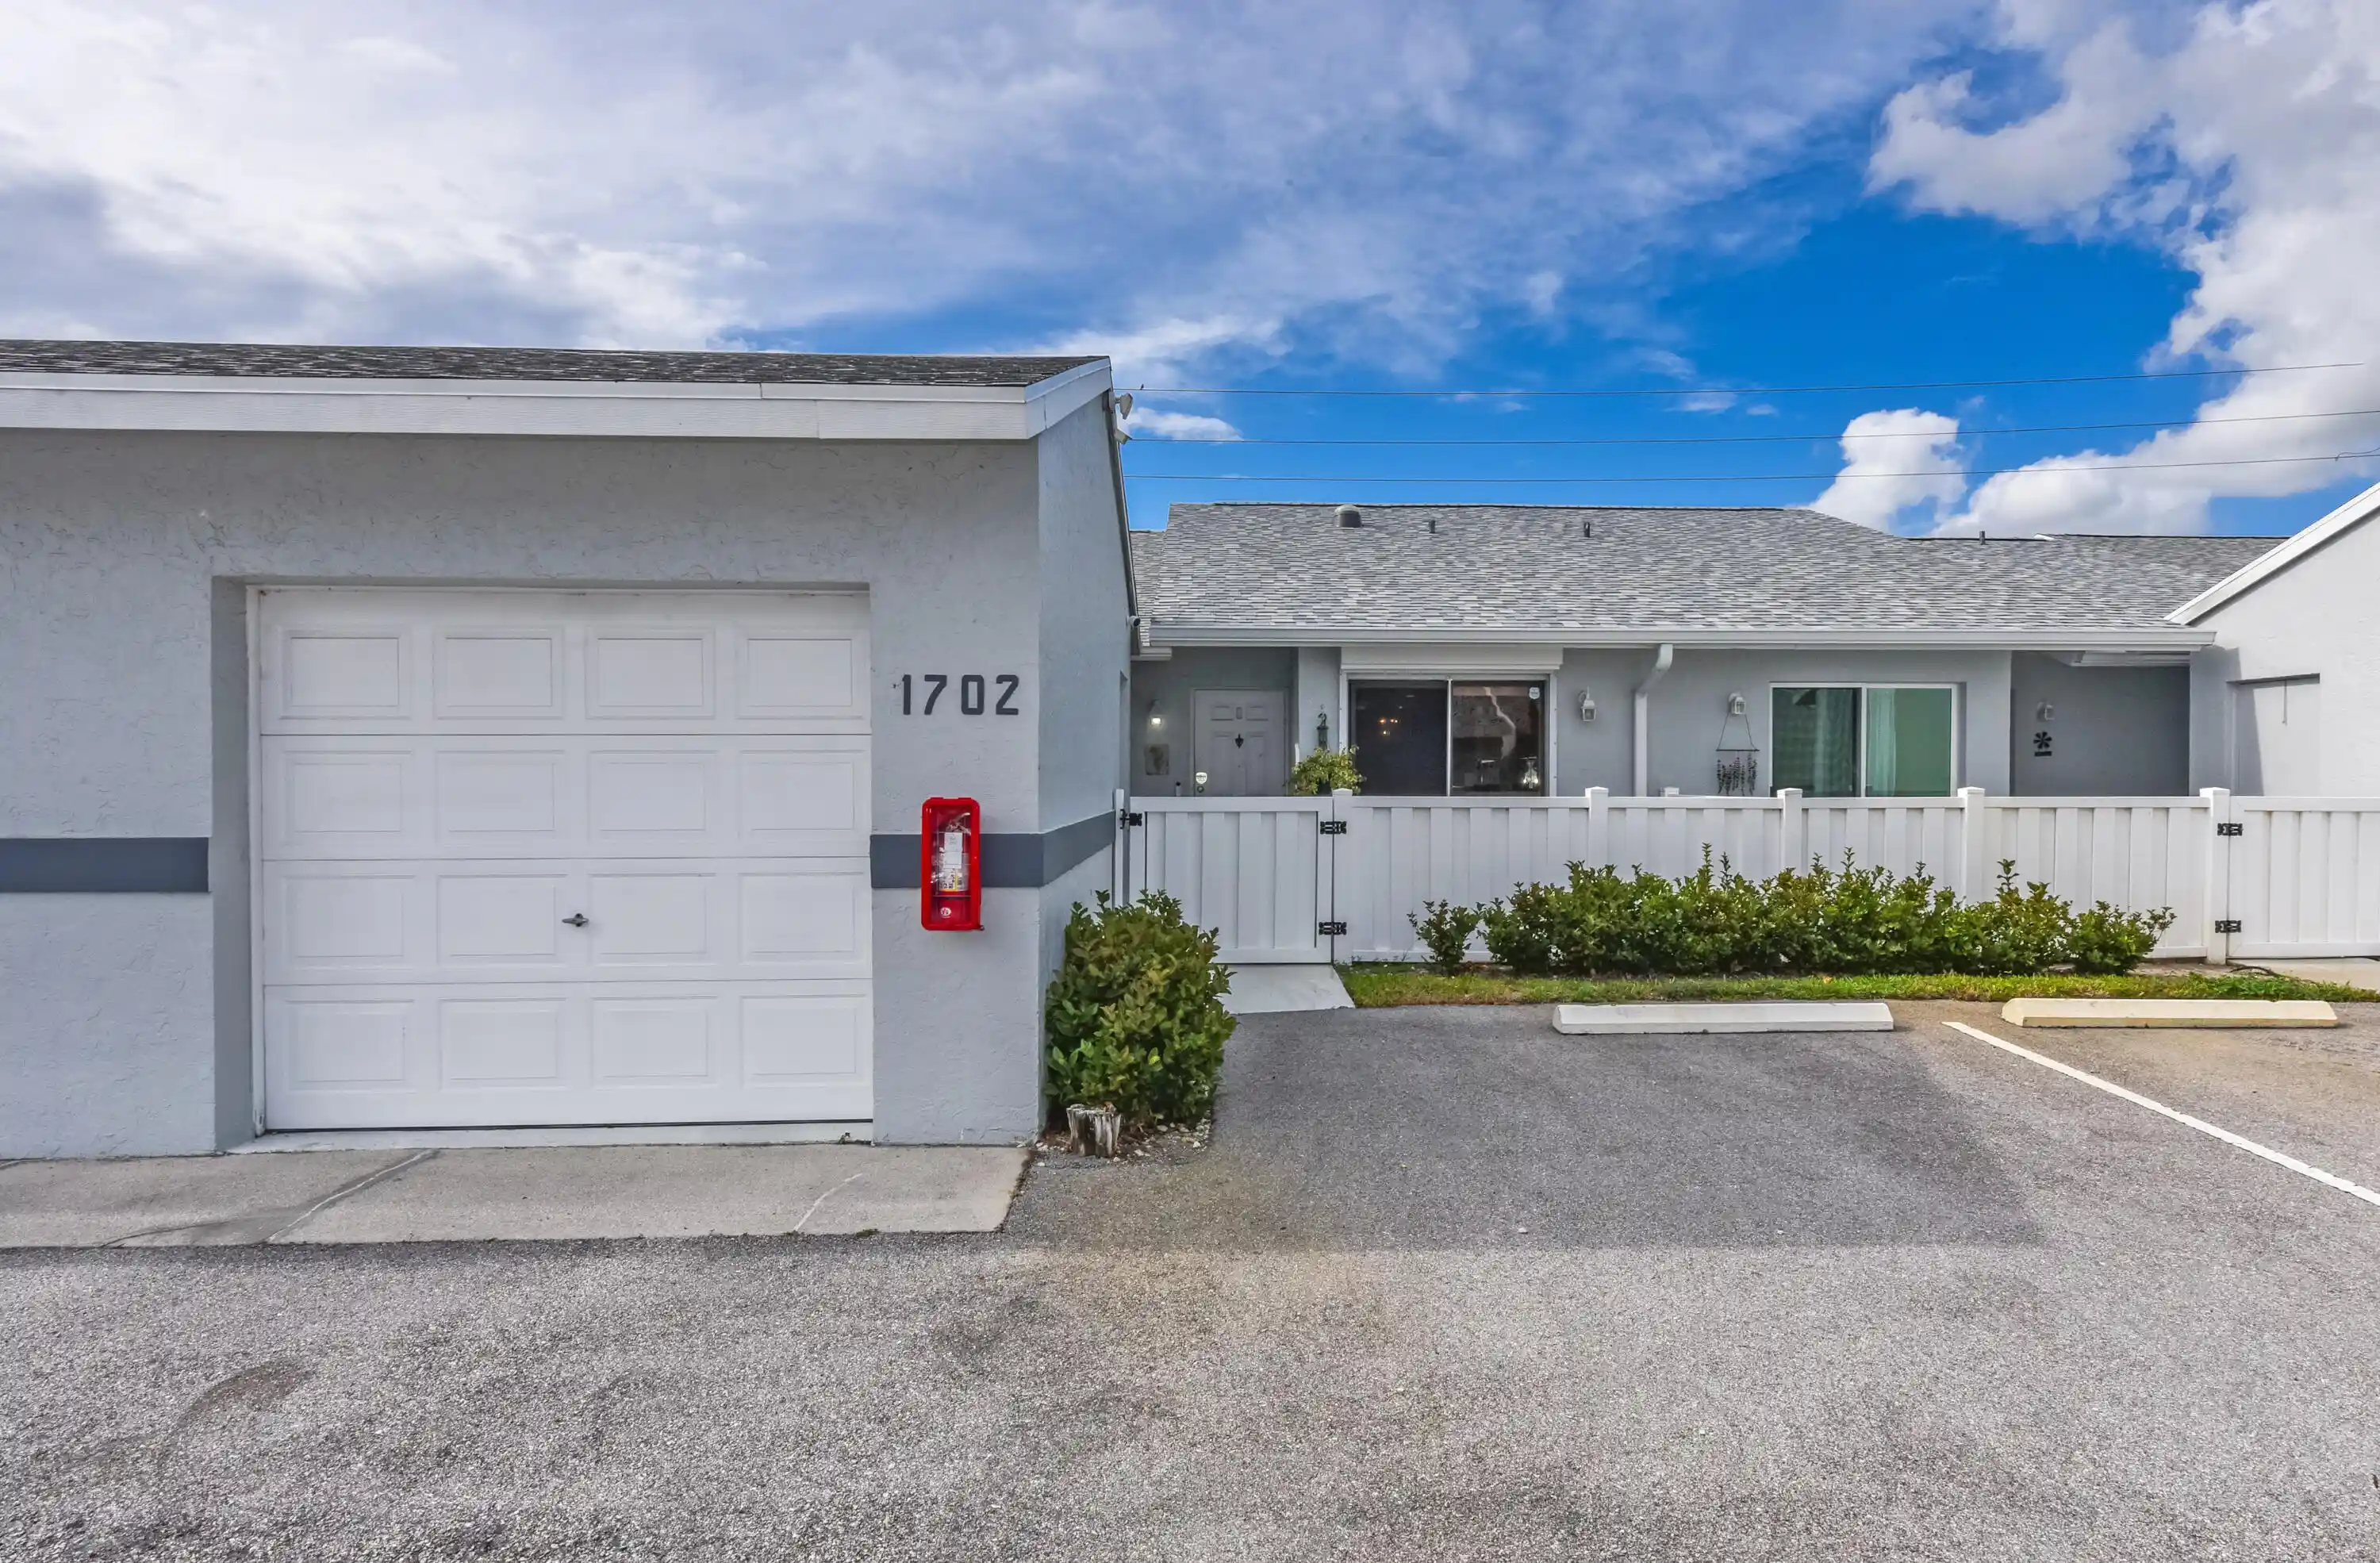


 Street View
2641 W Gately Dr
2641 W Gately Dr, West Palm Beach, FL 33415
Rate 2641 W Gately Dr

Stories
1

Units
22

Available Units For Sale
0

Unit Types

Built Year
1987

HOA Fees
N/A
About
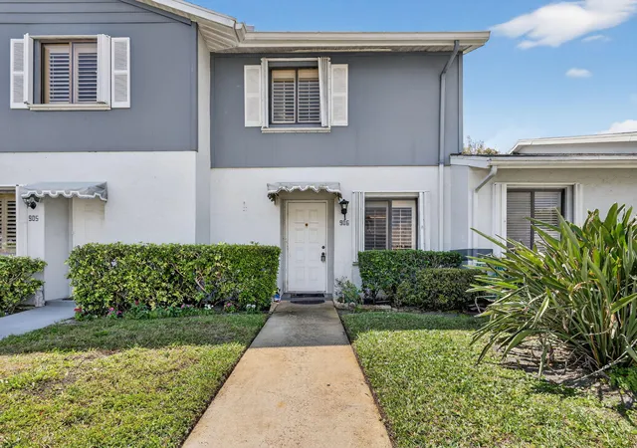
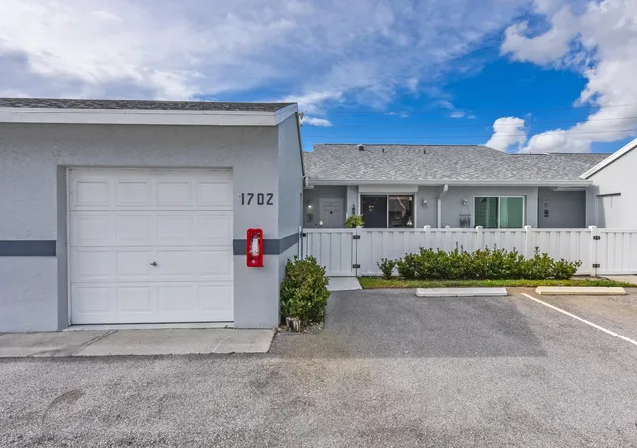
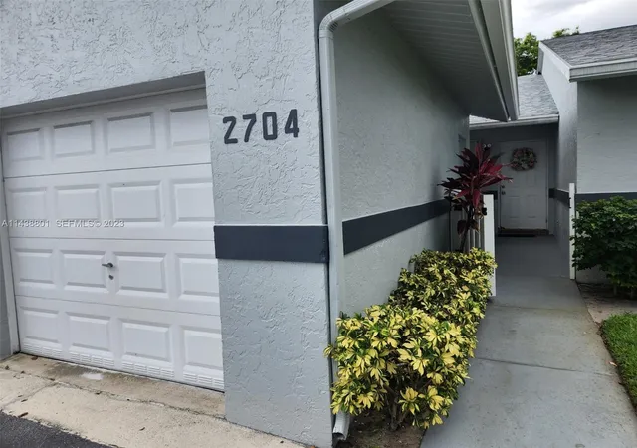
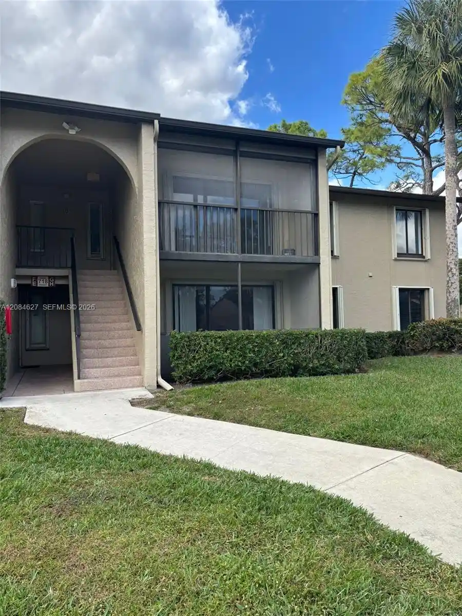
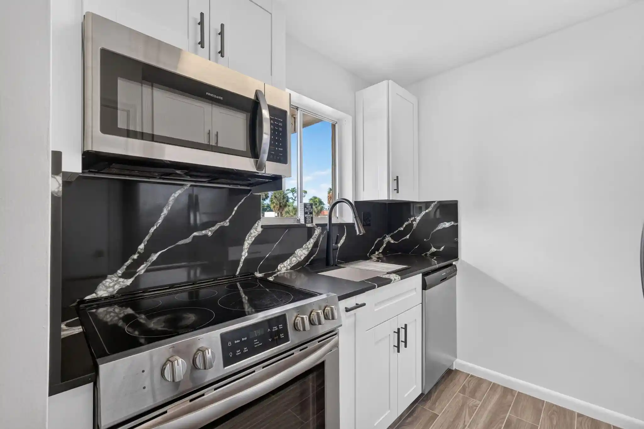
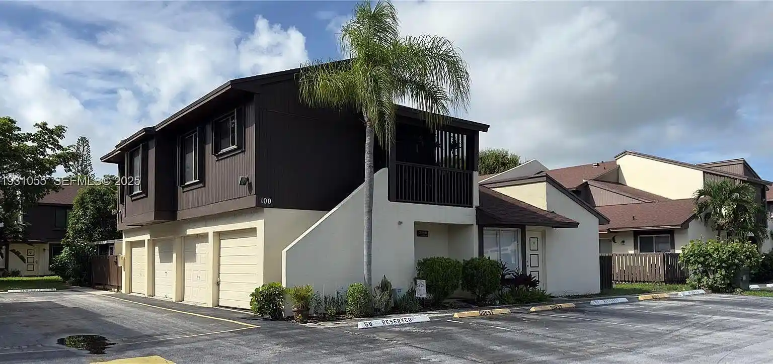
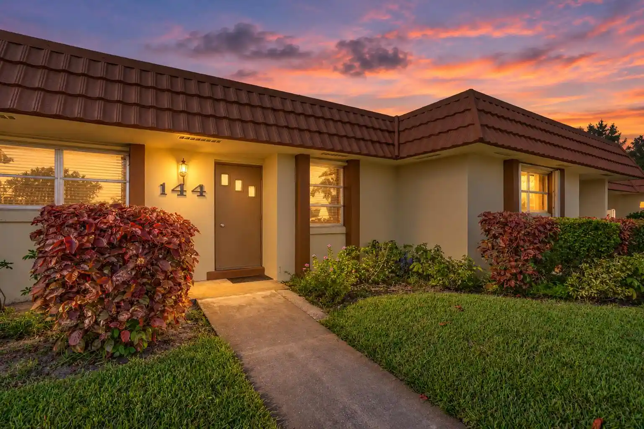
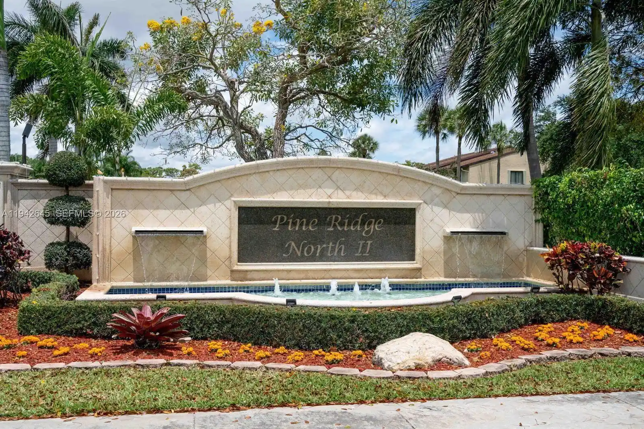
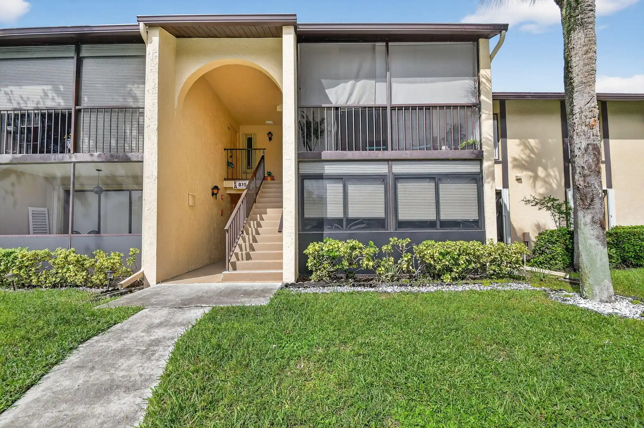
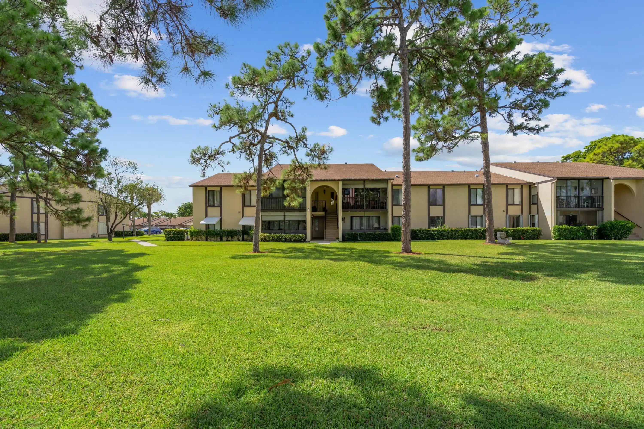
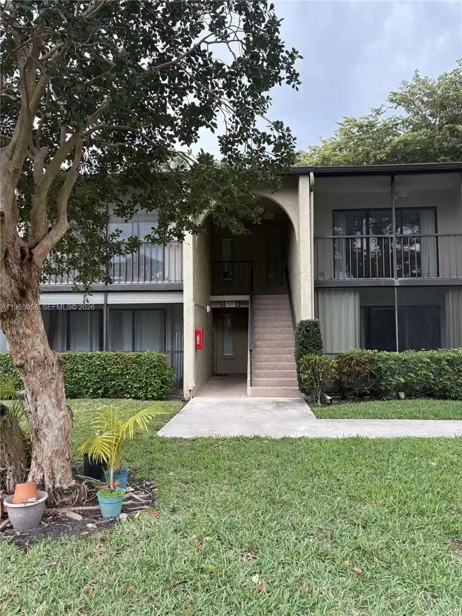
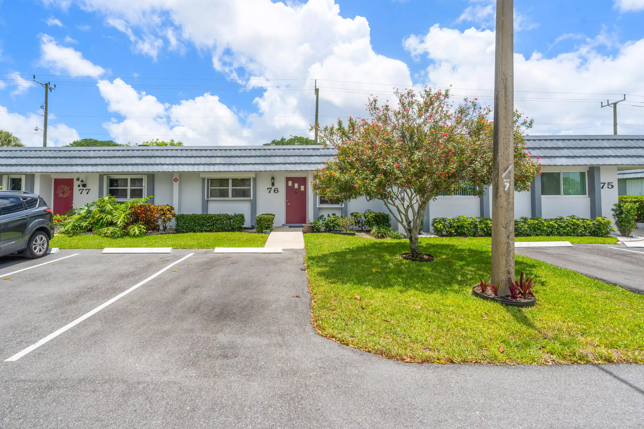
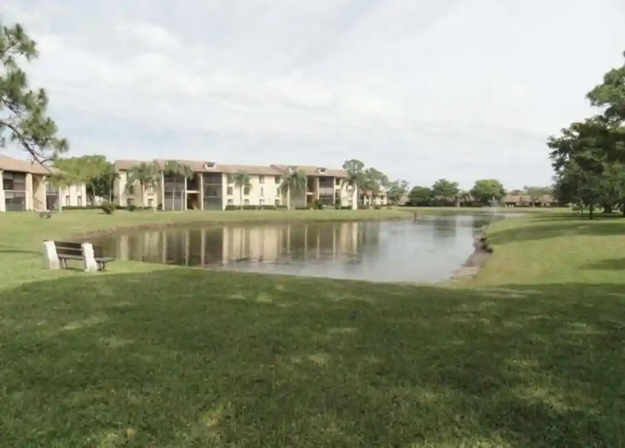
A low-rise residential community in West Palm Beach originally completed in 1987, configured as one-story and two-story condo and villa units clustered around shared open spaces. Architecture is Mediterranean-tinged suburban: low-pitched roofs, gated courtyards, screened patios and private front porches that create a village-like layout. Unit types vary from one-bedroom condos to three-bedroom villas and two-story stacked units; many floorplans include vaulted or cathedral ceilings, first-floor primary options, upstairs masters, eat-in kitchens, and formal dining rooms. Interior features commonly found across units include built-in cabinetry, kitchen islands or breakfast nooks, walk-in closets, multiple vanity sinks in primary baths, utility/laundry rooms and attic storage access. Exterior amenities and community services emphasize active adult living: a clubhouse with social spaces and game rooms, outdoor pool, tennis courts, landscaped courtyards, guest parking and exterior maintenance handled by the association (roof, painting, fencing). Parking ranges from one-car garages to assigned surface spaces. The community enforces a 55+ residency policy with pet restrictions (typically one dog and one cat or one pet of specified size; breed limitations apply) and offers convenient access to major roads, shopping, and regional destinations such as Palm Beach International Airport and cultural venues. Overall the complex presents a maintenance-included, amenity-focused neighborhood scaled for older adults seeking low-upkeep, socially active living in West Palm Beach.
Available Units
Floor
(1 Unit)


Floor
(4 Units)


Building Features
Interior
Interior Features
Attic
Bedroom On Main Level
Built In Features
Closet Cabinetry
Custom Mirrors
Dining Area
Dual Sinks
Eat In Kitchen
Entrance Foyer
First Floor Entry
High Ceilings
Kitchen Island
Living Dining Room
Main Level Primary
Main Living Area Entry Level
Multiple Primary Suites
None
Pantry
Pull Down Attic Stairs
Separate Formal Dining Room
Separate Shower
Shower Only
Sitting Area In Primary
Split Bedrooms
Stacked Bedrooms
Tub Shower
Upper Level Master
Upper Level Primary
Utility Room
Vaulted Ceilings
Walk In Closets
Flooring
Carpet
Ceramic Tile
Hardwood
Laminate
Tile
Wood
Heating
Central
Electric
Cooling
Ceiling Fans
Central Air
Electric
Humidity Control
Appliances
Dishwasher
Disposal
Dryer
Electric Range
Electric Water Heater
Ice Maker
Microwave
None
Range
Refrigerator
Washer
Water Heater
Amenities & Parking
Other Features
Parking Features
Asphalt
Assigned
Attached
Deeded
Detached
Garage
Garage Door Opener
Guest
One Space
Open
Twoor More Spaces
Exterior Amenities
Balcony
Courtyard
Fence
Lighting
Outdoor Living Area
Patio
Porch
Storm Security Shutters
Tennis Courts
Disclaimer: Unit Features may vary by unit; buyers must independently verify all features. Information is deemed reliable but not guaranteed
Nearby Buildings
- Home
- Homes For Sale
- Florida
- West Palm Beach
- 2641 W Gately Dr
Frequently Asked Questions
How many units are for sale at 2641 W Gately Dr?

How much does a condo at 2641 W Gately Dr cost?
What bedroom options are available in 2641 W Gately Dr?