 Street View
2648 Robert Trent Jones Dr
2648 Robert Trent Jones Dr, Orlando, FL 32835
Rate 2648 Robert Trent Jones Dr

Stories
3

Units
12

Available Units For Sale
1

Unit Types
3bd

Built Year
1995

HOA Fees
$0.08-597.66/mo
About
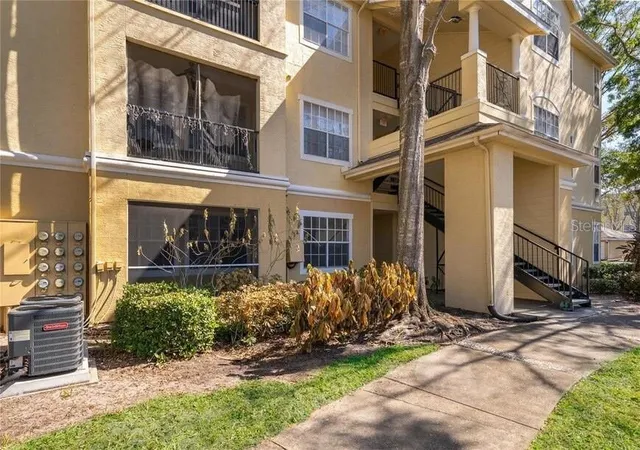
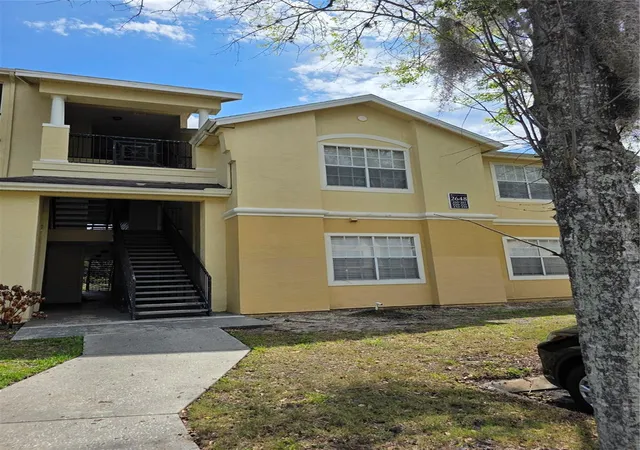
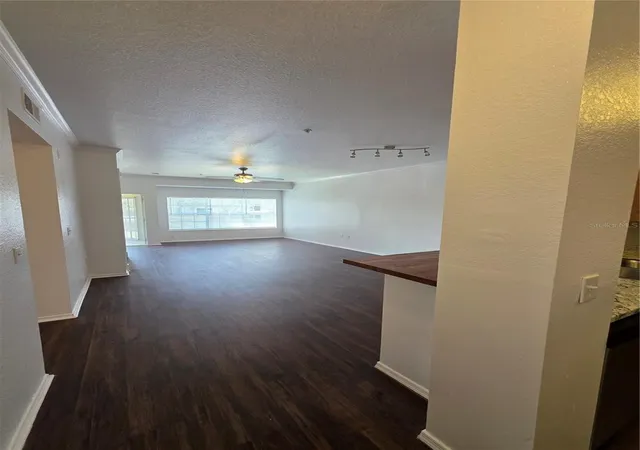
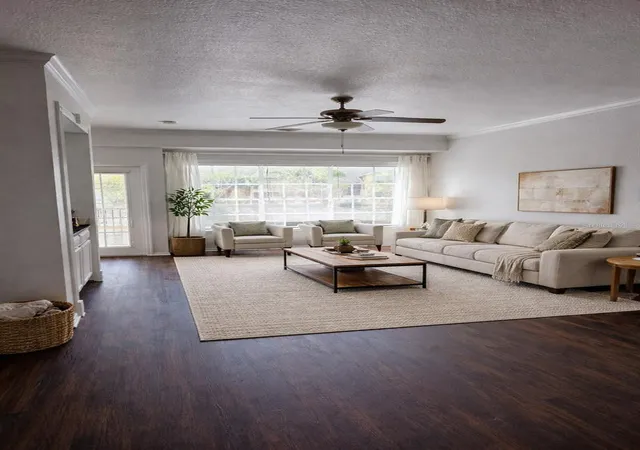
Madison at MetroWest is a gated, low-rise condominium community in Orlando built in 1995 and organized primarily around three-bedroom units. The development comprises three-story garden-style buildings with professionally maintained landscaping, exterior storage closets, and screened or open balconies for many residences. Interiors commonly offer open floor plans with high ceilings, crown molding, solid wood cabinetry, stone or solid-surface counters, built-in shelving, and split-bedroom layouts with walk-in closets in primary suites. Shared community resources center on a clubhouse complex that includes a resort-style pool and spa, a fitness room, a covered BBQ area, a recreation/ billiards room, and outdoor leisure spaces. Practical conveniences include assigned parking (and detached garages on select units), gated access, exterior maintenance covered by the association, and utilities/waste service included in common fees in many cases. The property’s position within MetroWest places it near major roadways (I-4, 408, Florida Turnpike), Valencia College West, Millenia Mall, and theme-park destinations, supporting a lifestyle that blends commuter convenience with suburban community amenities. Pet and short-term rental rules are managed by the HOA and can restrict options such as Airbnb; buyers should check current association policies for specifics.
HOA Management
Condo Metropolis
HOA Fees
$412.59/ Monthly
Janice Cruz
HOA Fees
$388.5/ Monthly
Amenities
 Amenities and services may be covered by one or multiple associations and service providers.
 Fitness Center
 Laundry
 Playground
 Pool
Pool
 Recreation Facilities
 Clubhouse
Gated
Security
Spa/Hot Tub
Disclaimer: Amenities are based on third-party information and may vary; buyers must independently verify all amenities, as information is deemed reliable but not guaranteed.

Building Features
Interior
Interior Features
Built In Features
Ceiling Fans(s)
Crown Molding
Eat In Kitchen
High Ceilings
Kitchen/family Room Combo
Living Room/dining Room Combo
Master Bedroom Main Floor
Open Floorplan
Solid Surface Counters
Solid Wood Cabinets
Split Bedroom
Stone Counters
Thermostat
Walk In Closet(s)
Flooring
Carpet
Ceramic Tile
Laminate
Luxury Vinyl
Tile
Vinyl
Wood
Heating
Central
Electric
Cooling
Central Air
Appliances
Convection Oven
Cooktop
Dishwasher
Disposal
Dryer
Electric Water Heater
Microwave
Range
Range Hood
Refrigerator
Washer
Amenities & Parking
Other Features
Parking Features
Assigned
Guest
None
Open
Parking Pad
Exterior Amenities
Balcony
Lighting
Outdoor Grill
Sidewalk
Sliding Doors
Storage
Disclaimer: Unit Features may vary by unit; buyers must independently verify all features. Information is deemed reliable but not guaranteed
- Home
- Homes For Sale
- Florida
- Orlando
- 2648 Robert Trent Jones Dr
Frequently Asked Questions
How many units are for sale at 2648 Robert Trent Jones Dr?

How much does a condo at 2648 Robert Trent Jones Dr cost?
What are the HOA fees at 2648 Robert Trent Jones Dr?
What bedroom options are available in 2648 Robert Trent Jones Dr?


