 Street View
2660 Peachtree Rd NW
2660 Peachtree Rd NW, Atlanta, GA 30305
Rate 2660 Peachtree Rd NW

Stories
-

Units
140

Available Units For Sale
11

Unit Types
1bd, 2bd, 3bd

Built Year
1987

HOA Fees
N/A
About
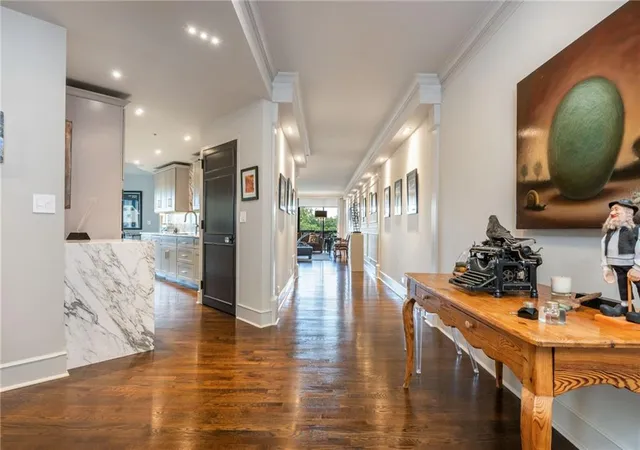
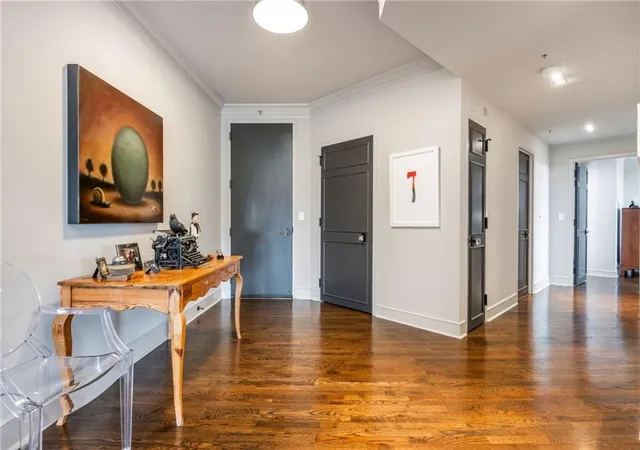
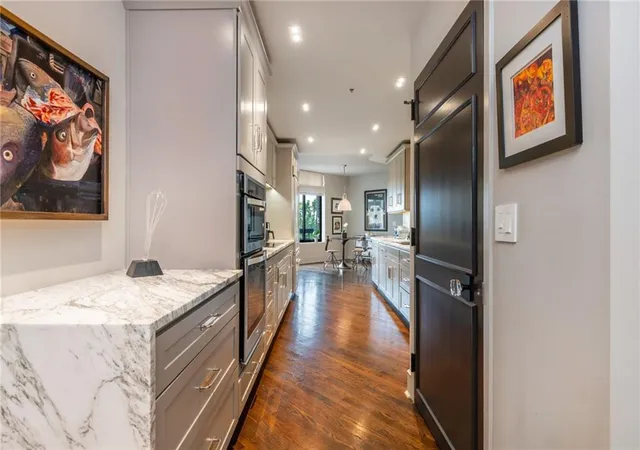
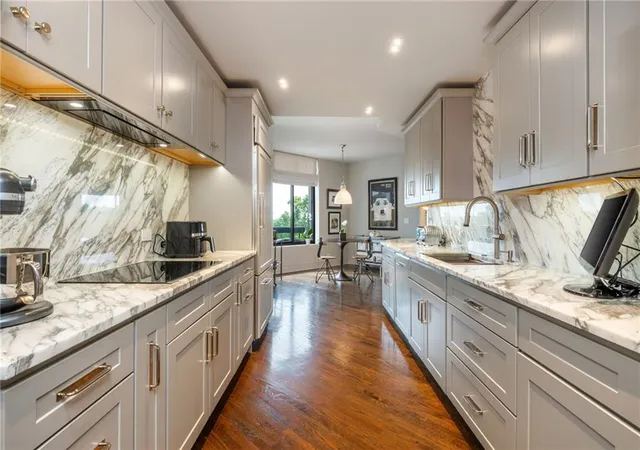
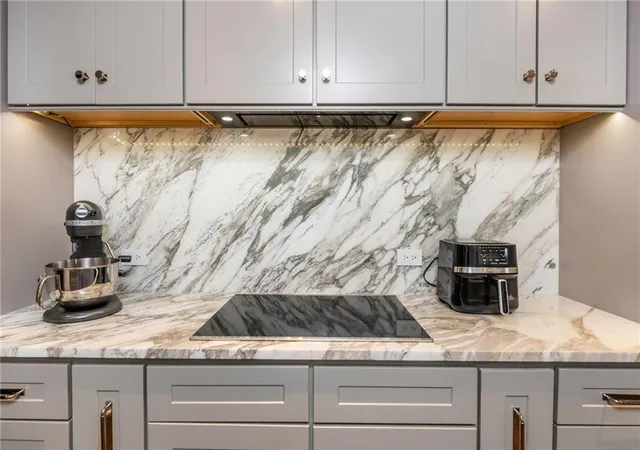
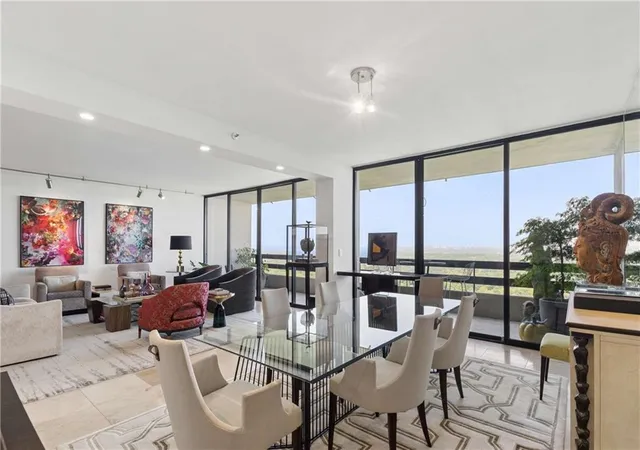
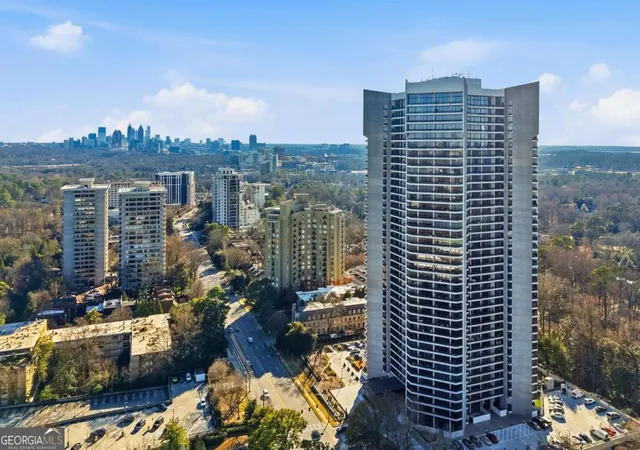
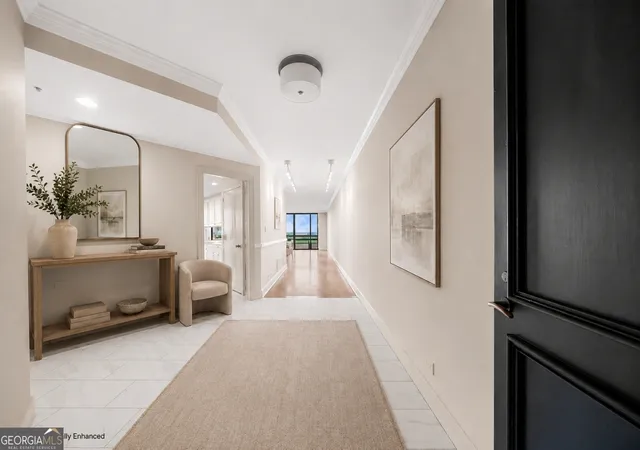
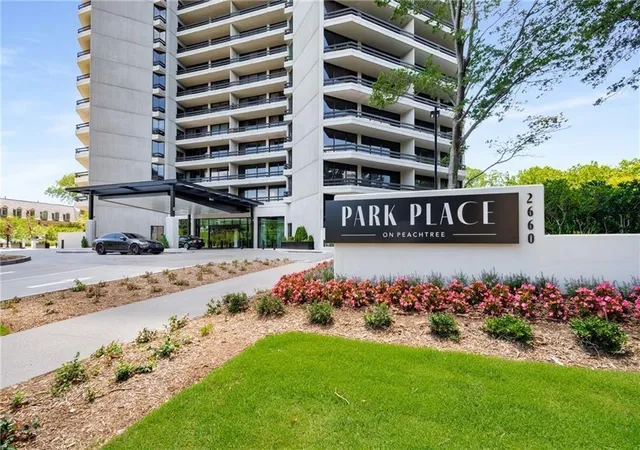
Park Place on Peachtree is a full-service high-rise condominium completed in 1987 in Atlanta’s Buckhead neighborhood. The tower contains a mix of one- to three-bedroom residences laid out with generous floor plans, many featuring multiple balconies, expansive living and dining areas, and sightlines that capture downtown Atlanta and nearby mountains. Interiors commonly show traditional architectural details—crown and tray ceilings, coffered and beamed treatments, built-ins and custom millwork—paired with modern updates such as renovated gourmet kitchens, quartz or stone counters, and hardwood floors. Units often include practical luxury touches: large walk-in closets, spa-style primary baths with double vanities and soaking tubs, separate showers, wet bars or dry bars, and assigned storage rooms. Common building amenities reflect a resort-style, service-forward model: 24-hour concierge and valet, secured gated parking, climate-controlled wine cellar with assigned bins, heated saltwater pool with expanded deck and shade elements, fitness center with sauna, event/club room with catering kitchen, rentable guest suites, pet walk area, EV charging stations, and building-wide emergency and leak detection systems. Grounds and exterior features include landscaped gardens, a garden pavilion with grill and dining, private terraces for some units, and a gated arrival drive. The building operates with on-site maintenance and engineering support and has undergone multi-million-dollar renovations to public and amenity spaces, positioning it as one of Buckhead’s landmark residential addresses near shopping, dining, and cultural destinations.
Available Units




Building Features
Interior
Interior Features
Beamed Ceilings
Bookcases
Coffered Ceiling(s)
Crown Molding
Double Vanity
Dry Bar
Elevator
Entrance Foyer
Entrance Foyer 2 Story
High Ceilings
High Ceilings 10 Ft Main
High Ceilings 9 Ft Lower
High Ceilings 9 Ft Main
High Ceilings 9 Ft Upper
High Speed Internet
His And Hers Closets
Low Flow Plumbing Fixtures
Master On Main Level
Recessed Lighting
Sauna
Separate Shower
Soaking Tub
Sound System
Split Bedroom Plan
Tile Bath
Track Lighting
Tray Ceiling(s)
Walk In Closet(s)
Wet Bar
Wine Cellar
Flooring
Carpet
Ceramic Tile
Concrete
Hardwood
Marble
Stone
Tile
Wood
Heating
Central
Electric
Forced Air
Heat Pump
Radiant
Zoned
Cooling
Ceiling Fan(s)
Central Air
Electric
Heat Pump
Humidity Control
Zoned
Appliances
Convection Oven
Cooktop
Dishwasher
Disposal
Double Oven
Dryer
Energy Star Qualified Appliances
Electric Cooktop
Electric Oven
Electric Range
Electric Water Heater
Gas Range
Gas Water Heater
Microwave
Oven
Range
Range Hood
Refrigerator
Self Cleaning Oven
Stainless Steel Appliance(s)
Trash Compactor
Washer
Amenities & Parking
Other Features
Parking Features
Assigned
Attached
Basement
Covered
Deeded
Detached
Drive Under Main Level
Electric Vehicle Charging Station(s)
Garage
Garage Door Opener
Garage Faces Side
None
On Street
Over 1 Space Per Unit
Parking Lot
Parking Pad
Storage
Unassigned
Underground
Valet
Varies By Unit
Exterior Amenities
Balcony
Courtyard
Garden
Gas Grill
Lighting
None
Private Entrance
Private Yard
Sprinkler System
Storage
Disclaimer: Unit Features may vary by unit; buyers must independently verify all features. Information is deemed reliable but not guaranteed
- Home
- Homes For Sale
- Georgia
- Atlanta
- 2660 Peachtree Rd NW
Frequently Asked Questions
How many units are for sale at 2660 Peachtree Rd NW?

How much does a condo at 2660 Peachtree Rd NW cost?
What bedroom options are available in 2660 Peachtree Rd NW?