 Overview
 HOA
 Available Units
 Unit Features
 Getting Around
 Nearby Buildings
 Street View
2661 S Crse Dr
2661 S Crse Dr, Pompano Beach, FL 33069
Rate 2661 S Crse Dr

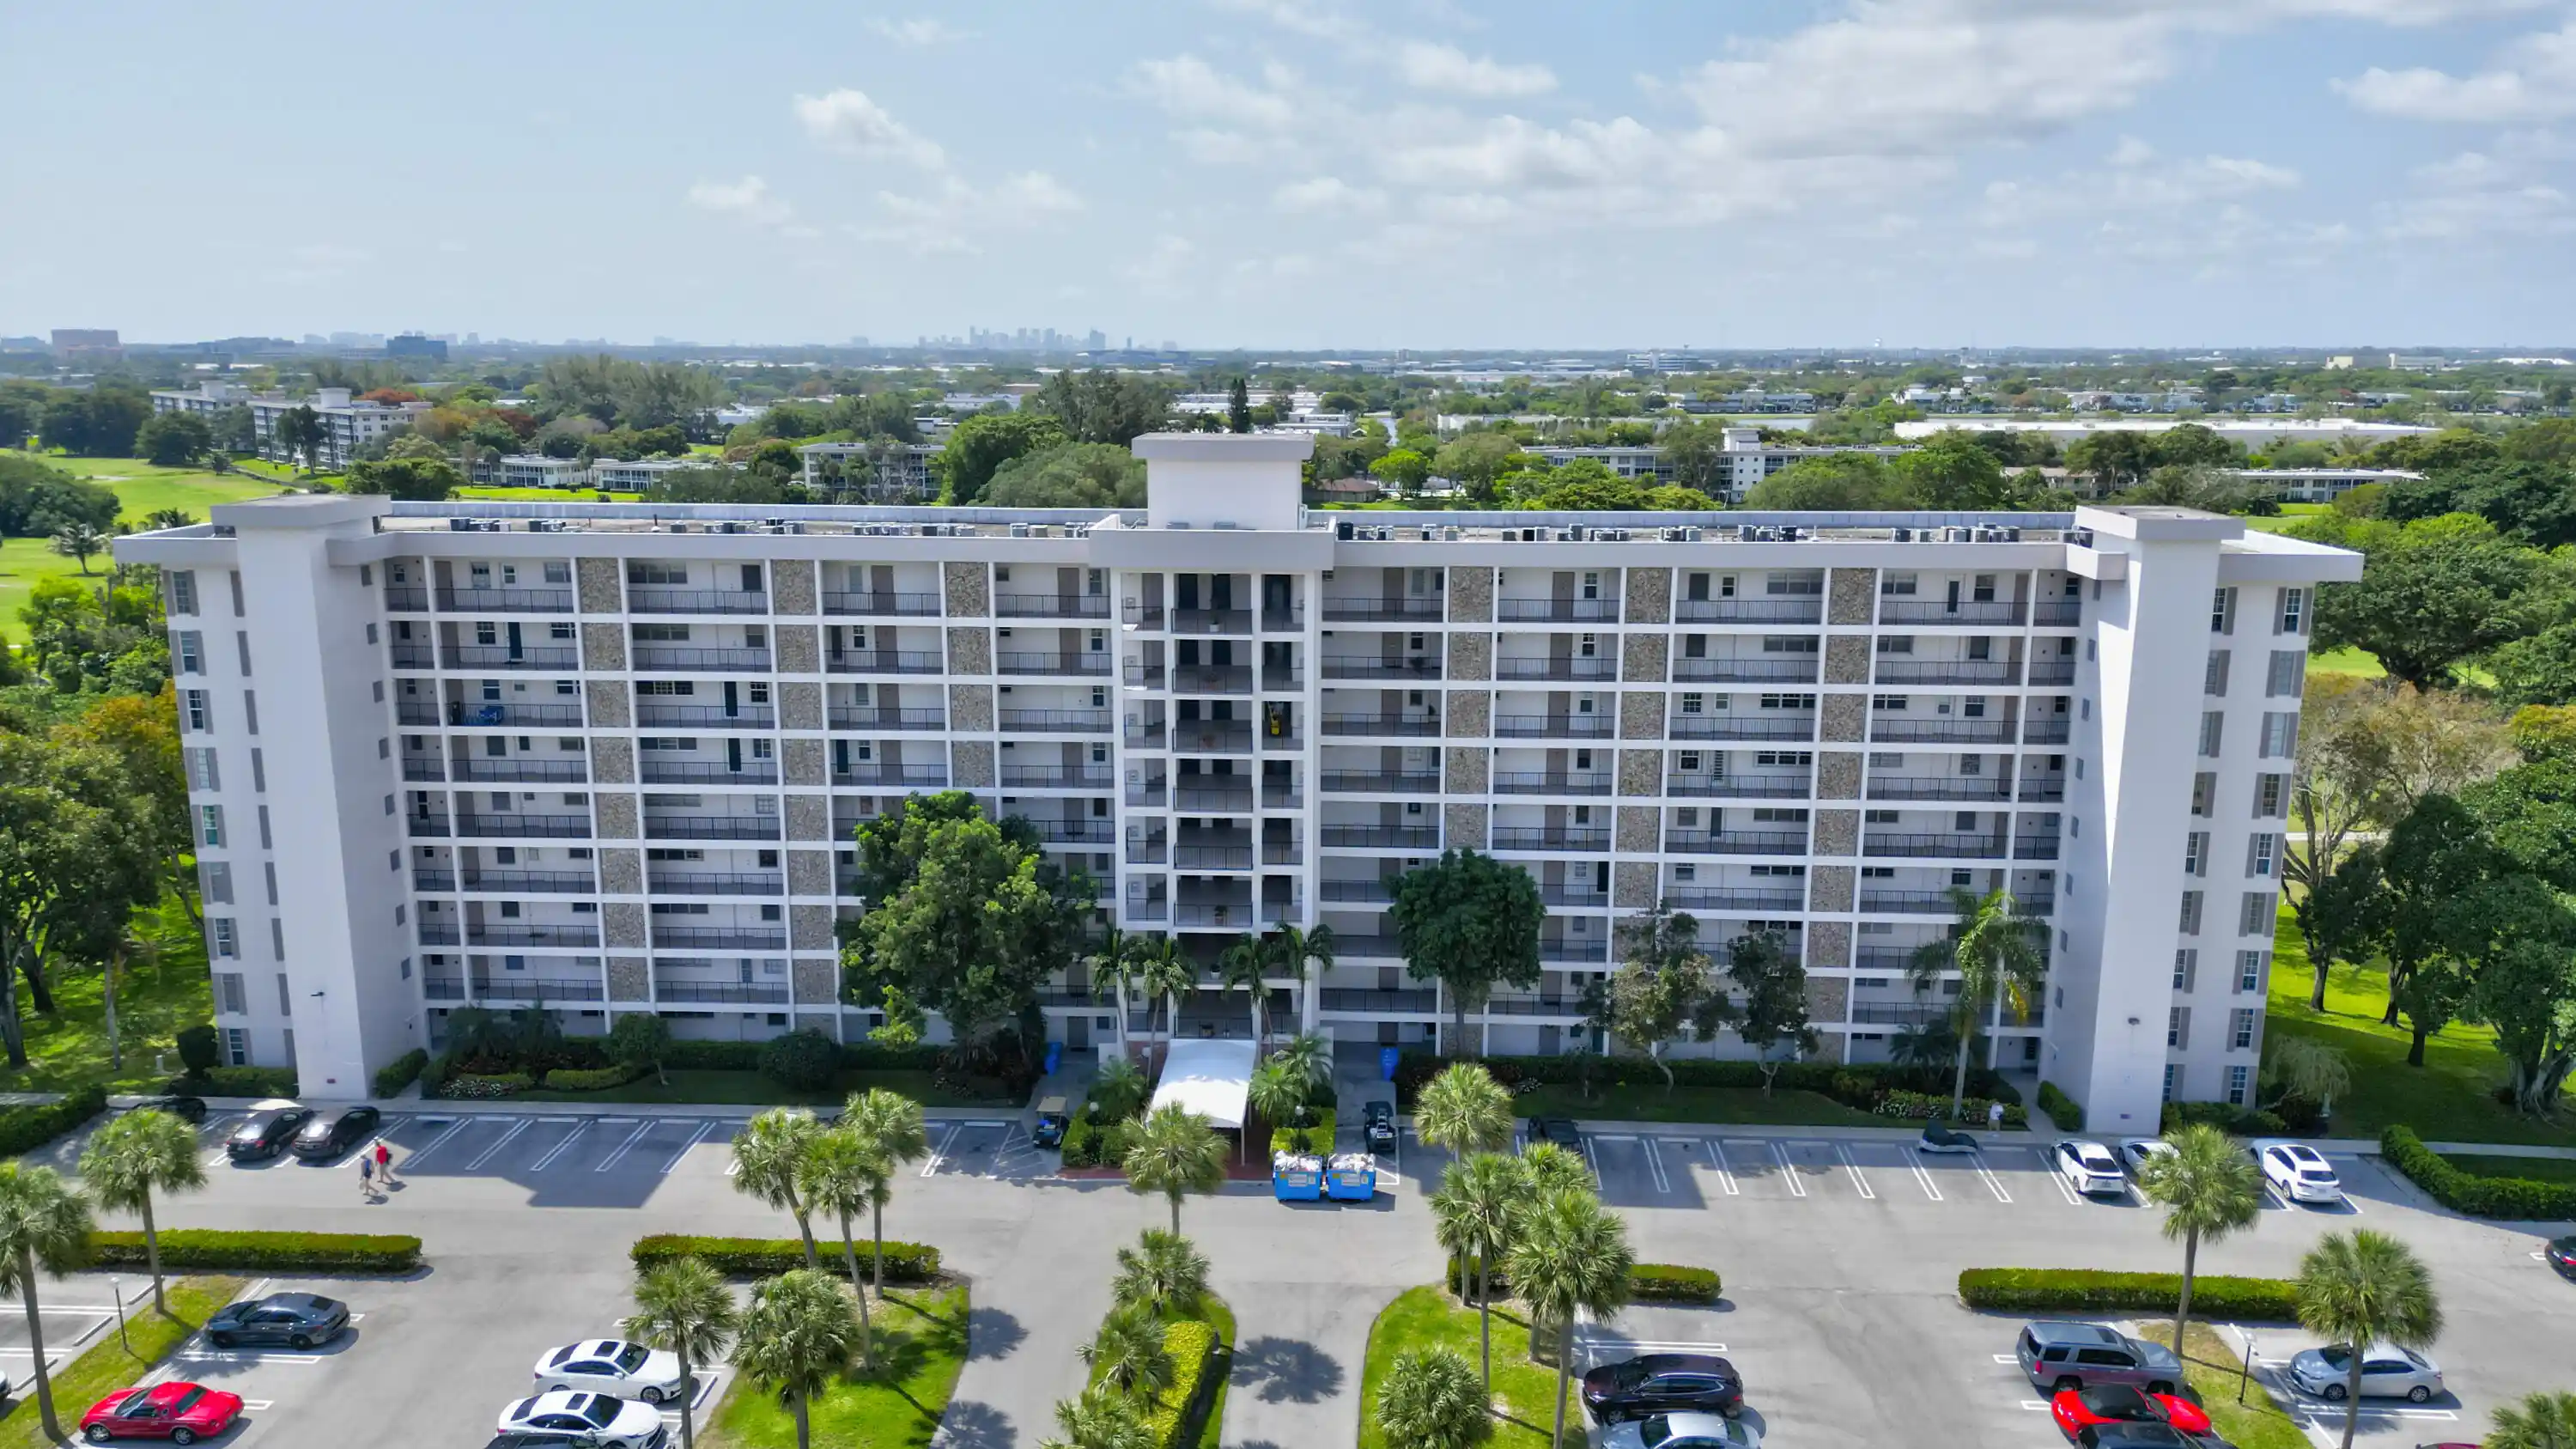
Stories
9

Units
28

Available Units For Sale
2

Unit Types
1bd

Built Year
1971

HOA Fees
$554.67-555/mo
About
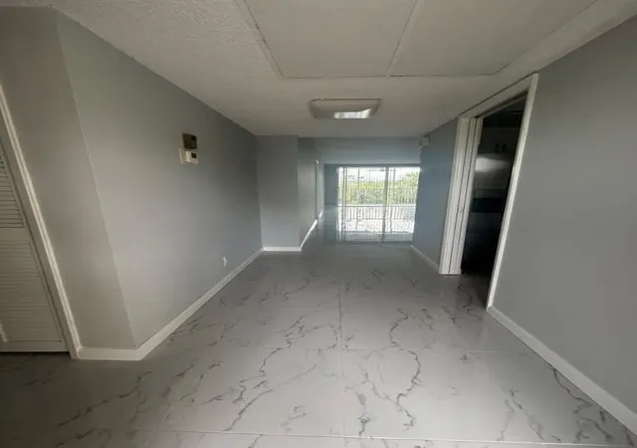
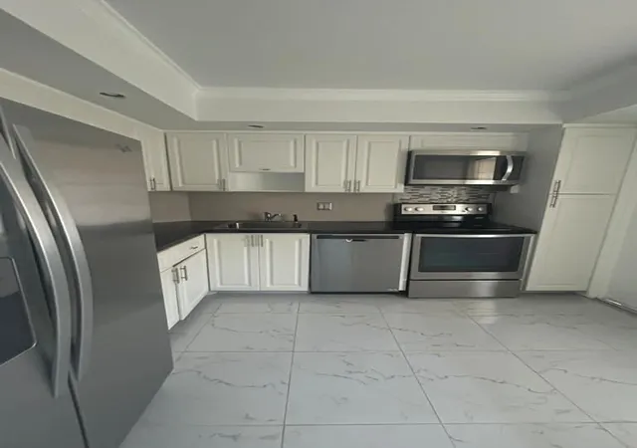
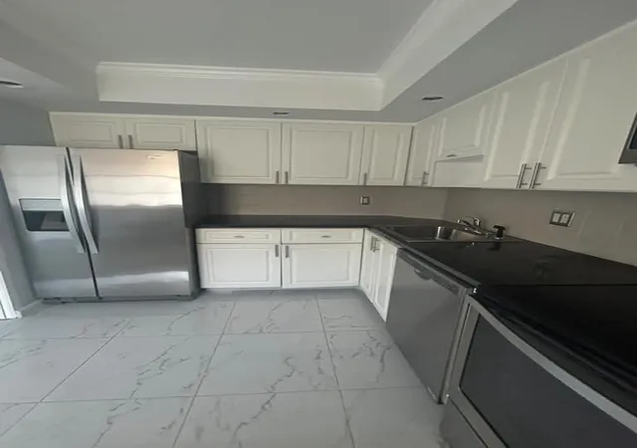
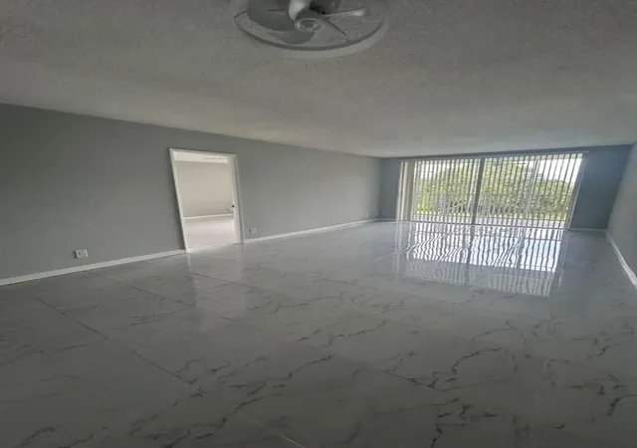
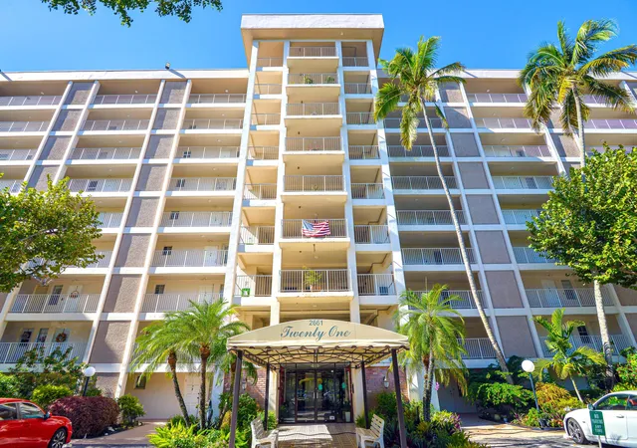
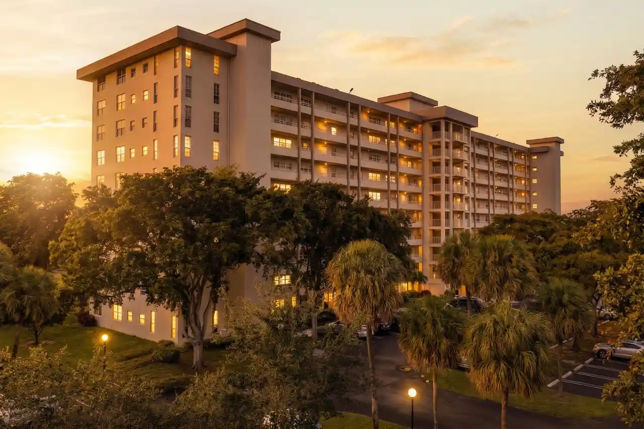
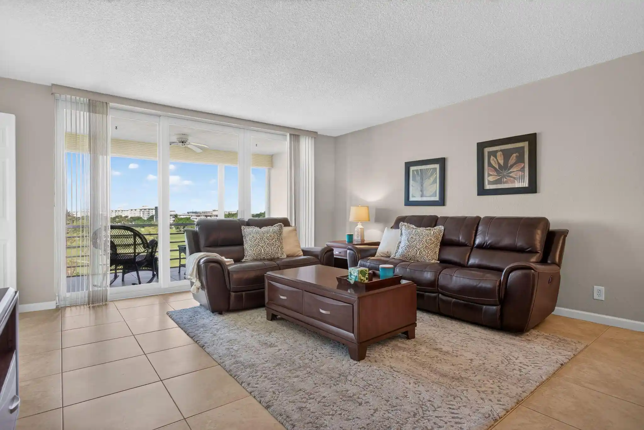
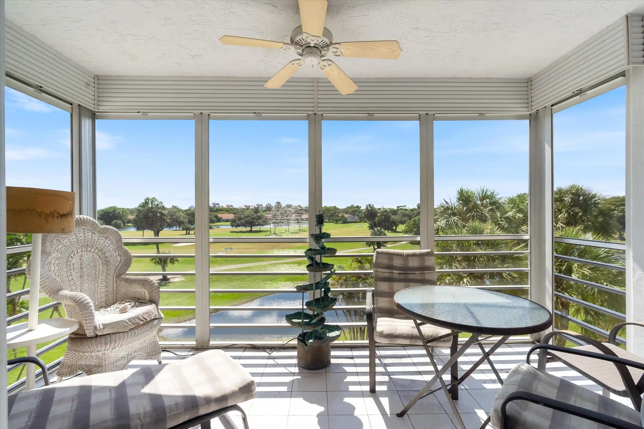
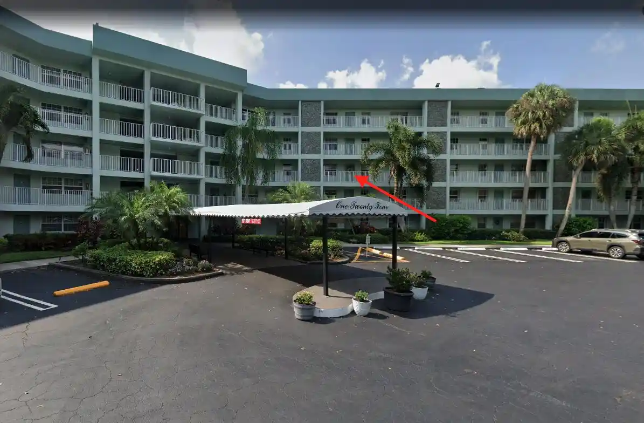
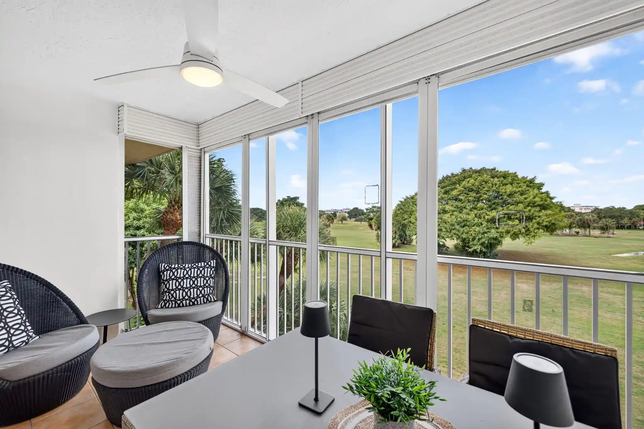
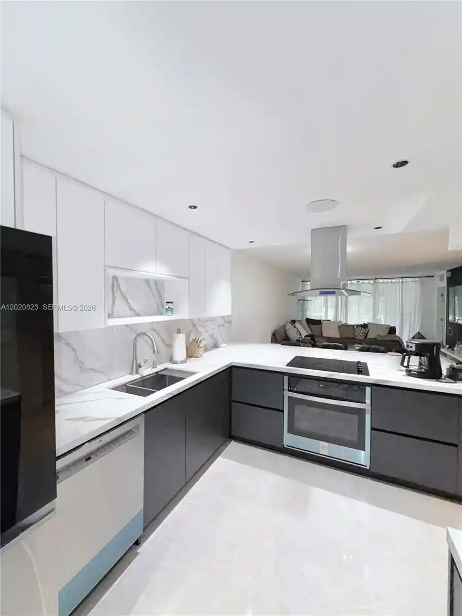
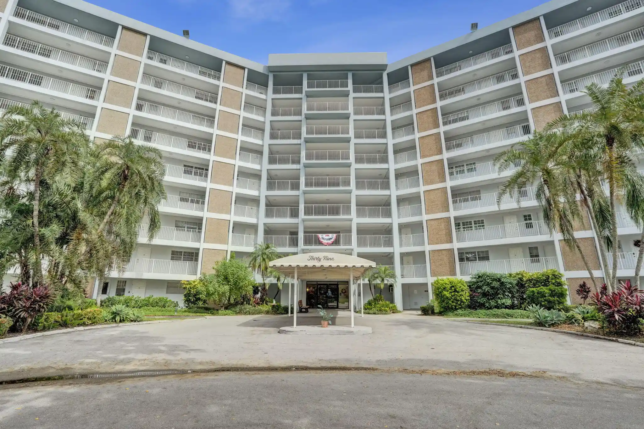
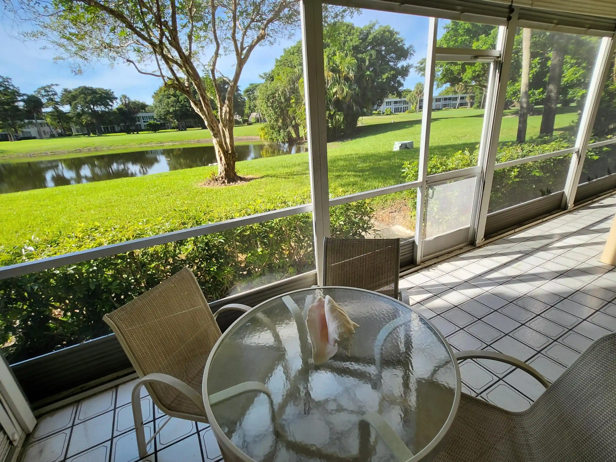
A mid-rise condominium complex constructed in 1971, the property rises nine stories and contains a mix of one- and three-bedroom residences arranged around long corridors with elevator access. Architecturally it reflects a 1970s low‑to‑mid‑rise Florida condominium aesthetic: stacked slab massing, private balconies or enclosed lanais, and a modest landscaped setback. Interiors vary widely by unit but commonly include eat-in kitchens, breakfast bars, formal dining areas, walk‑in closets, and combinations of soaking tubs, separate showers and skylights in select homes. Many residences have been renovated over time with updated kitchens, granite counters, laminate flooring or tile plank, impact windows and modernized baths. Shared spaces emphasize leisure and recreation: two community pools, clubhouse, sauna, tennis courts, playground and barbecue/courtyard areas, plus on-site outdoor living spaces and fruit trees. Building systems support convenience with secured lobby access, an elevator, assigned parking and additional storage options. Pet and leasing rules differ by unit but listings note age- and association-based restrictions, credit and down payment requirements, and initial lease limitations. The complex sits within a resort‑style, golf‑course centered community near dining, shopping, the local casino, beaches and major highways, offering an owner lifestyle oriented around recreation and easy coastal access.
HOA Management
M&M PROPERTY MANAGEMENT
HOA Fees
$554.67/ Quarterly
Palm Aire Country Club 2
HOA Fees
$555/ Quarterly
Amenities
 Amenities and services may be covered by one or multiple associations and service providers.
Laundry
 Laundry
Library
 Library
Playground
 Playground
Pool
 Pool
Storage
 Storage
Barbecue
 Barbecue
BasketballCourt
BikeStorage
BilliardRoom
Clubhouse
CommunityKitchen
Elevators
FitnessCenter
GolfCourse
MaintenanceGrounds
Other
Parking
PicnicArea
Sauna
Security
ShuffleboardCourt
SpaHotTub
TennisCourts
Trails
TransportationService
Trash
VehicleWashArea
Disclaimer: Amenities are based on third-party information and may vary; buyers must independently verify all amenities, as information is deemed reliable but not guaranteed.
Available Units

Building Features
Interior
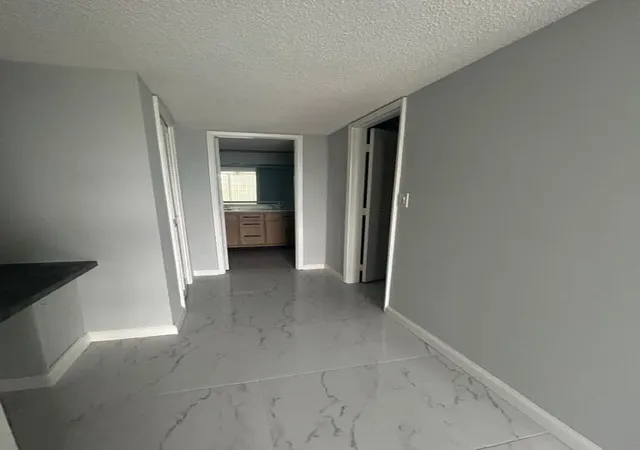
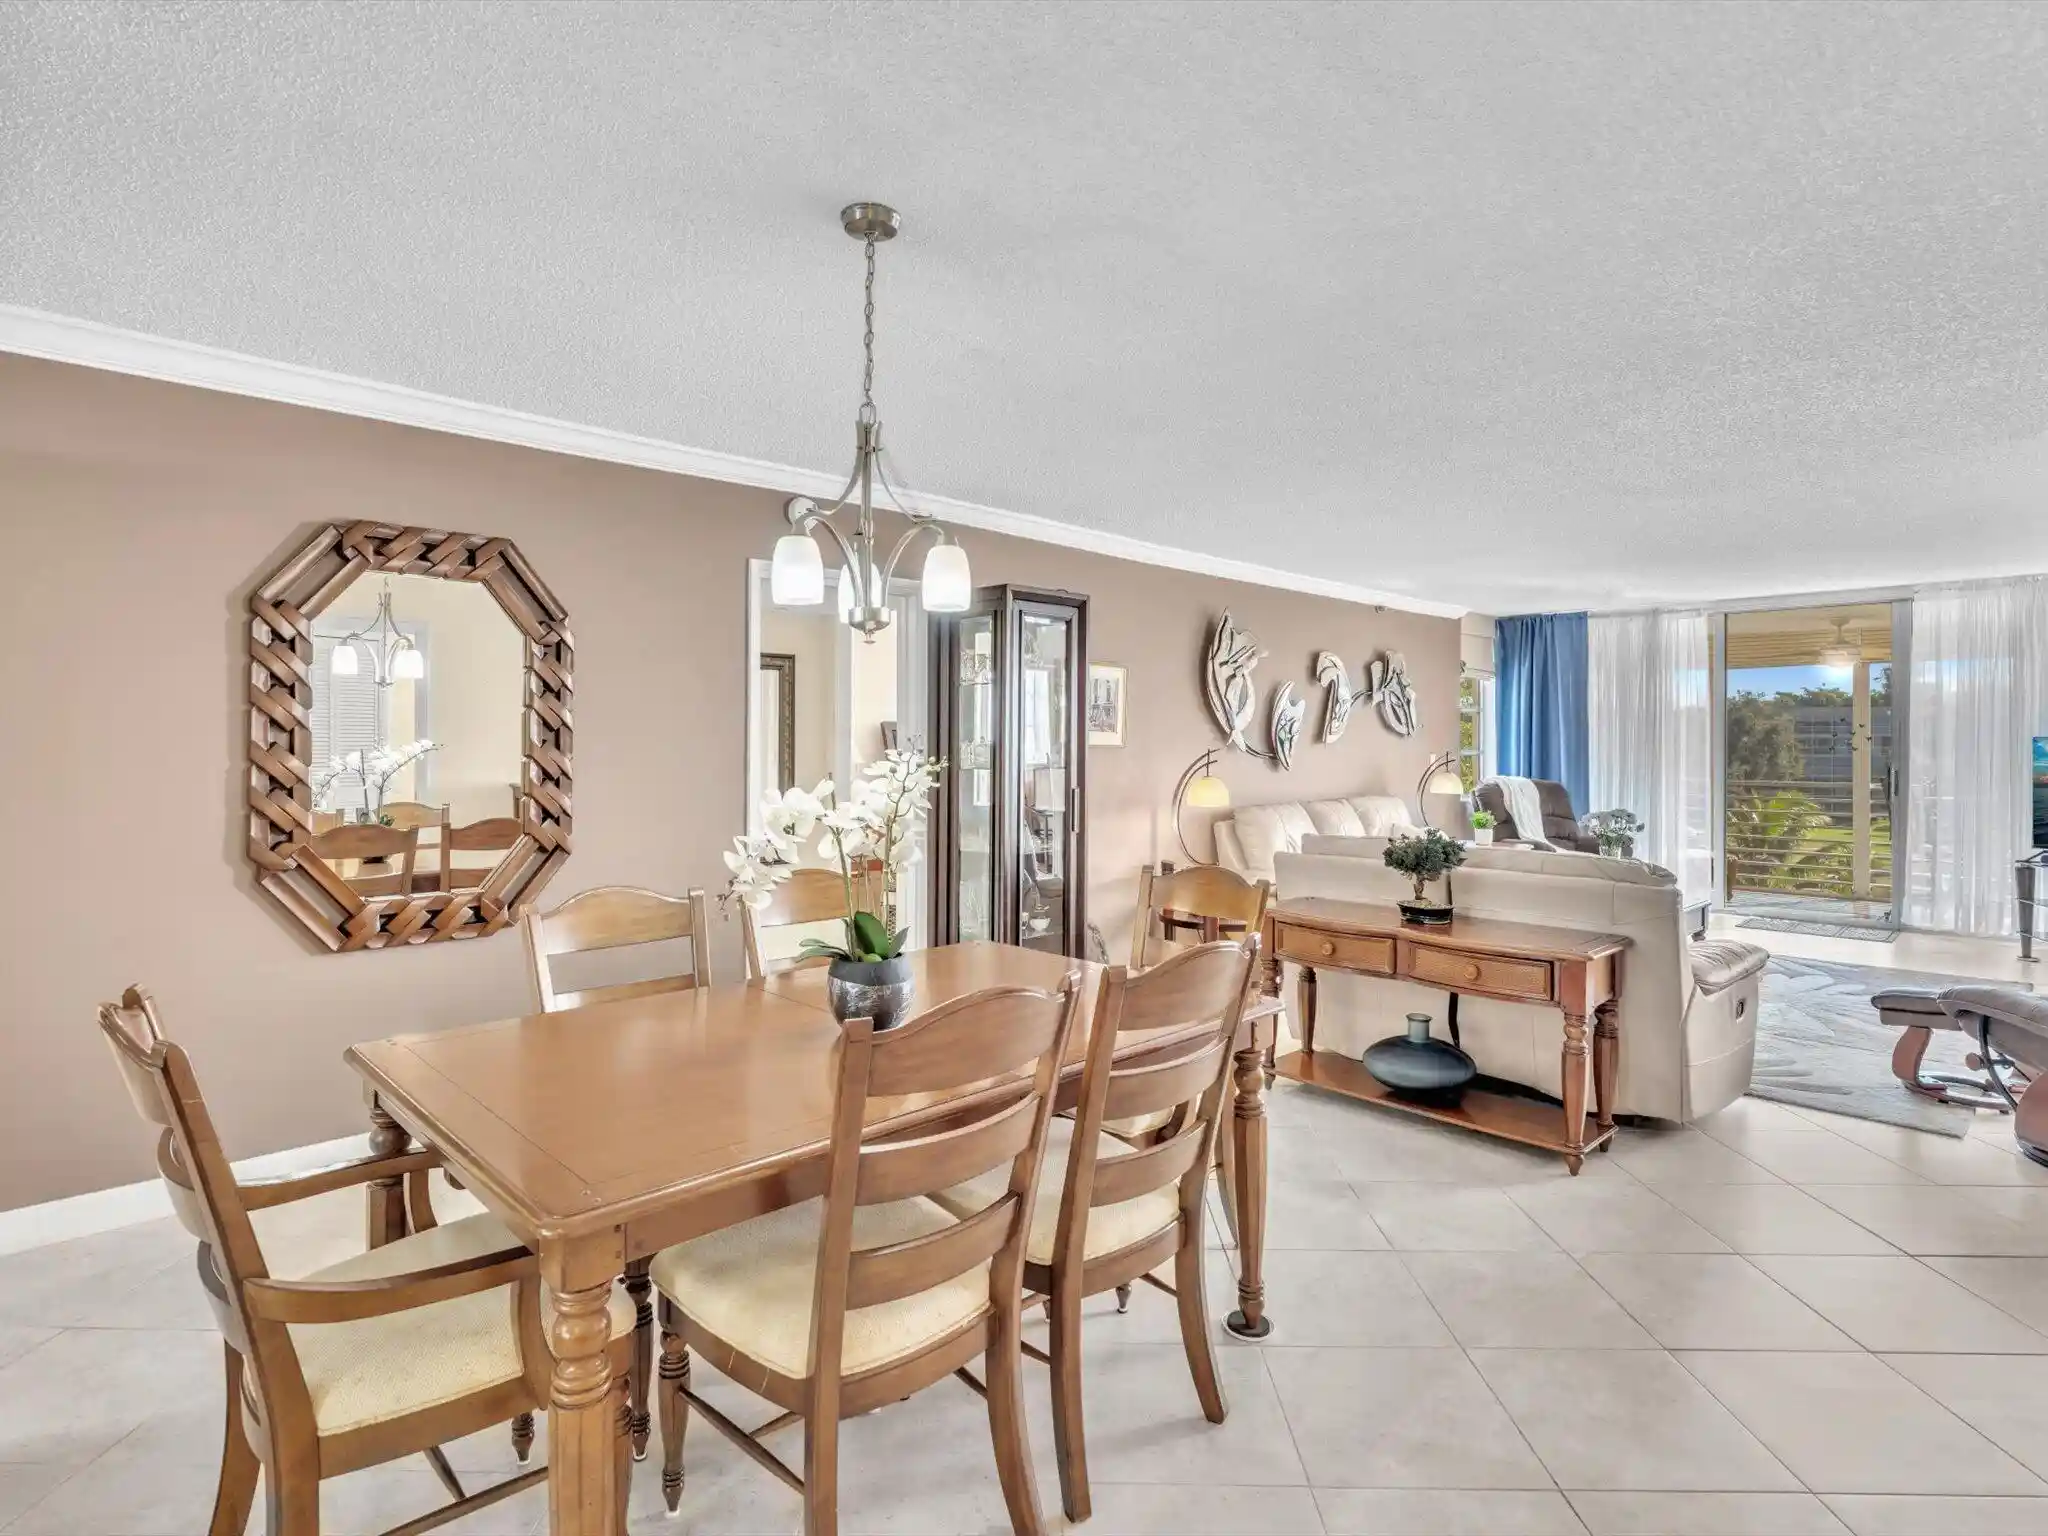
Interior Features
Bathtub
Bedroom On Main Level
Breakfast Bar
Builtin Features
Central Vacuum
Closet Cabinetry
Convertible Bedroom
Custom Mirrors
Dining Area
Eatin Kitchen
Elevator
Entrance Foyer
Family Dining Room
First Floor Entry
French Doors Atrium Doors
Living Dining Room
Main Living Area Entry Level
None
Pantry
Separate Formal Dining Room
Separate Shower
Sitting Areain Master
Skylights
Soaking Tub
Split Bedrooms
Stacked Bedrooms
Third Floor Entry
Walk In Closets
Flooring
Carpet
Ceramic Tile
Laminate
Marble
Tile
Vinyl
Wood
Heating
Central
Electric
Cooling
Ceiling Fans
Central Air
Electric
Appliances
Built In Oven
Cooktop
Dishwasher
Disposal
Dryer
Electric Range
Electric Water Heater
Gas Range
Ice Maker
Microwave
None
Oven
Refrigerator
Self Cleaning Oven
Washer Dryer
Water Heater
Water Softener
Water Softener Rented
Amenities & Parking
Other Features
Parking Features
Assigned
Guest
One Space
Exterior Amenities
Balcony
Barbecue
Courtyard
Enclosed Porch
Outdoor Living Area
Patio
Porch
Security High Impact Doors
Shutters Electric
Shutters Manual
Storm Security Shutters
Tennis Courts
Disclaimer: Unit Features may vary by unit; buyers must independently verify all features. Information is deemed reliable but not guaranteed
Nearby Buildings
- Home
- Homes For Sale
- Florida
- Pompano Beach
- 2661 S Crse Dr
Frequently Asked Questions
How many units are for sale at 2661 S Crse Dr?

How much does a condo at 2661 S Crse Dr cost?
What are the HOA fees at 2661 S Crse Dr?
What bedroom options are available in 2661 S Crse Dr?