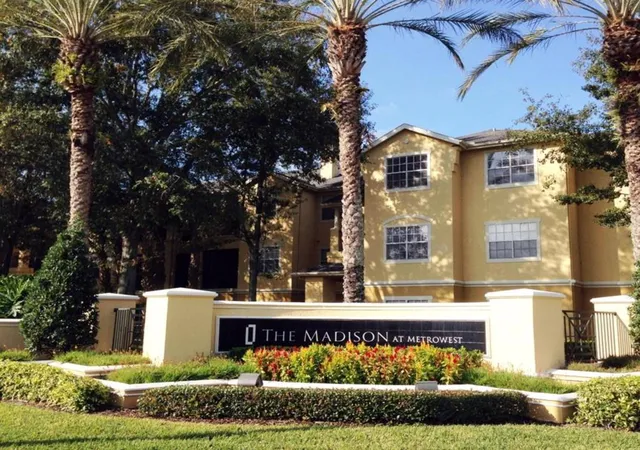
 Street View
2674 Robert Trent Jones Dr
2674 Robert Trent Jones Dr, Orlando, FL 32835
Rate 2674 Robert Trent Jones Dr

Stories
3

Units
12

Available Units For Sale
2

Unit Types
1bd, 2bd

Built Year
1995

HOA Fees
$313.38-415/mo
About
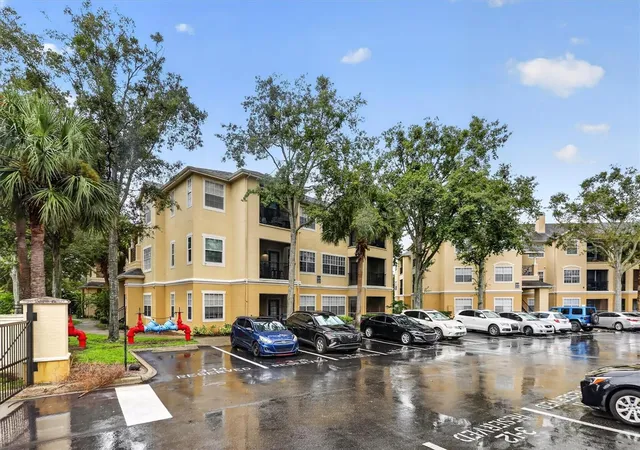
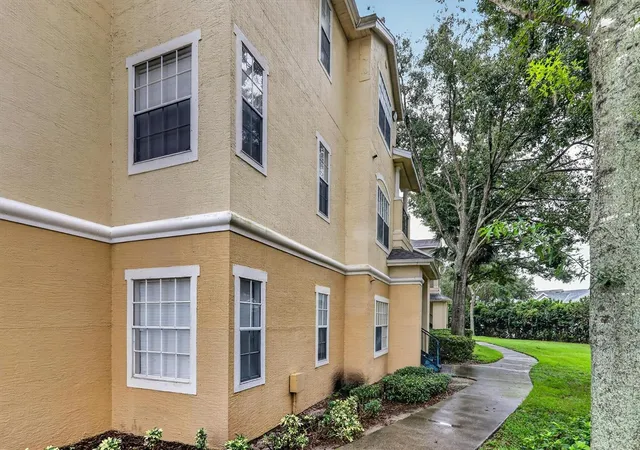
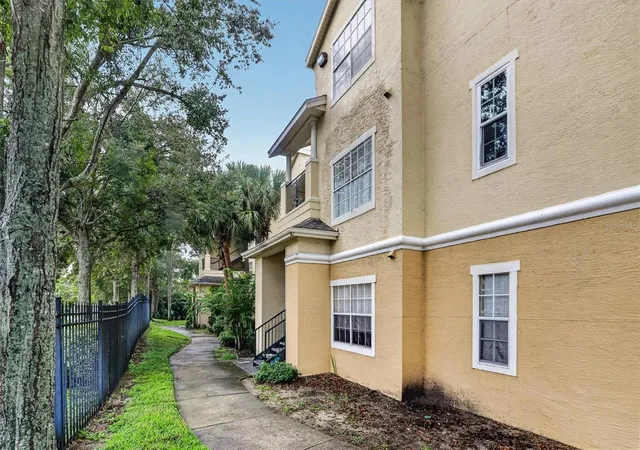
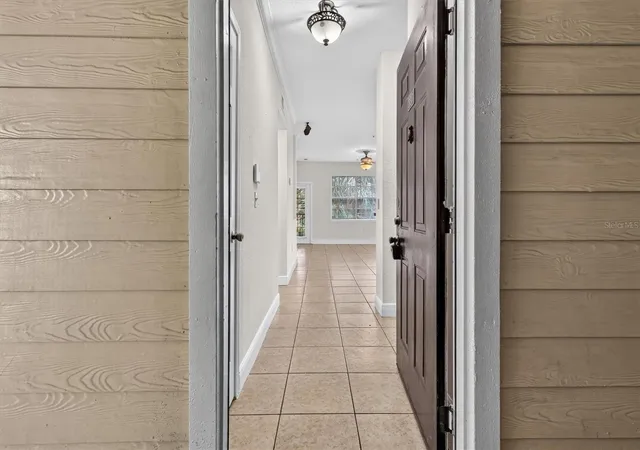
Madison at Metrowest is a low-rise, master-planned condominium community in Orlando built in 1995 and composed primarily of three-story buildings housing one- and two-bedroom units. Architecture and massing are typical of suburban Florida developments from the mid‑1990s: pitched roofs, stucco facades, and landscaped courtyards with sidewalk connections. Individual homes prioritize efficient layouts — open living/dining areas, split-bedroom plans, walk-in closets, and in-unit laundry or laundry closets are common. Many residences have private outdoor space such as screened or open balconies and dedicated storage closets. The community emphasizes shared recreational and social facilities: a resort-style pool and spa, clubhouse with community rooms, fitness center, billiards/game room, picnic and BBQ areas, and car-care station. Exterior features include perimeter fencing, site lighting, outdoor grills, and storage options. Parking is a mix of surface stalls and some detached garages in select listings; the development is gated and staffed with on-site management. Pet policies and HOA specifics vary by unit but are governed by condominium association rules. Located in the MetroWest neighborhood, the property sits within easy driving distance of major highways, shopping centers, colleges, theme parks, restaurants, and golf courses, offering a suburban, convenience-oriented lifestyle with communal resort amenities.
HOA Management
First Service Residential - Mariluz Onna
HOA Fees
$315.66/ Monthly
Jordan Singh
HOA Fees
$313.38/ Monthly
Amenities
 Amenities and services may be covered by one or multiple associations and service providers.
 Fitness Center
 Playground
 Recreation Facilities
 Gated
Gated
Tennis Court(s)
Disclaimer: Amenities are based on third-party information and may vary; buyers must independently verify all amenities, as information is deemed reliable but not guaranteed.
Available Units


Building Features
Interior
Interior Features
Built In Features
Ceiling Fans(s)
Living Room/dining Room Combo
Open Floorplan
Split Bedroom
Walk In Closet(s)
Window Treatments
Flooring
Bamboo
Carpet
Ceramic Tile
Laminate
Tile
Vinyl
Wood
Heating
Central
Electric
Cooling
Central Air
Appliances
Convection Oven
Dishwasher
Disposal
Dryer
Electric Water Heater
Microwave
Microwave Hood
None
Oven
Range
Refrigerator
Washer
Amenities & Parking
Other Features
Parking Features
Assigned
Guest
None
Open
Exterior Amenities
Balcony
Fence
Lighting
Outdoor Grill
Sidewalk
Storage
Disclaimer: Unit Features may vary by unit; buyers must independently verify all features. Information is deemed reliable but not guaranteed
- Home
- Homes For Sale
- Florida
- Orlando
- 2674 Robert Trent Jones Dr
Frequently Asked Questions
How many units are for sale at 2674 Robert Trent Jones Dr?

How much does a condo at 2674 Robert Trent Jones Dr cost?
What are the HOA fees at 2674 Robert Trent Jones Dr?
What bedroom options are available in 2674 Robert Trent Jones Dr?